
Save
Ask
Tour
Hide
$459,000
New Listing
2631 Hillview LaneSt Joseph Charter Township, MI 49085
For Sale|Single Family Residence|Active
3
Beds
3
Total Baths
2
Full Baths
1
Partial Bath
2,320
SqFt
$198
/SqFt
1969
Built
County:
Berrien
Due to the health concerns created by Coronavirus we are offering personal 1-1 online video walkthough tours where possible.
Call Now: 1-248-228-6711
Is this the listing for you? We can help make it yours.
1-248-228-6711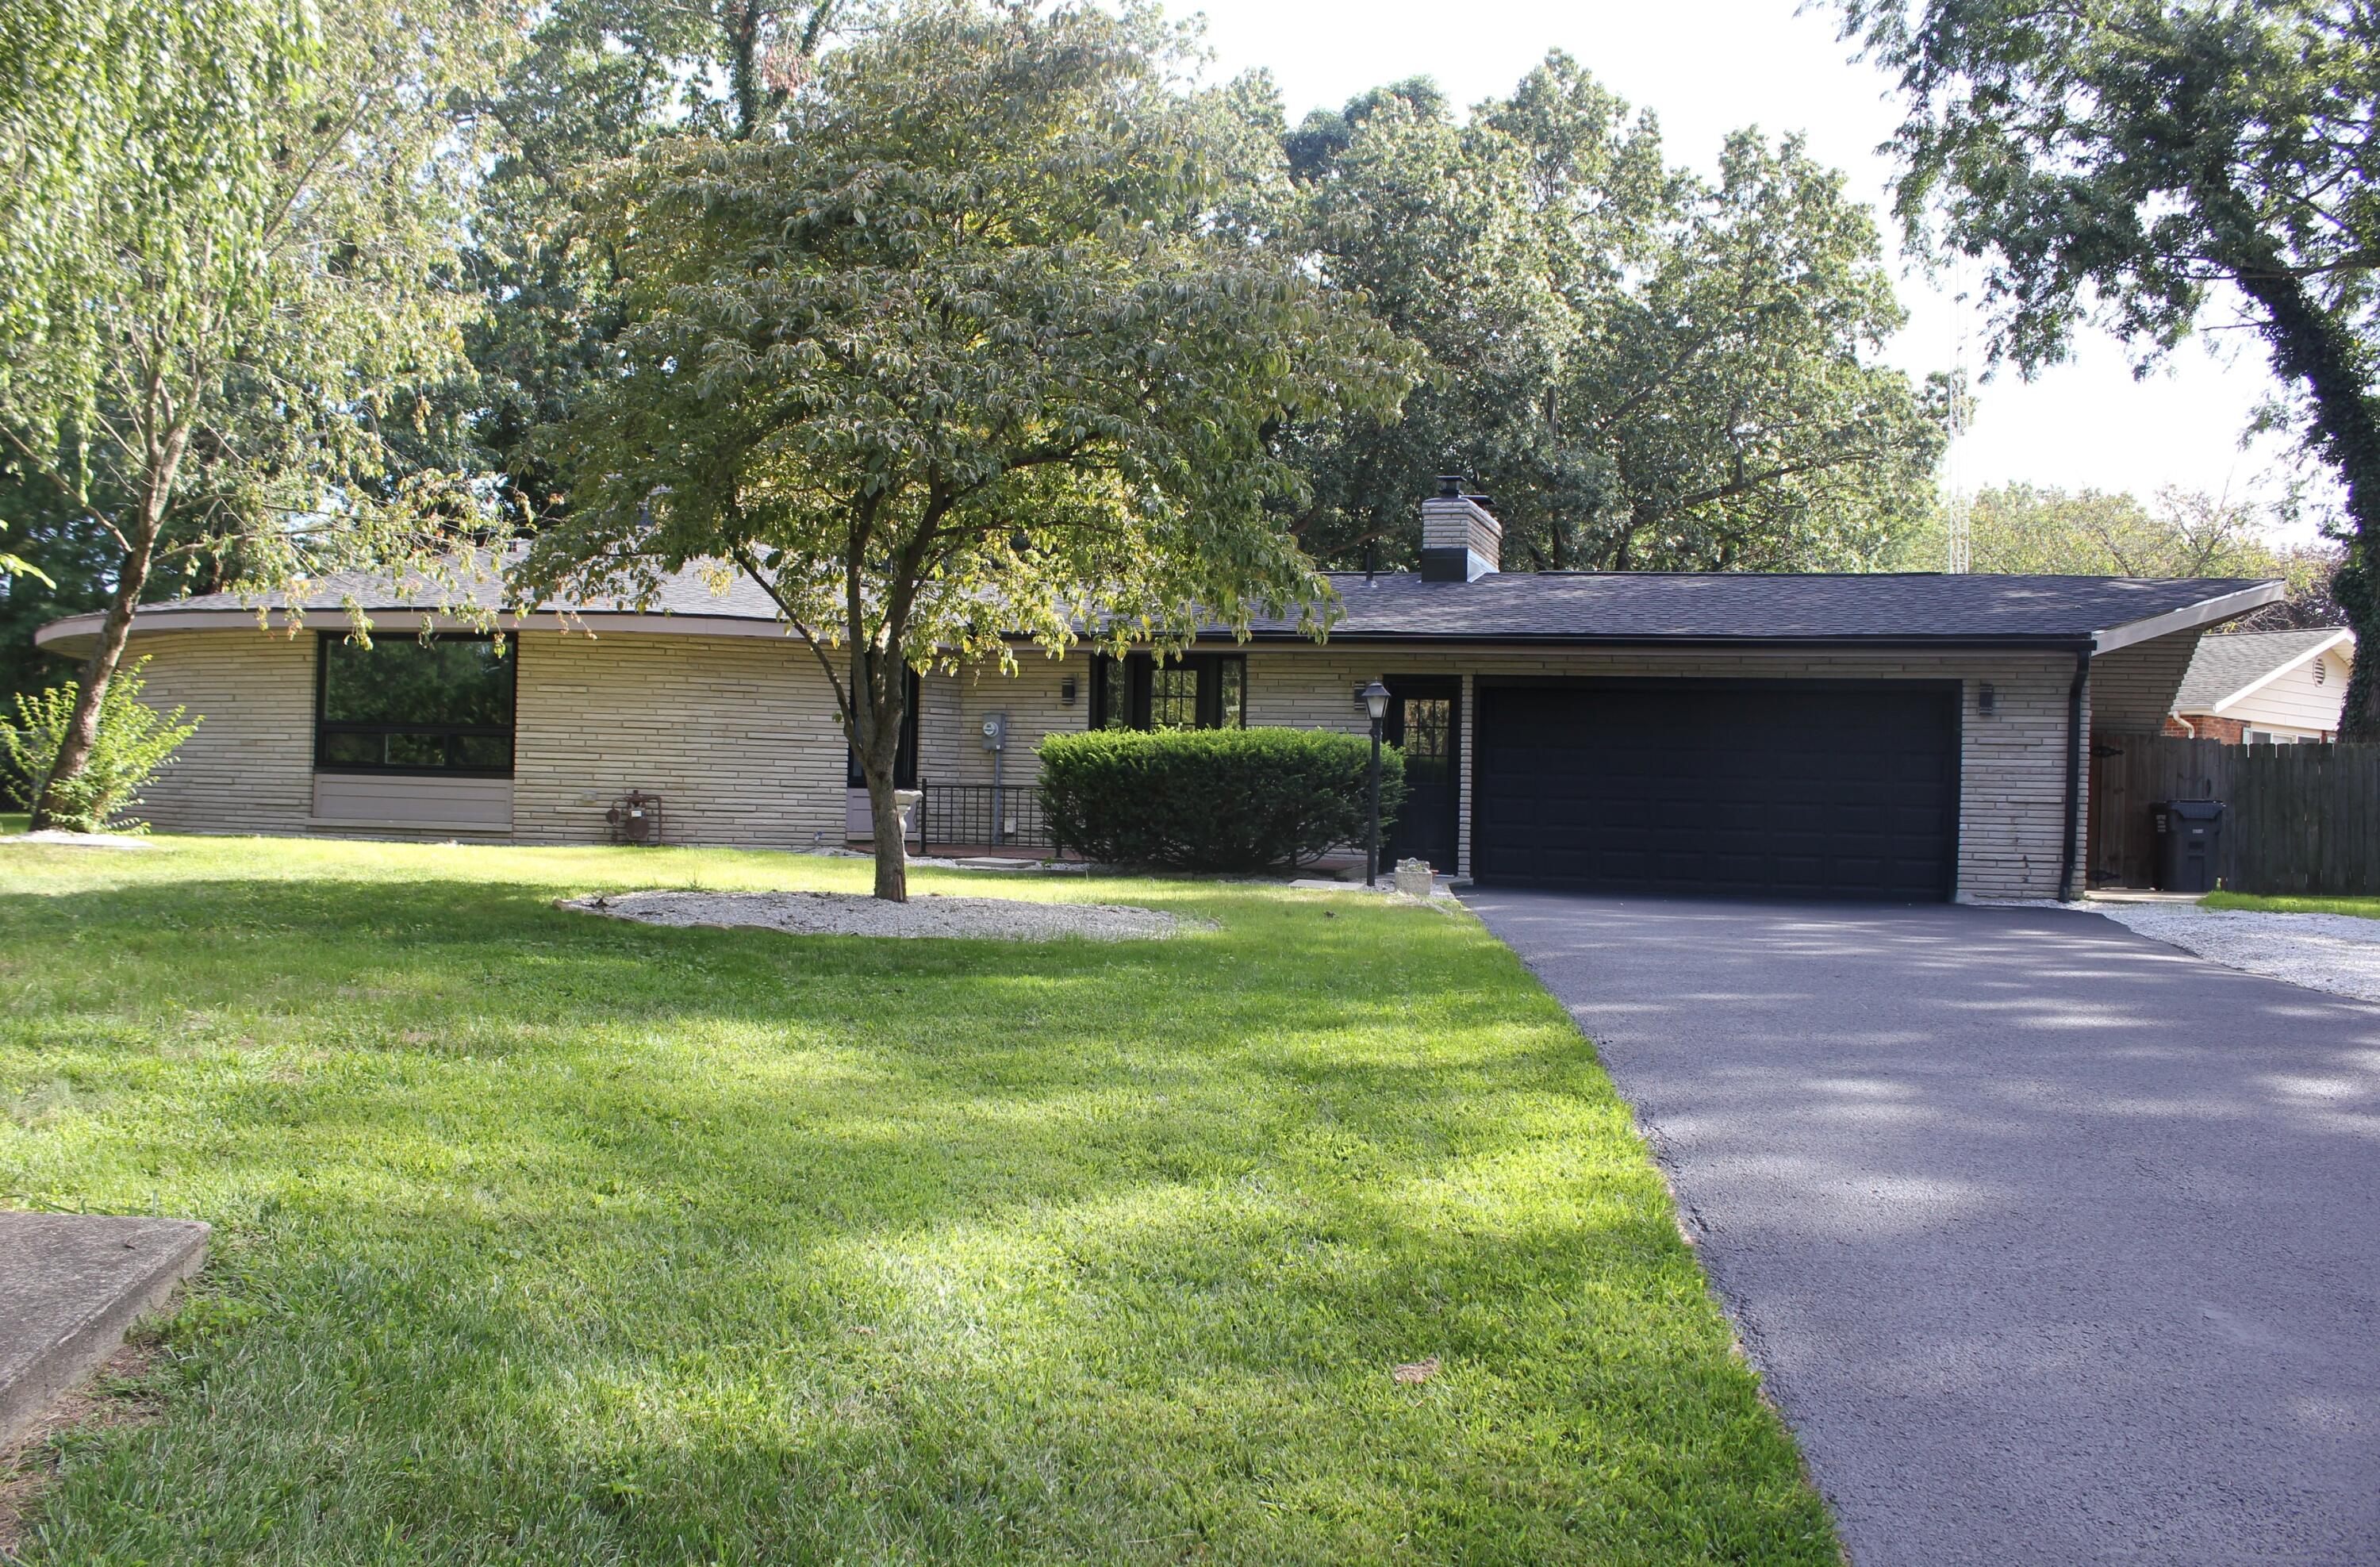
Save
Ask
Tour
Hide
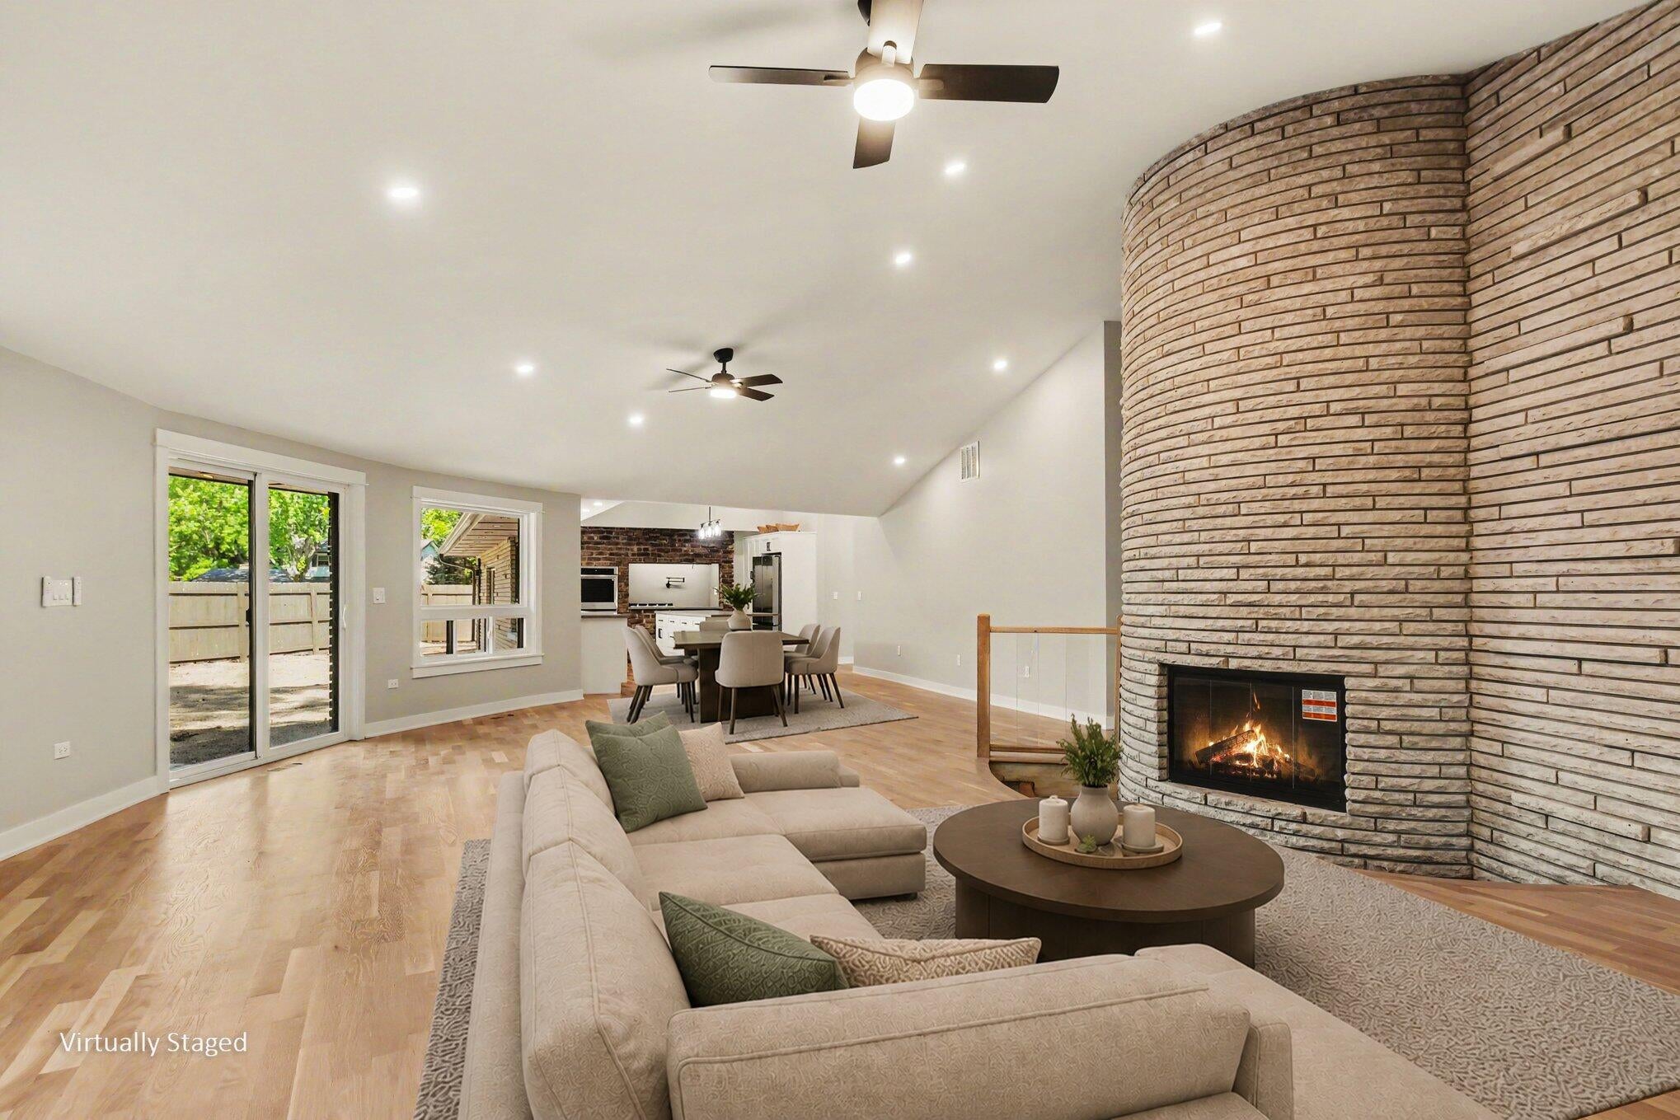
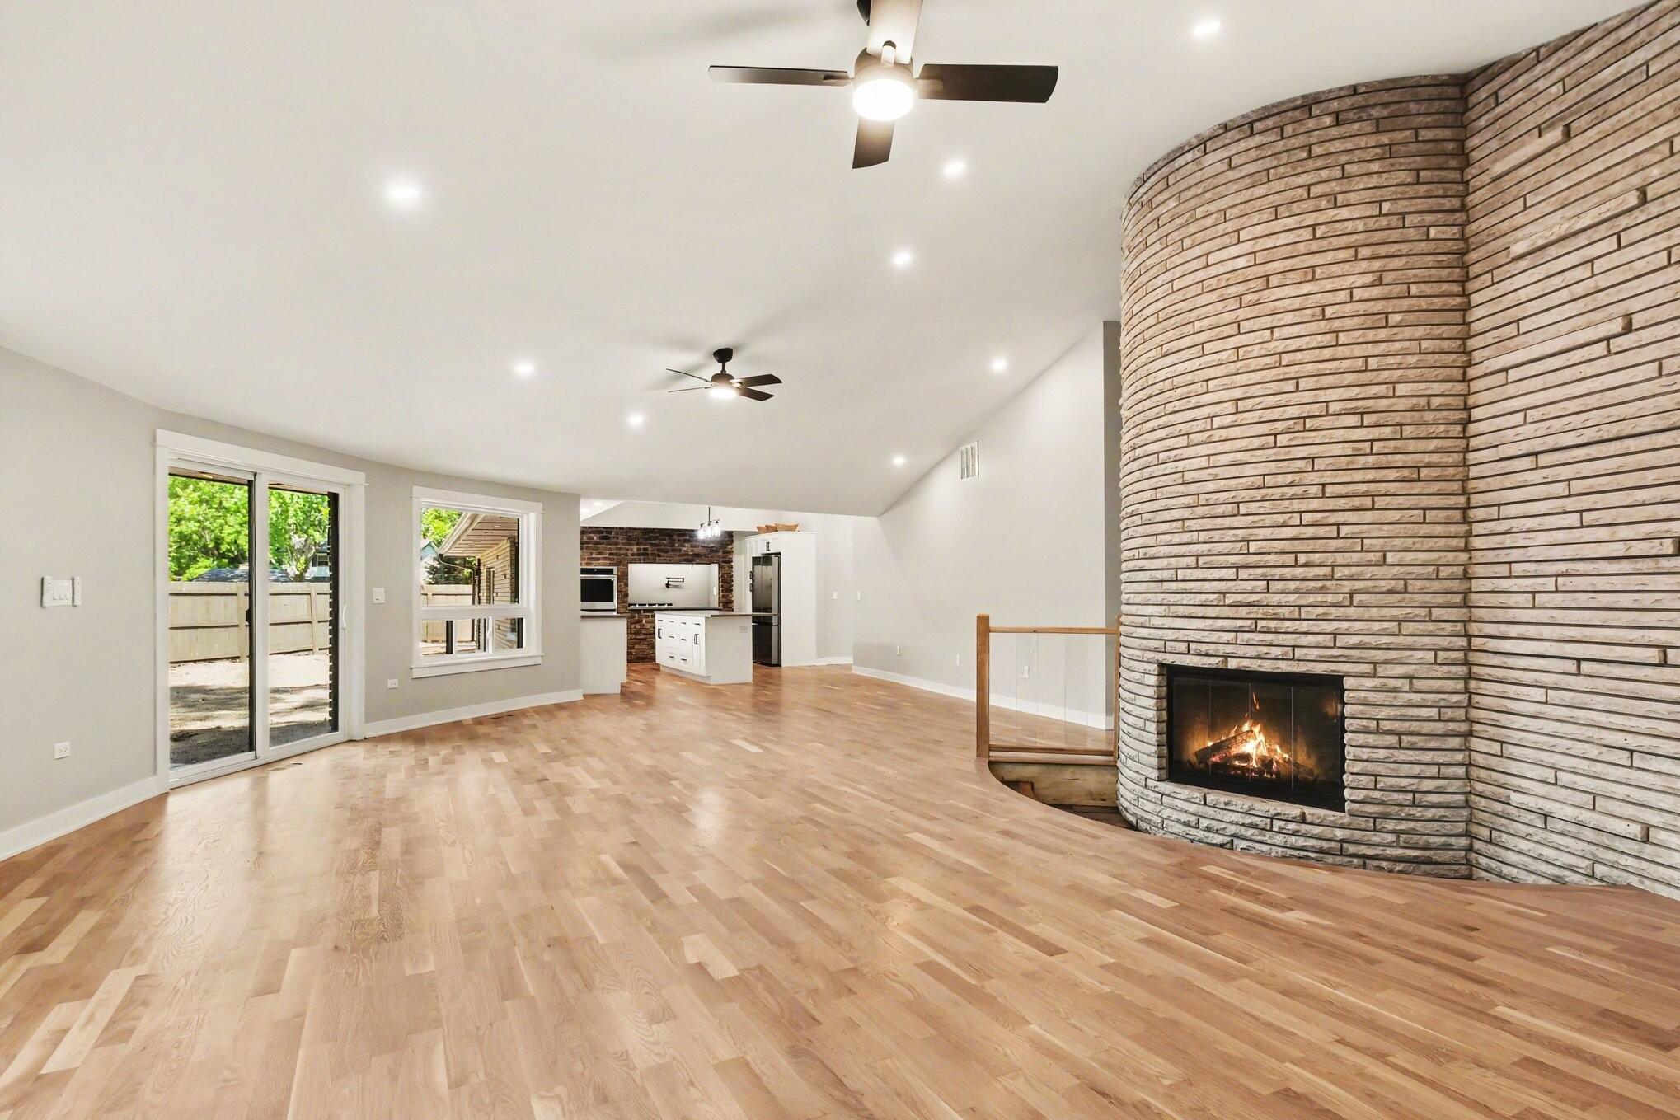
A beautiful mid-century modern home featuring a distinctive curved limestone brick facade, brand-new roof, and expanded parking pad. This light-filled 3-bedroom, 2.5-bath home boasts new picture windows, light hardwood floors, and a stunning curved brick wood burning fireplace. The updated kitchen features white cabinetry, granite countertops, stainless steel appliances, and a striking brick accent wall. Enjoy peaceful ravine views from the backyard gazebo, plus the added benefit of a new exterior waterproofing system and an attached two-car garage. A perfect blend of timeless architecture and modern updates!
Save
Ask
Tour
Hide
Listing Snapshot
Price
$459,000
Days On Site
0 Days
Bedrooms
3
Inside Area (SqFt)
2,320 sqft
Total Baths
3
Full Baths
2
Partial Baths
1
Lot Size
1.3 Acres
Year Built
1969
MLS® Number
69026054061
Status
Active
Property Tax
$3,390
HOA/Condo/Coop Fees
N/A
Sq Ft Source
N/A
Friends & Family
Recent Activity
| 13 hours ago | Listing first seen on site | |
| 13 hours ago | Listing updated with changes from the MLS® |
General Features
Acres
1.3
Attached Garage
Yes
Cross Street
Hillview Ct and S Manor
Garage
Yes
Garage Spaces
2
Parking
AttachedGarage Faces FrontGravelGarage Door OpenerPaved
Property Sub Type
Single Family Residence
Security
Carbon Monoxide Detector(s)Smoke Detector(s)
Sewer
Public Sewer
Special Circumstances
Standard
SqFt Above
2320
SqFt Total
2362
Style
MidCenturyModernRanch
Water Source
Public
Interior Features
Appliances
Gas Water HeaterBuilt-In Electric OvenCooktopDishwasherDryerMicrowaveOvenRefrigeratorWasher
Basement
Crawl Space
Cooling
Ceiling Fan(s)Central Air
Fireplace
Yes
Fireplace Features
Family RoomLiving RoomWood Burning
Fireplaces
1
Flooring
TileWood
Heating
Forced AirNatural Gas
Laundry Features
In HallLaundry ClosetMain Level
Window Features
Insulated Windows
BathFull
Level - Main
BathLav
Level - Main
Bedroom 2
Dimensions - 16.0 x 15.0Level - MainArea - 240
Bedroom 3
Dimensions - 17.0 x 14.0Level - MainArea - 238
Family Room
Dimensions - 24.0 x 14.0Level - MainArea - 336
Kitchen
Dimensions - 18.0 x 14.0Level - MainArea - 252
Master Bathroom
Dimensions - 14.0 x 6.0Level - MainArea - 84
Master Bedroom
Dimensions - 19.0 x 15.0Level - MainArea - 285
Other
Dimensions - 10.0 x 14.0Level - MainArea - 140
Save
Ask
Tour
Hide
Exterior Features
Construction Details
BrickWood Siding
Fencing
Chain LinkOther
Other Structures
Gazebo
Patio And Porch
Patio
Roof
CompositionShingle
Waterfront Features
Stream
Windows/Doors
Insulated Windows
Community Features
MLS Area
Area94061StJosephTwp
School District
StJoseph
Financing Terms Available
CashConventionalFHA
Roads
Paved
Schools
School District
StJoseph
Elementary School
Unknown
Middle School
Unknown
High School
Unknown
Listing courtesy of Coldwell Banker Realty: [email protected]

IDX provided courtesy of Realcomp II Ltd. via SouthwesternMichiganAssociationofREALTORS. Copyright © 2026 Realcomp II Ltd. Shareholders.
IDX information is provided exclusively for consumers' personal, non-commercial use and may not be used for any purpose other than to identify prospective properties consumers may be interested in purchasing and that the data is deemed reliable but not guaranteed accurate by the MLS.
IDX provided courtesy of Realcomp II Ltd. via SouthwesternMichiganAssociationofREALTORS. Copyright © 2026 Realcomp II Ltd. Shareholders.
IDX information is provided exclusively for consumers' personal, non-commercial use and may not be used for any purpose other than to identify prospective properties consumers may be interested in purchasing and that the data is deemed reliable but not guaranteed accurate by the MLS.
Neighborhood & Commute
Source: Walkscore
Disclosure: Community information and market data powered by Constellation Data Labs. Information is deemed reliable but not guaranteed.
Save
Ask
Tour
Hide
Did you know? You can invite friends and family to your search. They can join your search, rate and discuss listings with you.