Save
Ask
Tour
Hide
Share
$885,000
New Listing

27398 U.S. 12
Ontwa Township, MI 49112

For Sale|Single Family Residence|Active
5
Beds
4
Total Baths
3
Full Baths
1
Partial Bath
4,046
SqFt
$219
/SqFt
1850
Built
County:
Cass

Due to the health concerns created by Coronavirus we are offering personal 1-1 online video walkthough tours where possible.
Call Now: 1-248-228-6711
Is this the listing for you? We can help make it yours.
1-248-228-6711
27398 U.S. 1227398 U.S. 1227398 U.S. 1227398 U.S. 12
Save
Ask
Tour
Hide
Share

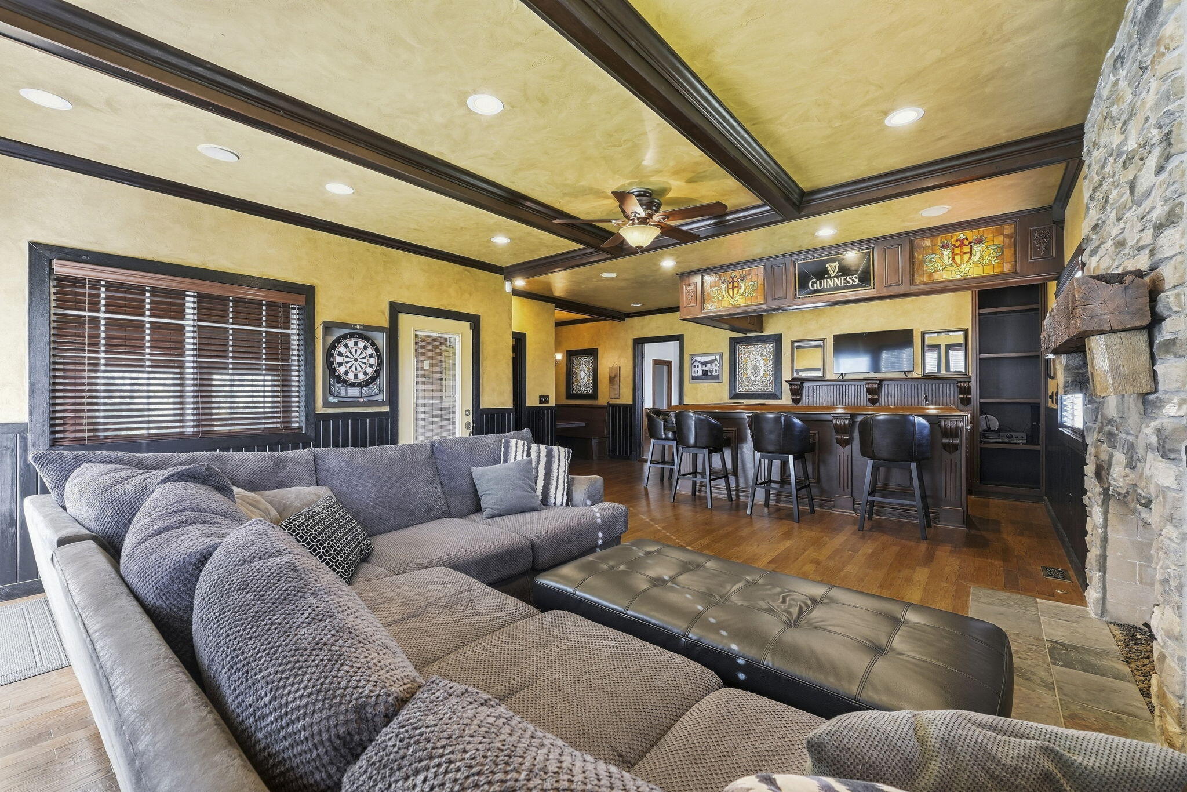
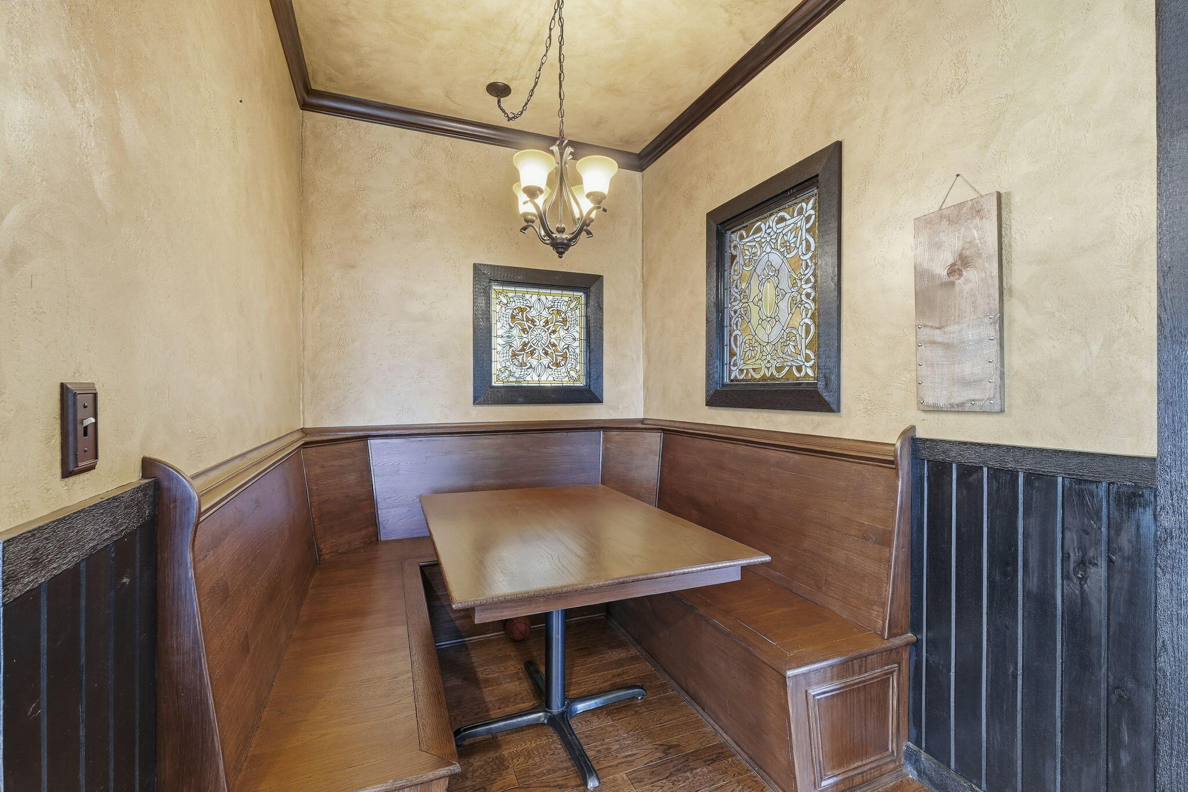
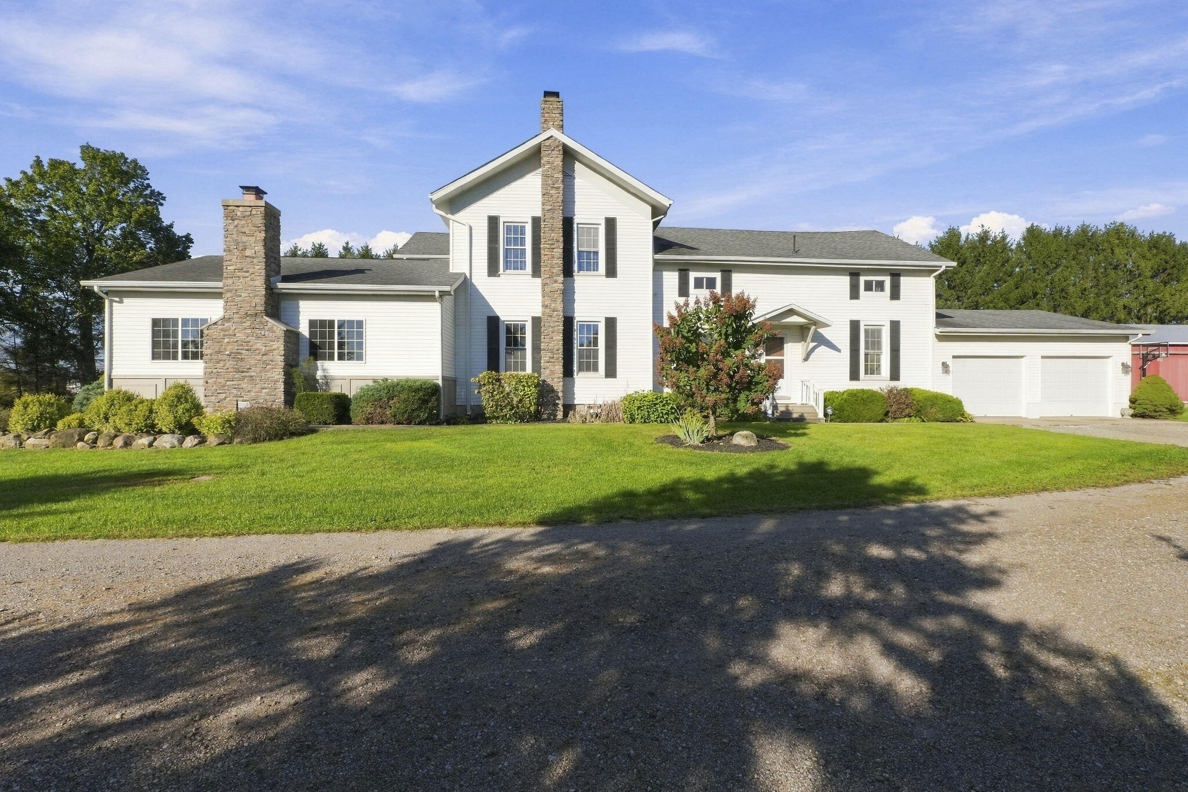
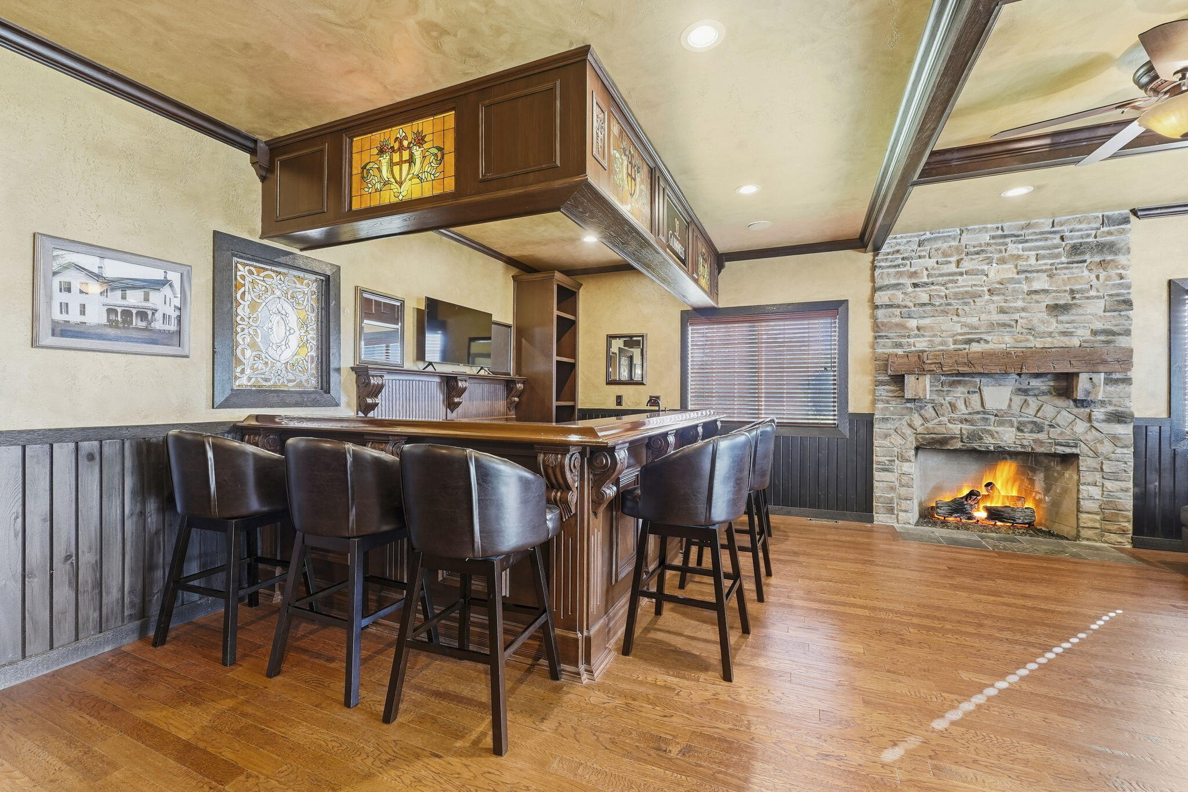
Welcome to The Farm on US 12, where the possibilities are as limitless as your imagination! Whether you envision a family compound, a unique income-producing property, or a private retreat with room for everything you love, this extraordinary property delivers opportunity at every turn. The remodeled two-bedroom guest house offers the potential for rental income or a comfortable space for extended family and guests. Multiple outbuildings provide abundant storage for vehicles, boats, and recreational toys???with the added possibility of creating additional income. Or keep it all for yourself and enjoy the freedom to spread out, pursue your hobbies, accommodate your animals, and make room for family and friends. Dating back to the 1850s, the farmhouse is rich with undeniable character while offering the space, comfort, and amenities today's lifestyle demands. Inside, you'll find expansive, light-filled rooms, soaring ceilings, and a spacious main-level primary suite featuring a large walk-in closet, double vanity, and an impressive tiled shower. A generously sized main-level laundry room adds everyday convenience, while the upper level offers multiple bedrooms and flexible spaces ready to fit your vision. And then there's the showstopper! Tucked into the back of the home, an Irish pub-inspired recreation room creates an experience all its own, complete with a stone fireplace, custom bar, pub booth, half bath, and a dedicated hot tub room. It's the kind of space that makes entertaining unforgettable and staying home feel like a getaway. This isn't just a property???it's a lifestyle, an investment, and an opportunity to create something truly your own. There is simply too much character, versatility, and magic to capture in words. Come experience it for yourself, and prepare to imagine the possibilities!

Save
Ask
Tour
Hide
Share
Listing Snapshot
Price 
$885,000
Days On Site 
0 Days
Bedrooms 
5
Inside Area (SqFt) 
4,046 sqft
Total Baths 
4
Full Baths 
3
Partial Baths 
1
Lot Size 
12.89 Acres
Year Built 
1850
MLS® Number 
69026054357
Status 
Active
Property Tax 
$7,209
HOA/Condo/Coop Fees 
N/A
Sq Ft Source 
N/A
Friends & Family
Recent Activity
16 hours agoListing first seen on site
16 hours agoListing updated with changes from the MLS®
General Features
Acres 
12.89
Attached Garage 
Yes
Cross Street 
Conrad to the west
Garage 
Yes
Garage Spaces 
3
Parking 
AttachedElectric Vehicle Charging Station(s)Garage Door Opener
Property Sub Type 
Single Family Residence
Sewer 
Septic Tank
Special Circumstances 
Standard
SqFt Above 
4046
SqFt Total 
4046
Style 
Farmhouse
Water Source 
PrivateWell
Zoning 
Agricultural
Interior Features
Appliances 
Bar FridgeDishwasherDisposalDryerMicrowaveOvenRefrigeratorRangeWasherWater Softener Owned
Basement 
PartialSump Pump
Cooling 
Central AirWindow Unit(s)
Fireplace 
Yes
Fireplace Features 
Gas LogRecreation RoomWood Burning
Fireplaces 
1
Flooring 
TileWood
Heating 
Forced AirNatural Gas
Interior 
Wet Bar
Laundry Features 
Laundry RoomMain Level
Spa 
Yes
BathFull 
Level - Main
BathLav 
Level - Main
Bedroom 2 
Dimensions - 19.0 x 21.0Level - UpperArea - 399
Bedroom 3 
Dimensions - 19.0 x 15.0Level - UpperArea - 285
Bedroom 4 
Dimensions - 12.0 x 13.0Level - UpperArea - 156
Bedroom 5 
Dimensions - 13.0 x 9.0Level - UpperArea - 117
Dining Room 
Dimensions - 16.0 x 12.0Level - MainArea - 192
Family Room 
Dimensions - 15.0 x 16.0Level - MainArea - 240
Kitchen 
Dimensions - 16.0 x 12.0Level - MainArea - 192
Laundry 
Dimensions - 15.0 x 15.0Level - MainArea - 225
Living Room 
Dimensions - 19.0 x 21.0Level - MainArea - 399
Master Bedroom 
Dimensions - 16.0 x 15.0Level - MainArea - 240
Other 
Dimensions - 19.0 x 11.0Level - UpperArea - 209
Save
Ask
Tour
Hide
Share
Exterior Features
Construction Details 
Vinyl Siding
Lot Features 
Level
Other Structures 
Barn(s)Guest HouseOther
Patio And Porch 
Deck
Spa 
Yes
Community Features
Community Features 
Sidewalks
MLS Area 
Area14141OntwaTwp
School District 
Edwardsburg
Financing Terms Available 
CashConventional
Schools
School District
Edwardsburg
Elementary School
Unknown
Middle School
Unknown
High School
Unknown
Listing courtesy of Coldwell Banker Real Estate Group: [email protected]


IDX provided courtesy of Realcomp II Ltd. via SouthwesternMichiganAssociationofREALTORS. Copyright © 2026 Realcomp II Ltd. Shareholders.

IDX information is provided exclusively for consumers' personal, non-commercial use and may not be used for any purpose other than to identify prospective properties consumers may be interested in purchasing and that the data is deemed reliable but not guaranteed accurate by the MLS.

Neighborhood & Commute
Source: Walkscore
Disclosure: Community information and market data powered by Constellation Data Labs. Information is deemed reliable but not guaranteed.
Save
Ask
Tour
Hide
Share