
Save
Ask
Tour
Hide
$279,900
New Listing
1852 Oak Park DriveMuskegon Charter Township, MI 49442
For Sale|Single Family Residence|Active
3
Beds
2
Total Baths
1
Full Bath
1
Partial Bath
1,461
SqFt
$192
/SqFt
1959
Built
County:
Muskegon
Due to the health concerns created by Coronavirus we are offering personal 1-1 online video walkthough tours where possible.
Call Now: 1-248-228-6711
Is this the listing for you? We can help make it yours.
1-248-228-6711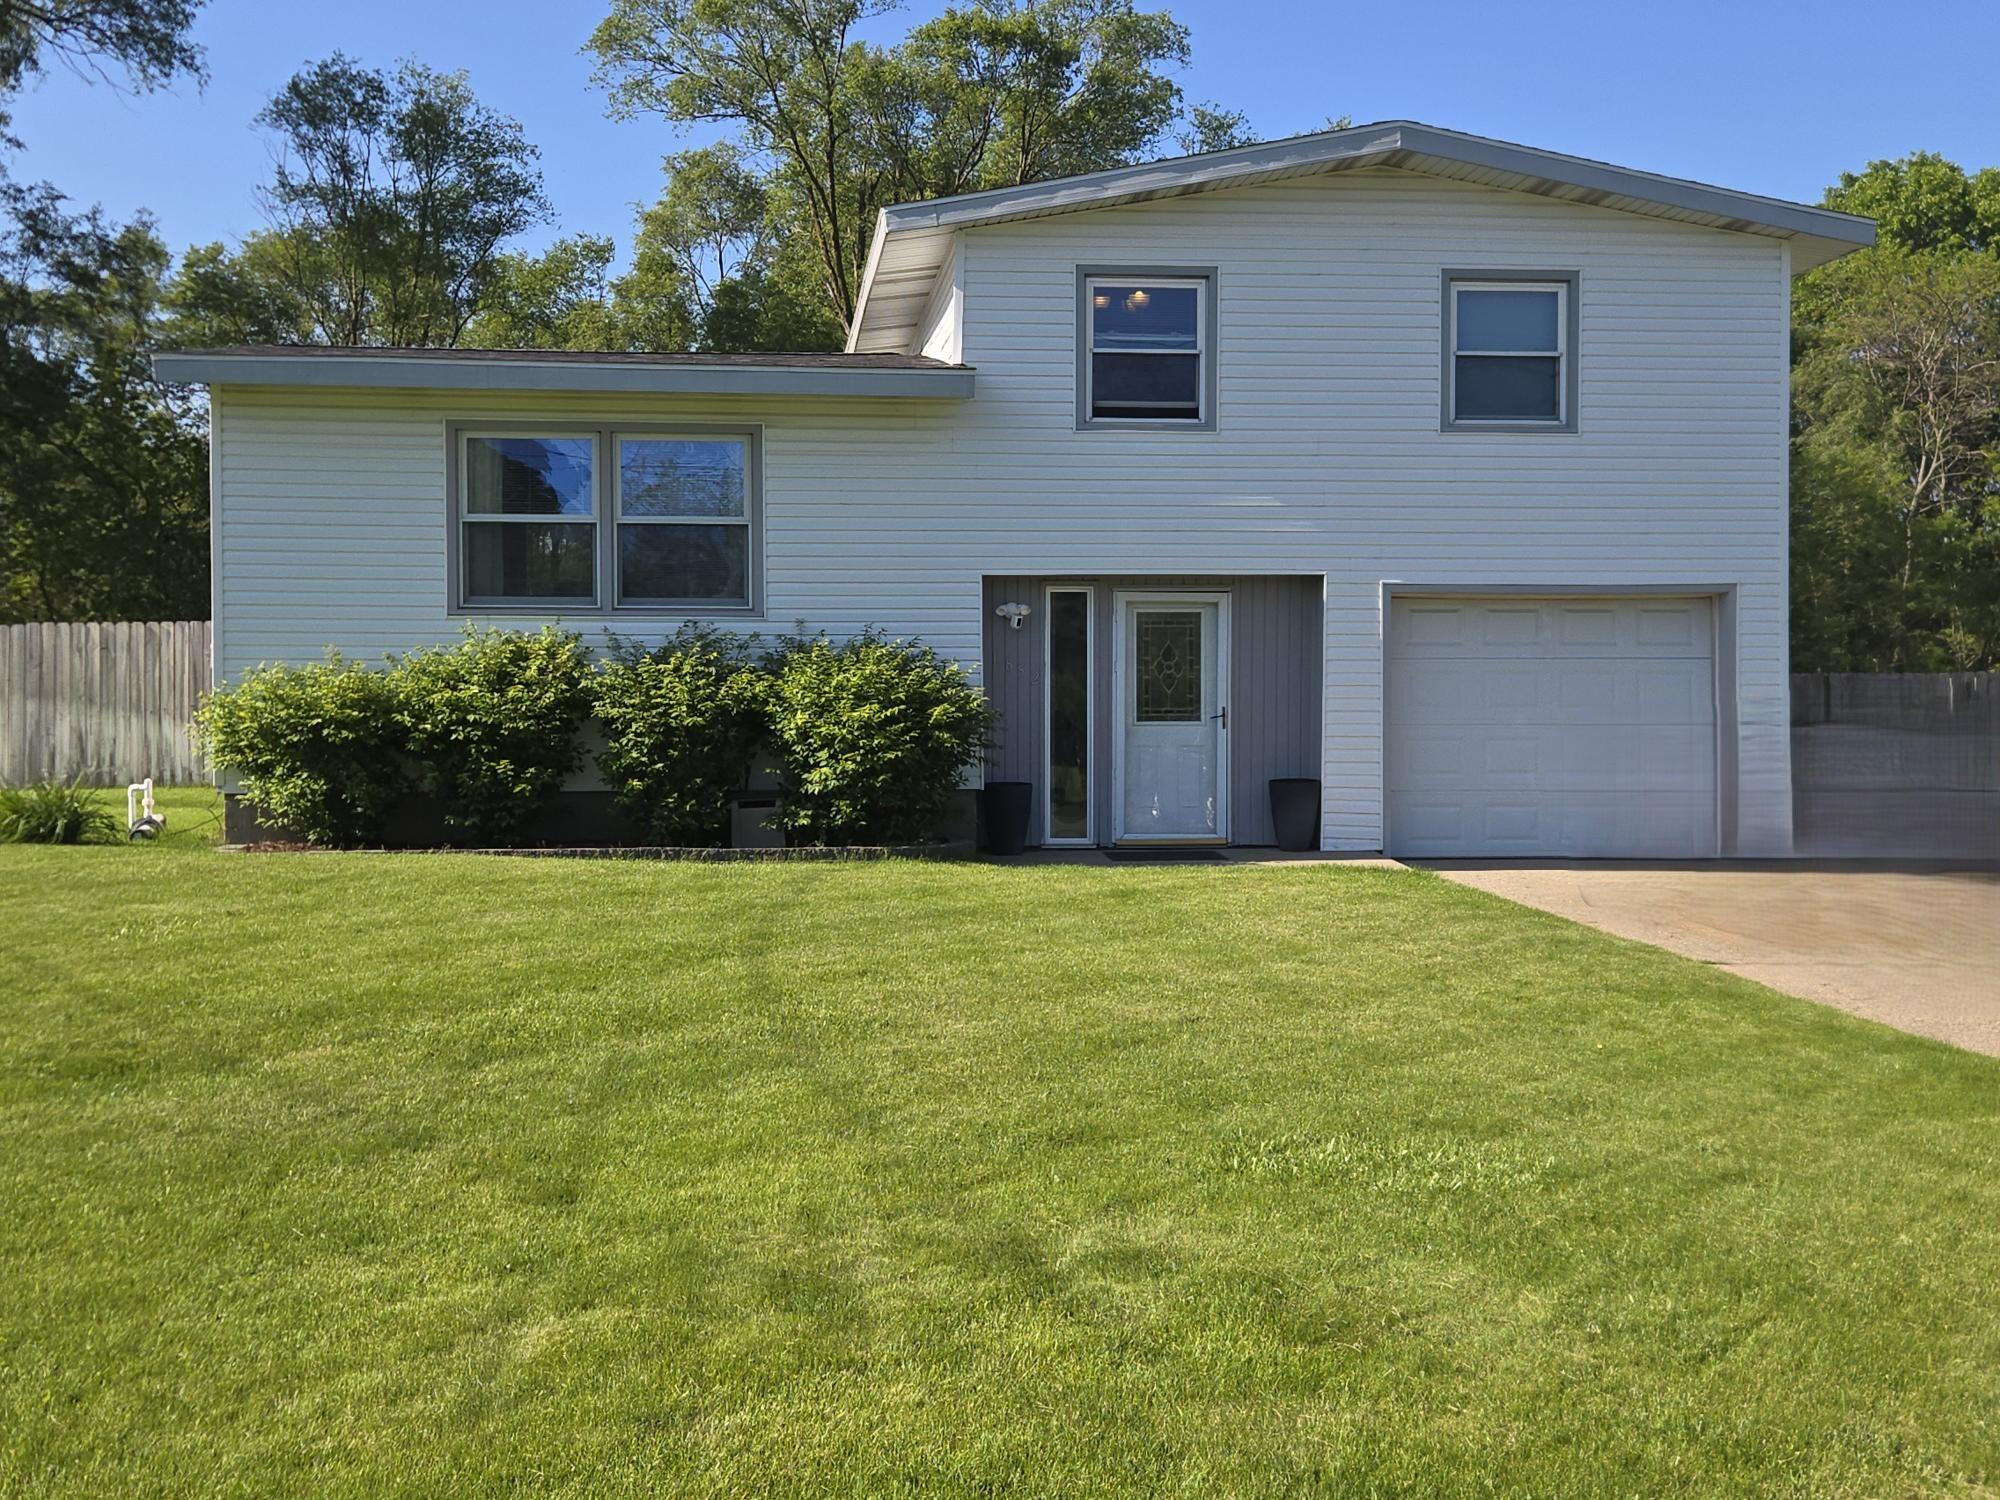
Save
Ask
Tour
Hide
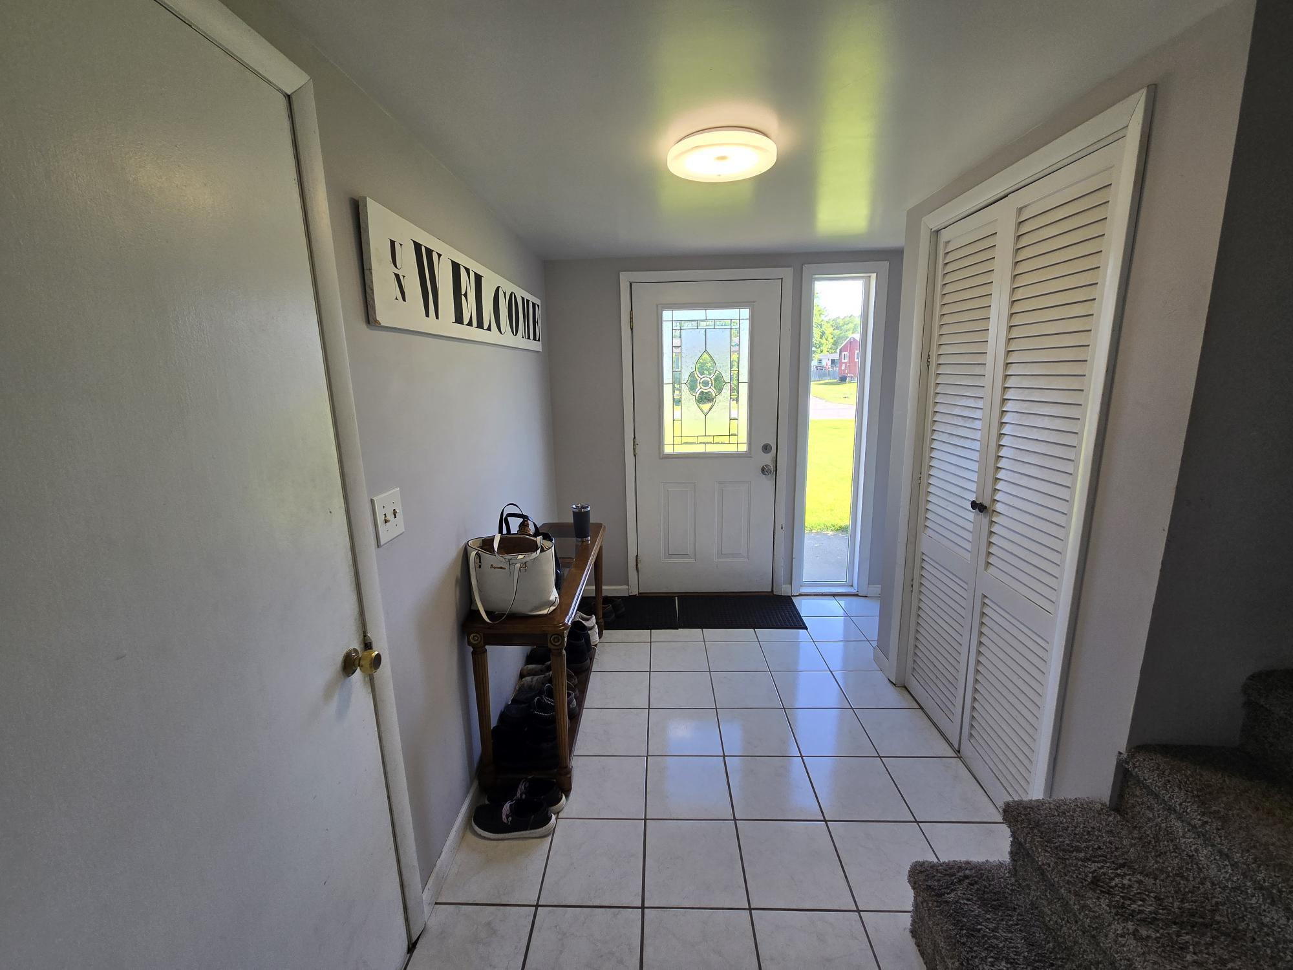
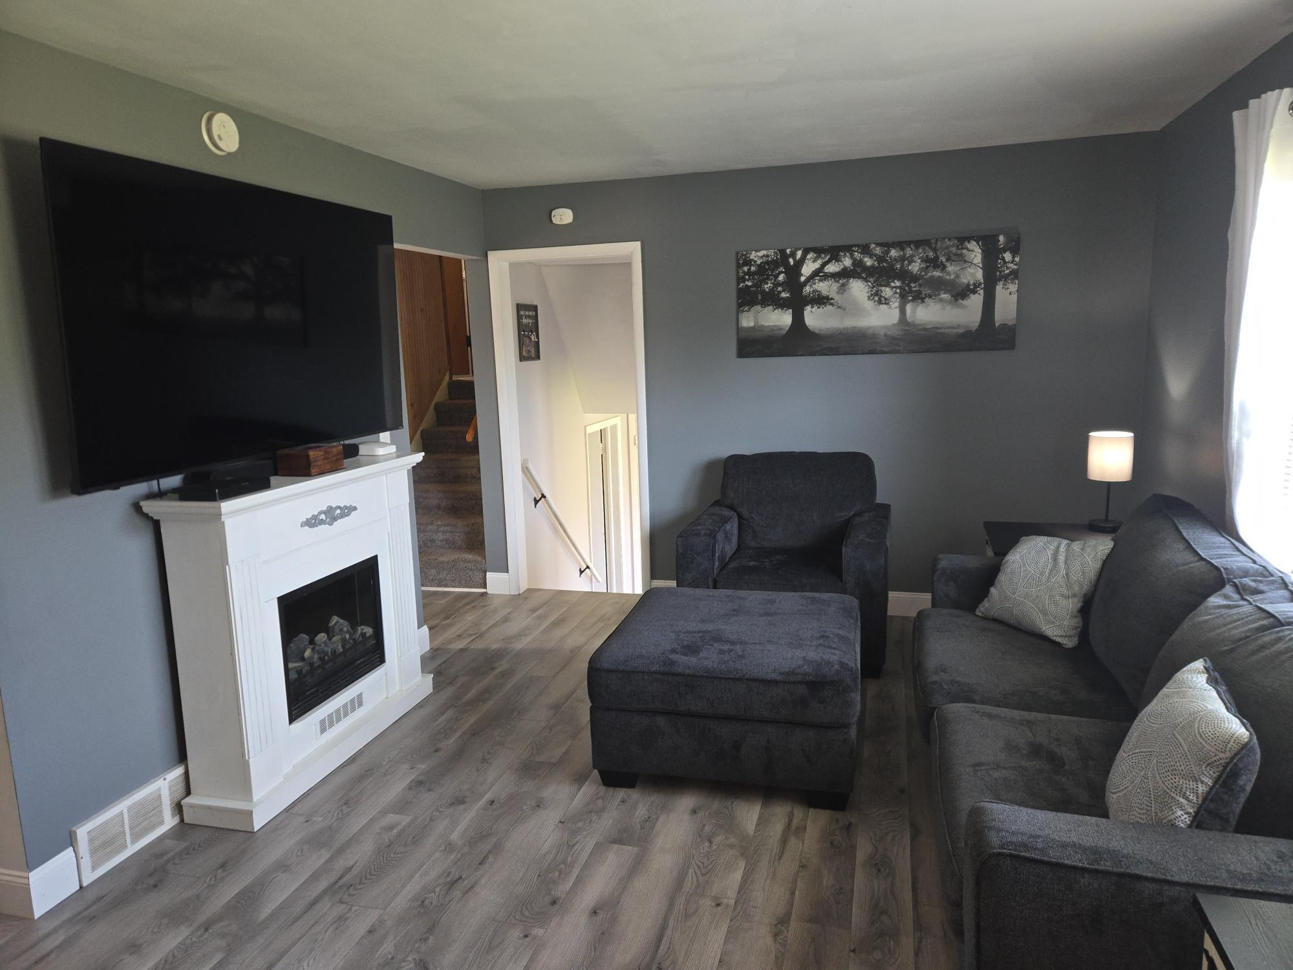
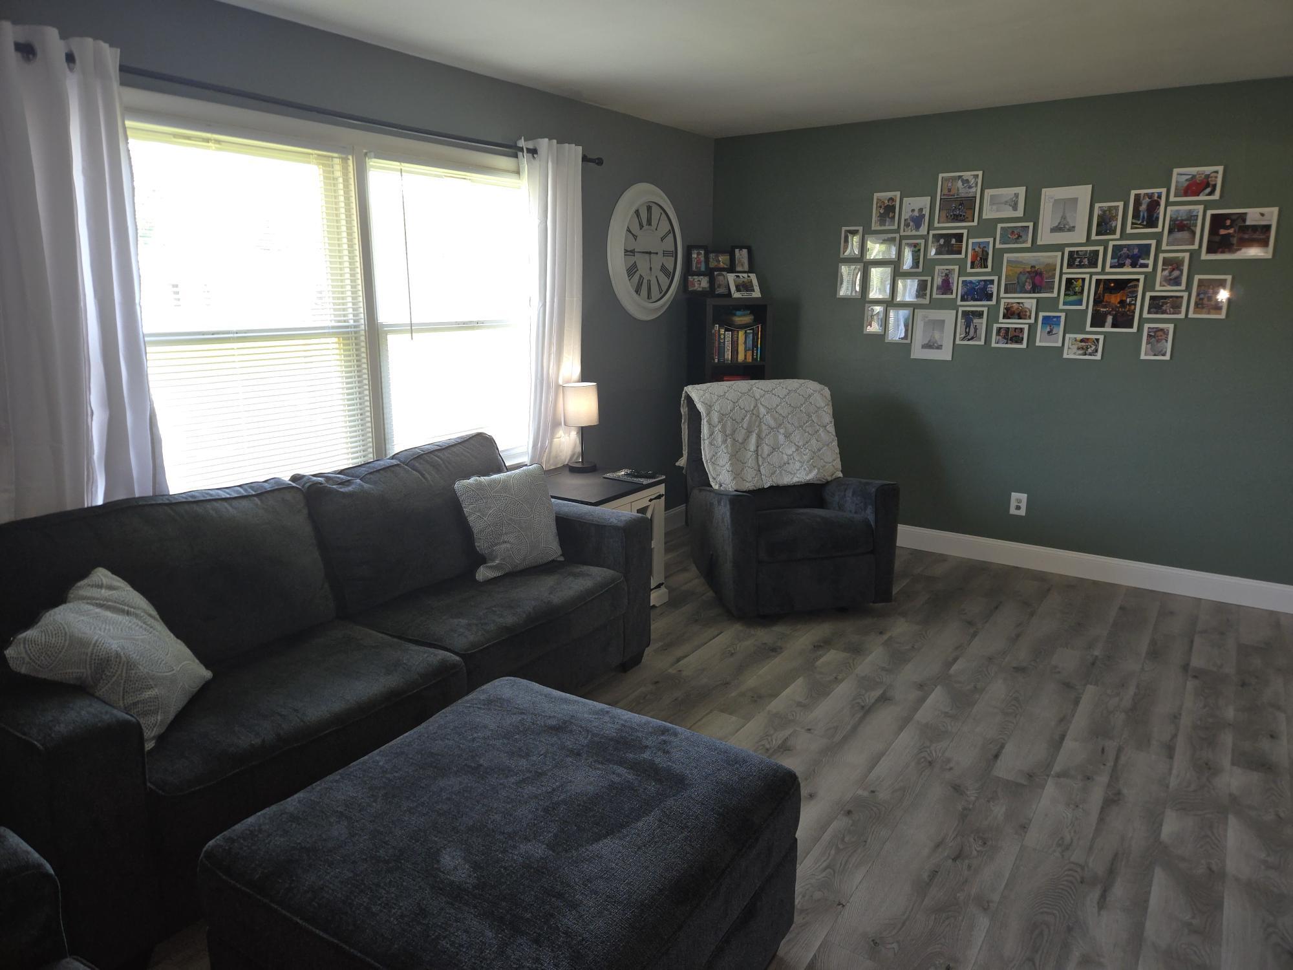
Come see this well maintained 3 bed 1.5 bath home conveniently located near shopping, parks, and schools. It boasts a meticulously kept yard with a privacy fence surrounding the entire back yard and separate sprinkling well. Blue tooth thermostat, sprinkling control, and wifi camera system are staying. It also features a single attached garage and main floor half bath with laundry. The roof was replaced in 2023 and other mechanicals are in good order. All appliances are included.
Save
Ask
Tour
Hide
Listing Snapshot
Price
$279,900
Days On Site
0 Days
Bedrooms
3
Inside Area (SqFt)
1,461 sqft
Total Baths
2
Full Baths
1
Partial Baths
1
Lot Size
0.28 Acres
Year Built
1959
MLS® Number
71026025681
Status
Active
Property Tax
$2,747
HOA/Condo/Coop Fees
N/A
Sq Ft Source
N/A
Friends & Family
Recent Activity
| 4 hours ago | Listing first seen on site | |
| 4 hours ago | Listing updated with changes from the MLS® |
General Features
Acres
0.28
Attached Garage
Yes
Cross Street
Sauter & Quarterline
Garage
Yes
Garage Spaces
1
Levels
Two
Number Of Stories
2
Parking
AttachedConcreteGarage Door Opener
Property Sub Type
Single Family Residence
Security
Closed Circuit Camera(s)
Sewer
Public Sewer
SqFt Above
1211
SqFt Below
250
SqFt Total
1619
Utilities
Cable ConnectedPhone Connected
Water Source
Public
Interior Features
Appliances
Gas Water HeaterDishwasherDryerMicrowaveRefrigeratorRange
Basement
Full
Cooling
Central Air
Flooring
CarpetLaminate
Heating
Forced AirNatural Gas
Laundry Features
In BathroomMain Level
BathFull
Level - Upper
BathLav
Level - Main
Bedroom 2
Dimensions - 11 x 9Level - UpperArea - 99
Bedroom 3
Dimensions - 9 x 8Level - UpperArea - 72
Dining Room
Dimensions - 11 x 8Level - MainArea - 88
Kitchen
Dimensions - 11 x 10Level - MainArea - 110
Living Room
Dimensions - 18 x 11Level - MainArea - 198
Master Bathroom
Dimensions - 11 x 10Level - UpperArea - 110
Save
Ask
Tour
Hide
Exterior Features
Construction Details
Vinyl Siding
Fencing
Back YardPrivacy
Lot Features
Level
Other Structures
Shed(s)
Patio And Porch
Deck
Roof
Composition
Community Features
Financing Terms Available
CashConventionalFHAVA Loan
MLS Area
Area61101MuskegonTwp
Roads
Paved
School District
OrchardView
Schools
School District
OrchardView
Elementary School
Unknown
Middle School
Unknown
High School
Unknown
Listing courtesy of Greenridge Realty Muskegon: [email protected]

IDX provided courtesy of Realcomp II Ltd. via WestMichiganLakeshoreAssociationofREALTORS. Copyright © 2026 Realcomp II Ltd. Shareholders.
IDX information is provided exclusively for consumers' personal, non-commercial use and may not be used for any purpose other than to identify prospective properties consumers may be interested in purchasing and that the data is deemed reliable but not guaranteed accurate by the MLS.
IDX provided courtesy of Realcomp II Ltd. via WestMichiganLakeshoreAssociationofREALTORS. Copyright © 2026 Realcomp II Ltd. Shareholders.
IDX information is provided exclusively for consumers' personal, non-commercial use and may not be used for any purpose other than to identify prospective properties consumers may be interested in purchasing and that the data is deemed reliable but not guaranteed accurate by the MLS.
Neighborhood & Commute
Source: Walkscore
Disclosure: Community information and market data powered by Constellation Data Labs. Information is deemed reliable but not guaranteed.
Save
Ask
Tour
Hide