
Save
Ask
Tour
Hide
$339,000
New Listing
9255 Blue Lake RoadBlue Lake Township, MI 49457
For Sale|Single Family Residence|Active
3
Beds
2
Total Baths
1
Full Bath
1
Partial Bath
2,040
SqFt
$166
/SqFt
1977
Built
County:
Muskegon
Due to the health concerns created by Coronavirus we are offering personal 1-1 online video walkthough tours where possible.
Call Now: 1-248-228-6711
Is this the listing for you? We can help make it yours.
1-248-228-6711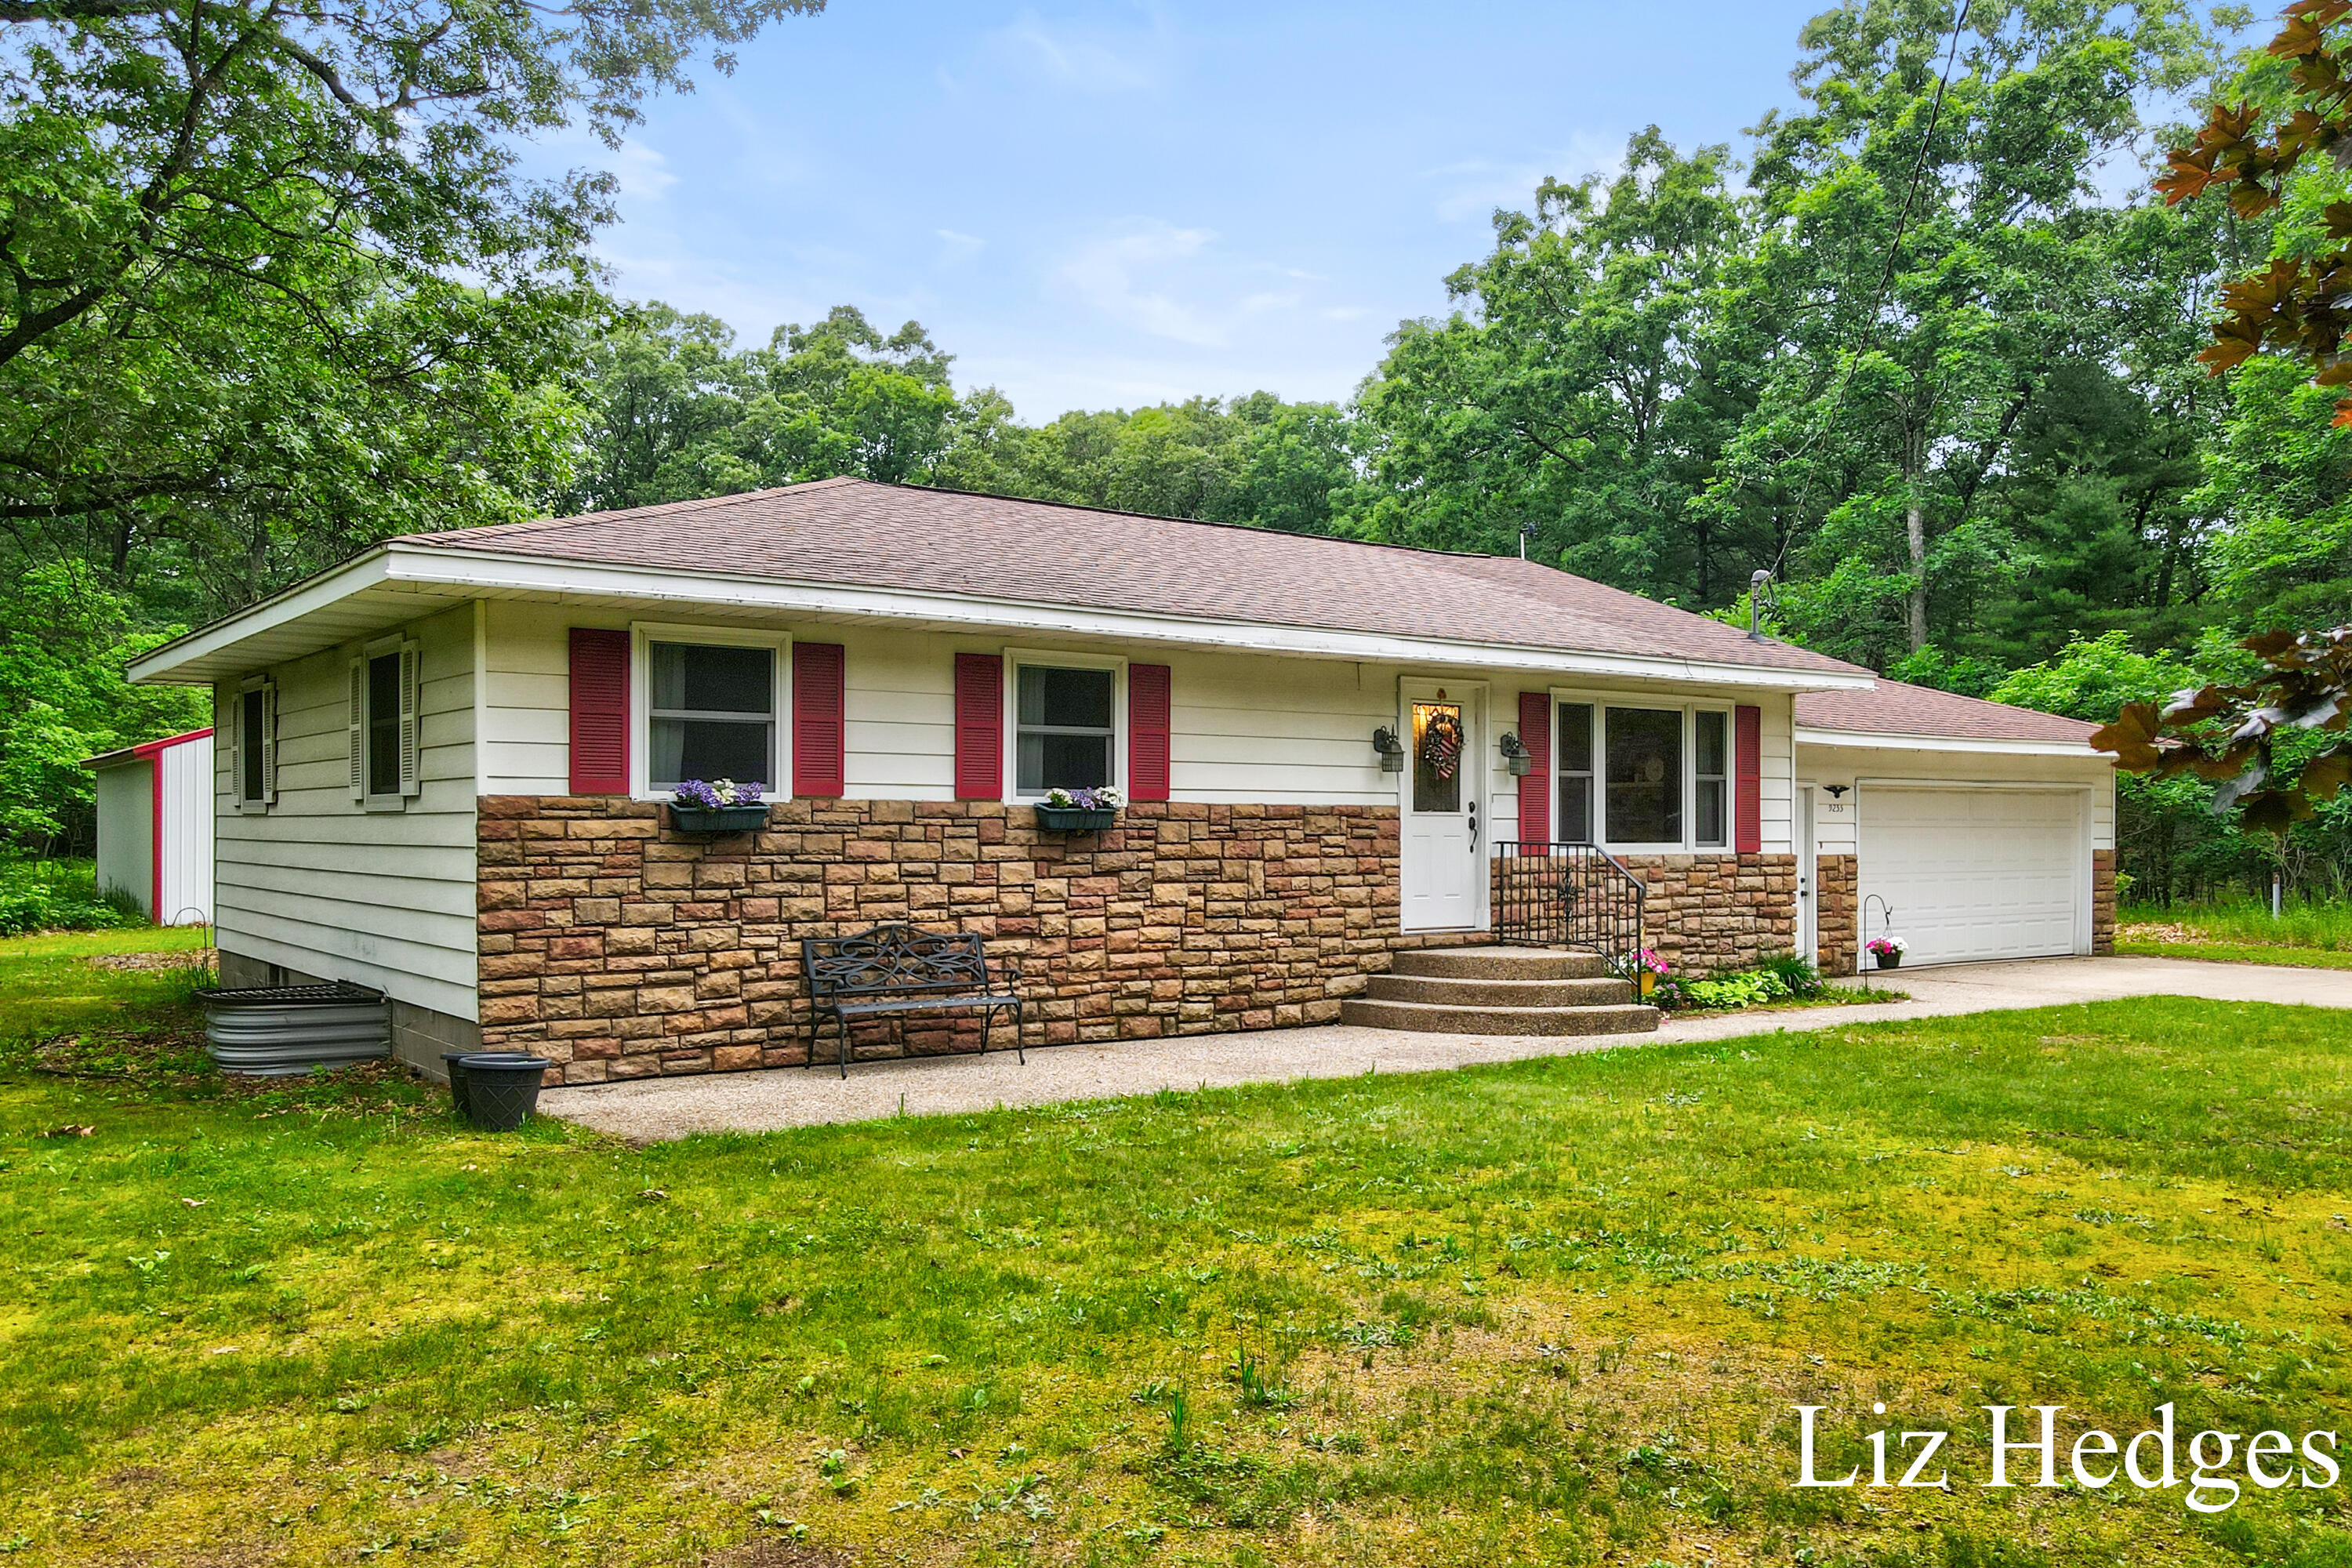
Save
Ask
Tour
Hide
Lovely 3 bedroom home with hardwood floors situated on 9.75 private wooded acres. Large pole barn with concrete floor and 100amp electric offers ample storage for equipment and toys! Home sold as-is, buyer to make no repairs. Buyer and Buyer agent to verify all information.
Save
Ask
Tour
Hide
Listing Snapshot
Price
$339,000
Days On Site
0 Days
Bedrooms
3
Inside Area (SqFt)
2,040 sqft
Total Baths
2
Full Baths
1
Partial Baths
1
Lot Size
9.75 Acres
Year Built
1977
MLS® Number
71026034260
Status
Active
Property Tax
$1,393
HOA/Condo/Coop Fees
N/A
Sq Ft Source
Other
Friends & Family
Recent Activity
| 10 hours ago | Listing first seen on site | |
| 10 hours ago | Listing updated with changes from the MLS® |
General Features
Acres
9.75
Attached Garage
Yes
Cross Street
Raymond
Garage
Yes
Garage Spaces
2
Parking
AttachedDetached
Property Sub Type
Single Family Residence
Sewer
Septic Tank
SqFt Above
1120
SqFt Below
920
SqFt Total
2240
Style
Ranch
Water Source
PrivateWell
Interior Features
Appliances
DishwasherMicrowaveOvenRefrigerator
Basement
Walk-Out AccessDaylightFinishedFull
Cooling
Central Air
Heating
Forced AirGeothermal
Laundry Features
In Basement
BathFull
Level - Main
BathLav
Level - Lower
Bedroom 2
Dimensions - 12.8 x 11.9Level - MainArea - 152
Bedroom 3
Dimensions - 15.9 x 13.3Level - LowerArea - 211
Family Room
Dimensions - 26.4 x 13.11Level - LowerArea - 346
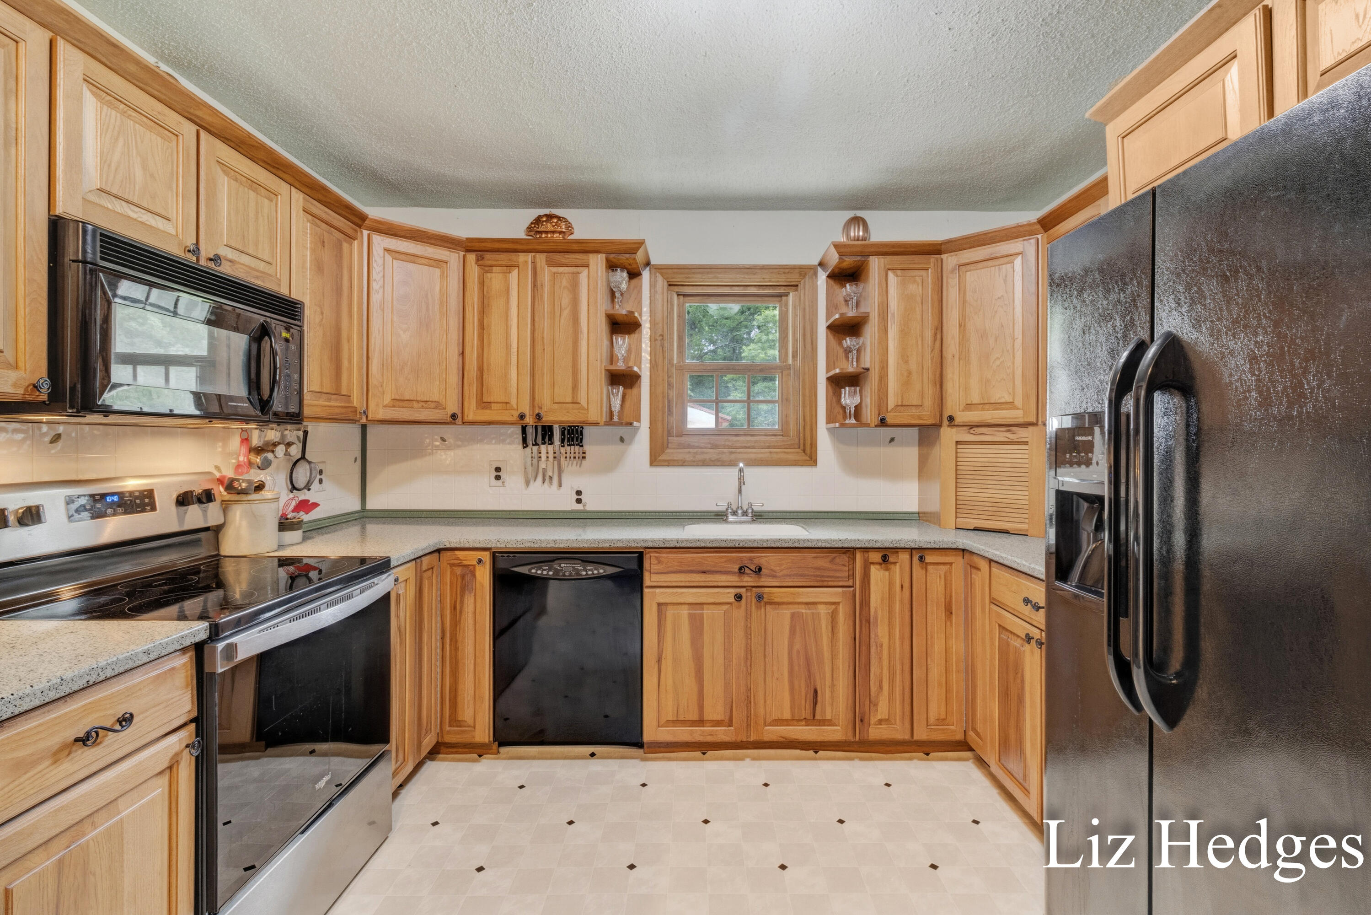
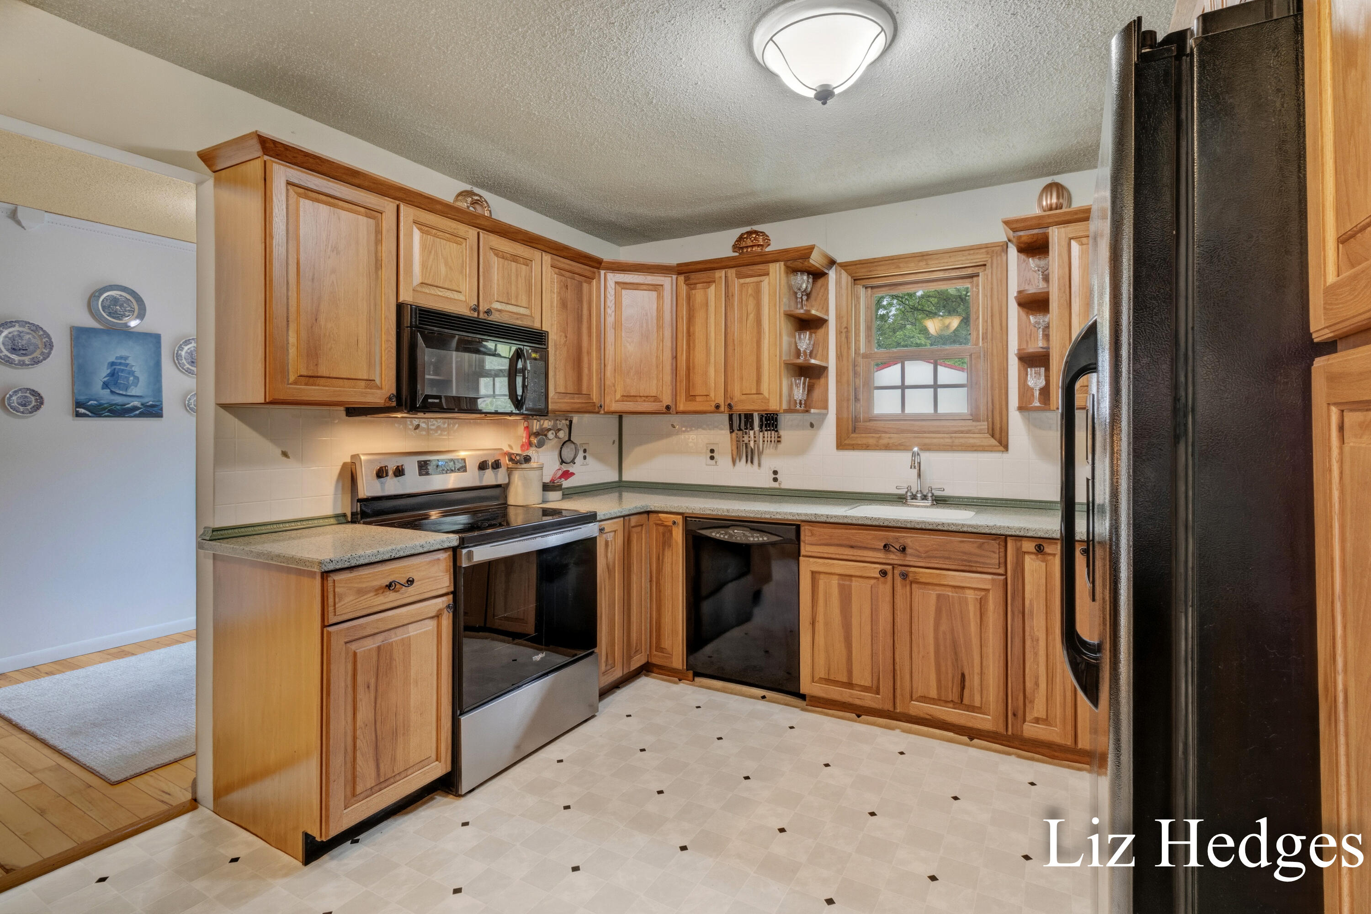
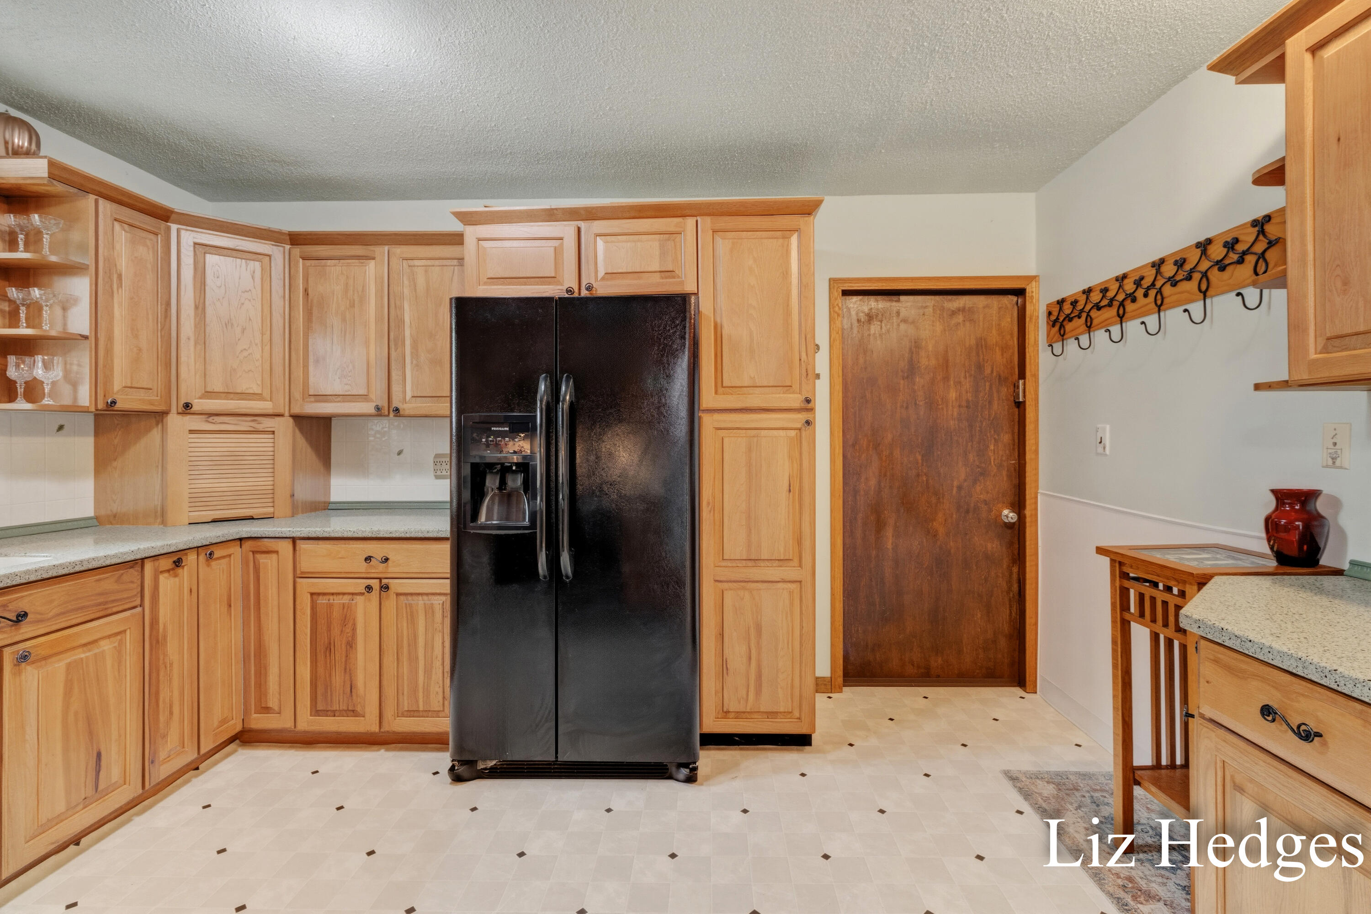
Kitchen
Dimensions - 11.4 x 12.9Level - MainArea - 147
Laundry
Dimensions - 16.5 x 9Level - LowerArea - 149
Living Room
Dimensions - 11.3 x 13.11Level - MainArea - 148
Master Bedroom
Dimensions - 17.1 x 11Level - MainArea - 188
Office
Dimensions - 11.1 x 7.8Level - LowerArea - 87
Other
Dimensions - 6.11 x 12.1Level - MainArea - 74
Utility Room
Dimensions - 17.11 x 16.1Level - LowerArea - 275
Save
Ask
Tour
Hide
Exterior Features
Construction Details
BrickVinyl Siding
Other Structures
Second Garage
Roof
Composition
Community Features
Financing Terms Available
CashConventionalFHA
MLS Area
Area61041BlueLakeTwp
School District
Holton
Schools
School District
Holton
Elementary School
Unknown
Middle School
Unknown
High School
Unknown
Listing courtesy of Coldwell Banker Woodland Schmidt Whitehall: [email protected]

IDX provided courtesy of Realcomp II Ltd. via WestMichiganLakeshoreAssociationofREALTORS. Copyright © 2026 Realcomp II Ltd. Shareholders.
IDX information is provided exclusively for consumers' personal, non-commercial use and may not be used for any purpose other than to identify prospective properties consumers may be interested in purchasing and that the data is deemed reliable but not guaranteed accurate by the MLS.
IDX provided courtesy of Realcomp II Ltd. via WestMichiganLakeshoreAssociationofREALTORS. Copyright © 2026 Realcomp II Ltd. Shareholders.
IDX information is provided exclusively for consumers' personal, non-commercial use and may not be used for any purpose other than to identify prospective properties consumers may be interested in purchasing and that the data is deemed reliable but not guaranteed accurate by the MLS.
Neighborhood & Commute
Source: Walkscore
Disclosure: Community information and market data powered by Constellation Data Labs. Information is deemed reliable but not guaranteed.
Save
Ask
Tour
Hide