
877 Amity AvenueMuskegon City, MI 49442
Due to the health concerns created by Coronavirus we are offering personal 1-1 online video walkthough tours where possible.
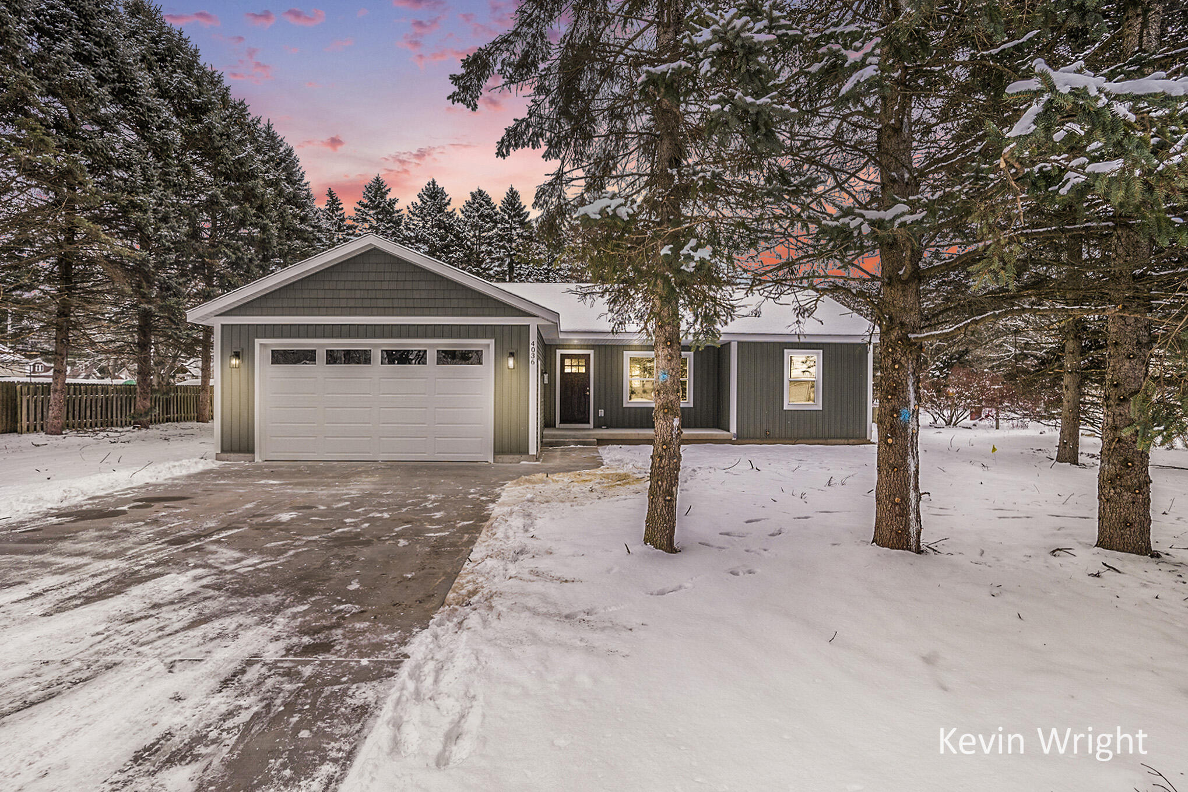
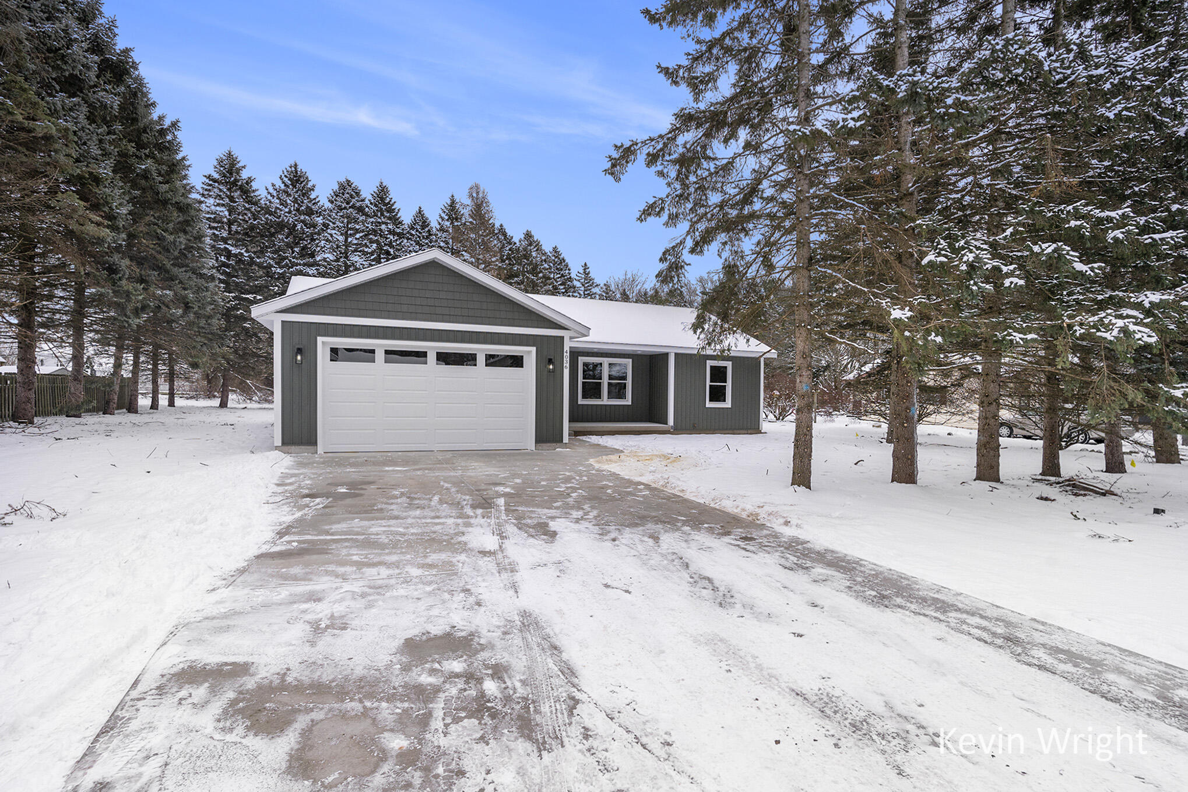
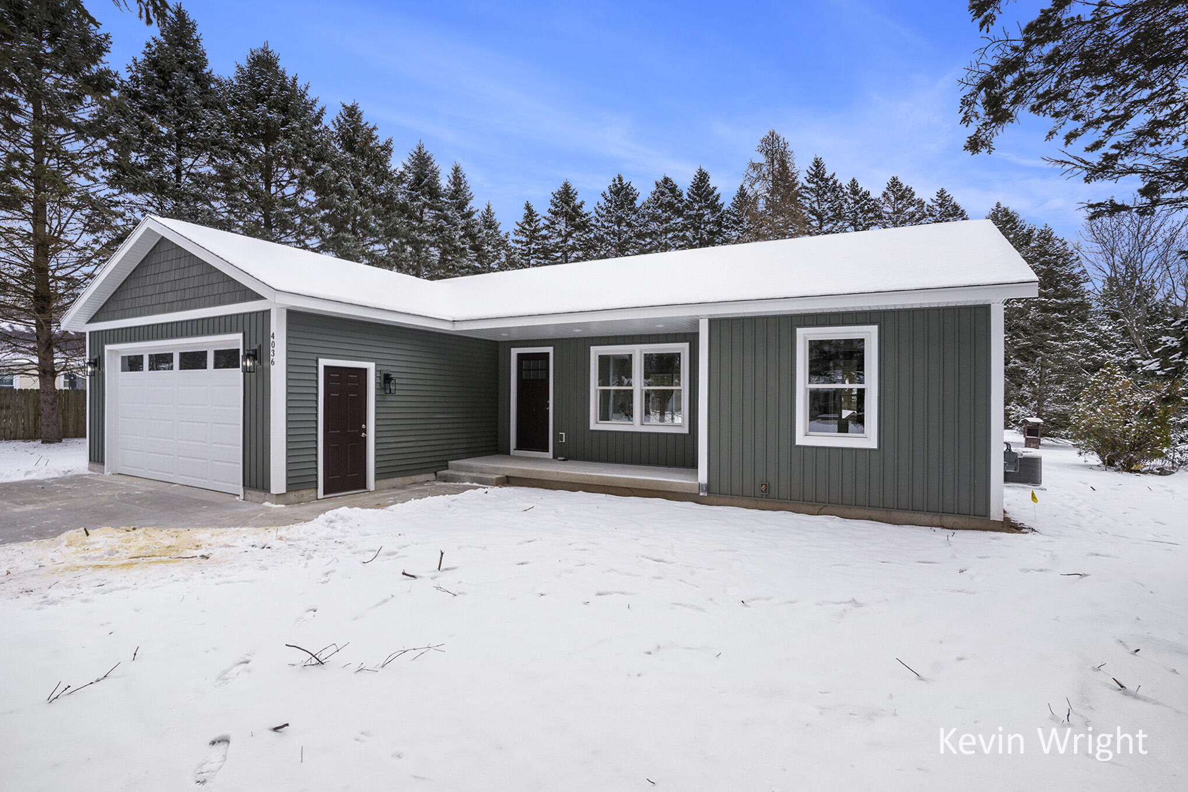
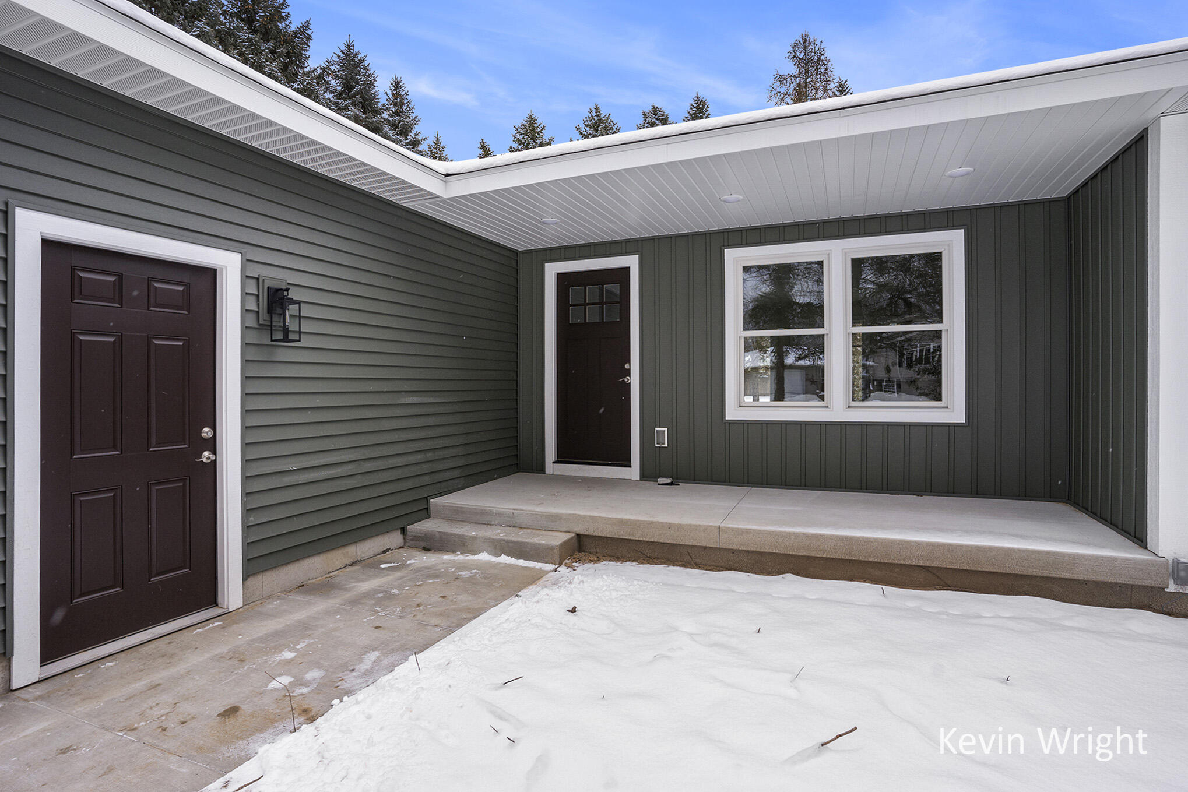
Welcome Home! Discover the charm of this brand-new 3-bedroom, 2-bath ranch home, designed for modern living! Step into the spacious kitchen, featuring a sleek center island perfect for meal prep and entertaining. The open-concept design flows seamlessly into the living area, making it ideal for hosting or relaxing. Enjoy the convenience of main floor laundry and step outside through sliding doors to a backyard oasis complete with a patio--perfect for summer barbecues or quiet mornings. The 2-stall attached garage offers ample space for vehicles and storage, while the inviting front porch adds curb appeal and a cozy spot to unwind. Move-in ready and packed with thoughtful details, this home is waiting for you! Schedule your private showing today! Buyer and buyer's agent to verify all information.
| 11 hours ago | Listing first seen on site | |
| 11 hours ago | Listing updated with changes from the MLS® |

IDX provided courtesy of Realcomp II Ltd. via WestMichiganLakeshoreAssociationofREALTORS. Copyright © 2026 Realcomp II Ltd. Shareholders.
IDX information is provided exclusively for consumers' personal, non-commercial use and may not be used for any purpose other than to identify prospective properties consumers may be interested in purchasing and that the data is deemed reliable but not guaranteed accurate by the MLS.
Did you know? You can invite friends and family to your search. They can join your search, rate and discuss listings with you.