Save
Ask
Tour
Hide
Share
$124,900.99
New Listing

8776 N Blair Drive
Merrill Township, MI 49309

For Sale|Residential|Active
3
Beds
1
Total Bath
1
Full Bath
980
SqFt
$127
/SqFt
1988
Built
Subdivision:
WOODLAND PARK
County:
Newaygo

Due to the health concerns created by Coronavirus we are offering personal 1-1 online video walkthough tours where possible.
Call Now: 1-248-228-6711
Is this the listing for you? We can help make it yours.
1-248-228-6711
8776 N Blair Drive8776 N Blair Drive8776 N Blair Drive8776 N Blair Drive
Save
Ask
Tour
Hide
Share

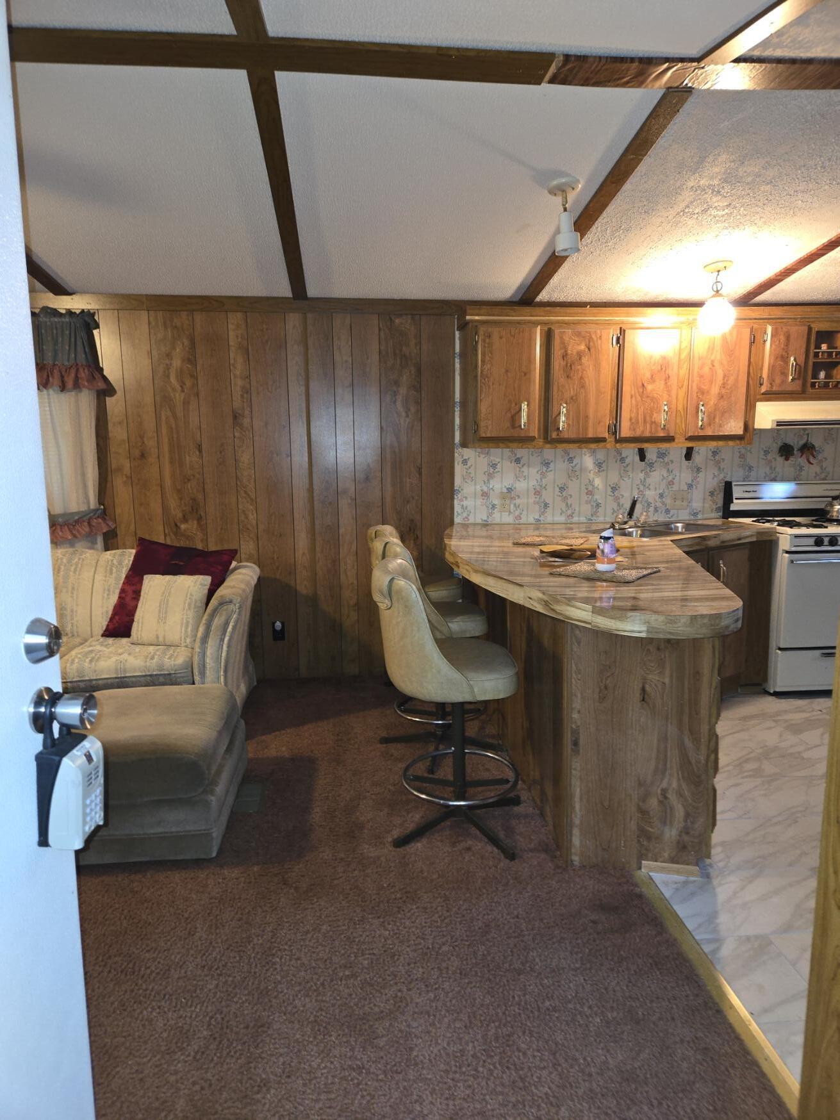
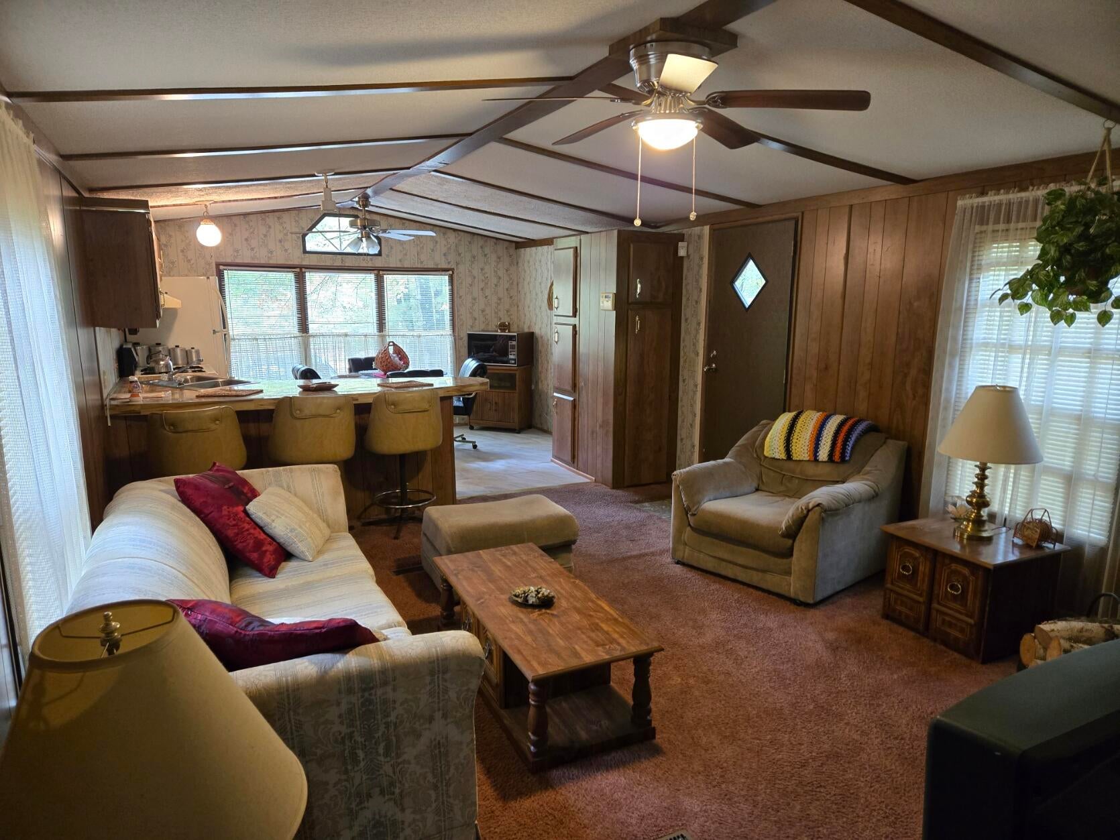
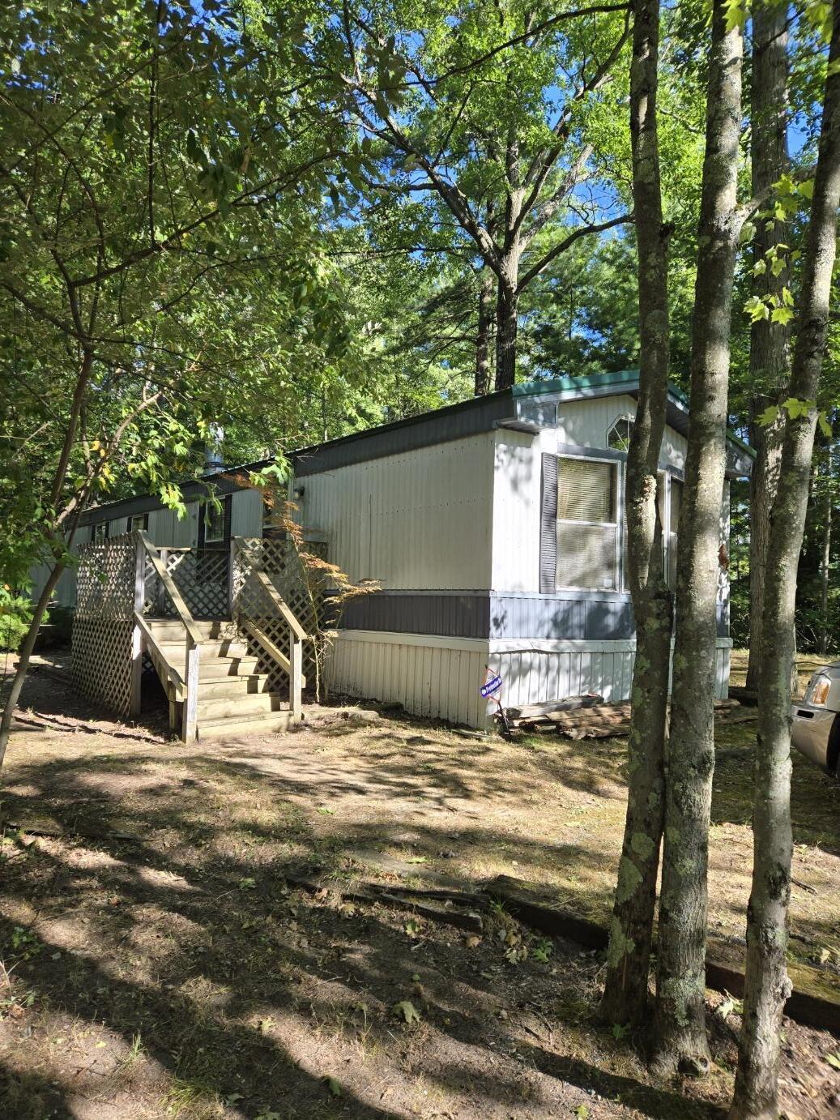
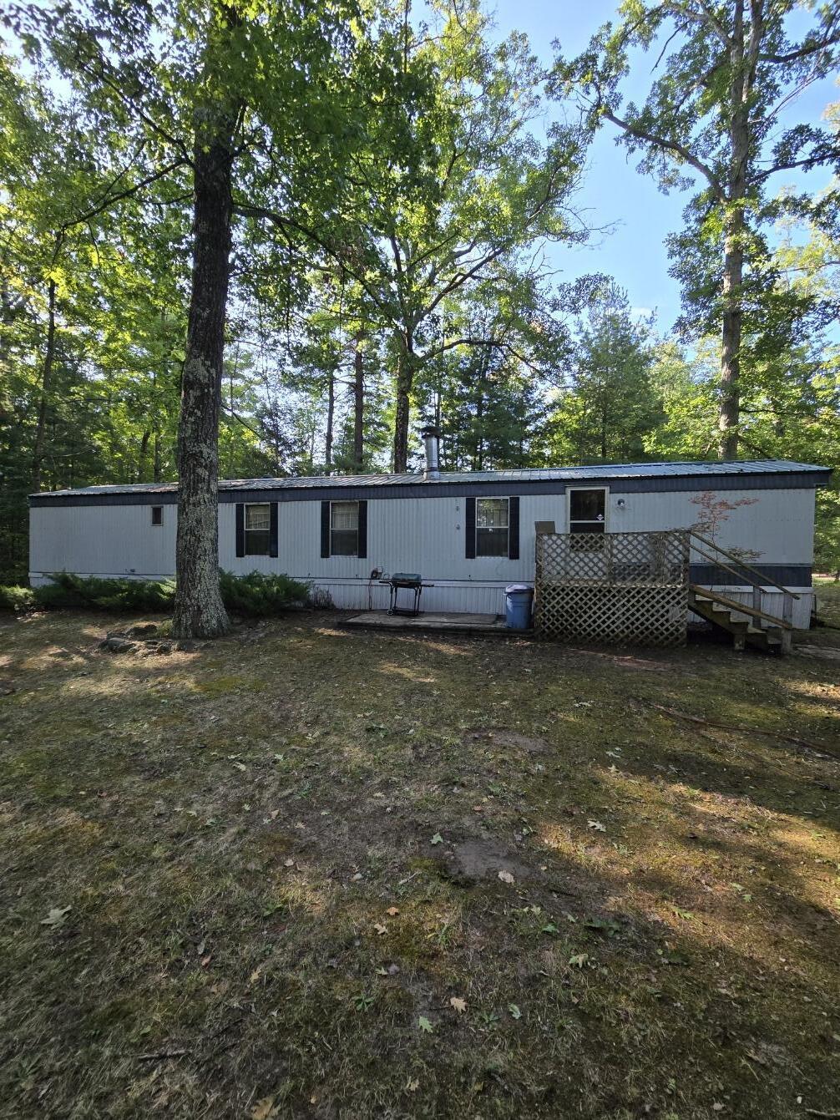
8776 N Blair Dr, Bitely, MI -- Woodland Park Subdivision. Move-in ready 1988 manufactured home on a peaceful 0.480-acre lot bordering wooded wetlands adjacent to Woodland Lake. Fully furnished: 3 bedrooms, 1 bath, cozy open concept living room with wood burning fireplace, eat-in kitchen with peninsula bar and bay window. The laundry hookups are in the bedroom hallway. The bathroom has a spacious tub/shower and new ceramic tile floor. Perfect for families, guests, or as a home office. Enjoy tranquil mornings, wildlife, gardening, or outdoor entertaining on wooded grounds with 153 ft paved road frontage. Community features mature trees, winding roads, and a friendly atmosphere. Close to lakes, trails, and recreation, including a public boat ramp nearby. Ideal for full-time living, seasonal stays, or investment. Schedule a showing to relax and enjoy all Woodland Park Subdivision offers! Don't Miss This Opportunity

Save
Ask
Tour
Hide
Share
Listing Snapshot
Price 
$124,900.99
Days On Site 
0 Days
Bedrooms 
3
Inside Area (SqFt) 
980 sqft
Total Baths 
1
Full Baths 
1
Partial Baths 
N/A
Lot Size 
0.48 Acres
Year Built 
1988
MLS® Number 
71026035332
Status 
Active
Property Tax 
$641
HOA/Condo/Coop Fees 
N/A
Sq Ft Source 
Public Records
Friends & Family
Recent Activity
11 hours agoListing first seen on site
11 hours agoListing updated with changes from the MLS®
General Features
Acres 
0.48
Cross Street 
11 Mile Ave
Foundation 
Permanent
Parking 
Gravel
Security 
Security SystemSmoke Detector(s)
Sewer 
Septic Tank
SqFt Above 
980
Style 
Ranch
Utilities 
Phone Available
Water Source 
PrivateWell
Zoning 
Residential
Interior Features
Appliances 
Electric Water HeaterMicrowaveRefrigeratorRange
Basement 
Crawl Space
Fireplace 
Yes
Fireplace Features 
Living RoomWood Burning
Fireplaces 
1
Flooring 
CarpetCeramic TileVinyl
Heating 
Forced AirPropaneWall Furnace
Interior 
Vaulted Ceiling(s)
Laundry Features 
In HallMain LevelWasher Hookup
Window Features 
Bay Window(s)Insulated WindowsScreensStorm Window(s)Window Treatments
BathFull 
Level - Main
Save
Ask
Tour
Hide
Share
Exterior Features
Construction Details 
Vinyl Siding
Fencing 
Back YardOther
Lot Features 
WetlandsWooded
Patio And Porch 
PatioPorch
Roof 
Metal
Waterfront Features 
Lake
Windows/Doors 
Bay Window(s)Insulated WindowsScreensStorm Window(s)Window Treatments
Community Features
Financing Terms Available 
CashConventionalFHA
MLS Area 
Area62061MerrillTwp
Roads 
Paved
School District 
Baldwin
Schools
School District
Baldwin
Elementary School
Unknown
Middle School
Unknown
High School
Unknown
Listing courtesy of TLK Real Estate Inc.: [email protected]


IDX provided courtesy of Realcomp II Ltd. via WestMichiganLakeshoreAssociationofREALTORS. Copyright © 2026 Realcomp II Ltd. Shareholders.

IDX information is provided exclusively for consumers' personal, non-commercial use and may not be used for any purpose other than to identify prospective properties consumers may be interested in purchasing and that the data is deemed reliable but not guaranteed accurate by the MLS.

Neighborhood & Commute
Source: Walkscore
Disclosure: Community information and market data powered by Constellation Data Labs. Information is deemed reliable but not guaranteed.
Save
Ask
Tour
Hide
Share