Save
Ask
Tour
Hide
Share
$1,496,000
New Listing

6220 146th Avenue
Laketown Township, MI 49423

For Sale|Single Family Residence|Active
4
Beds
4
Total Baths
3
Full Baths
1
Partial Bath
3,178
SqFt
$471
/SqFt
1998
Built
County:
Allegan

Due to the health concerns created by Coronavirus we are offering personal 1-1 online video walkthough tours where possible.
Call Now: 1-248-228-6711
Is this the listing for you? We can help make it yours.
1-248-228-6711
6220 146th Avenue6220 146th Avenue6220 146th Avenue6220 146th Avenue
Save
Ask
Tour
Hide
Share

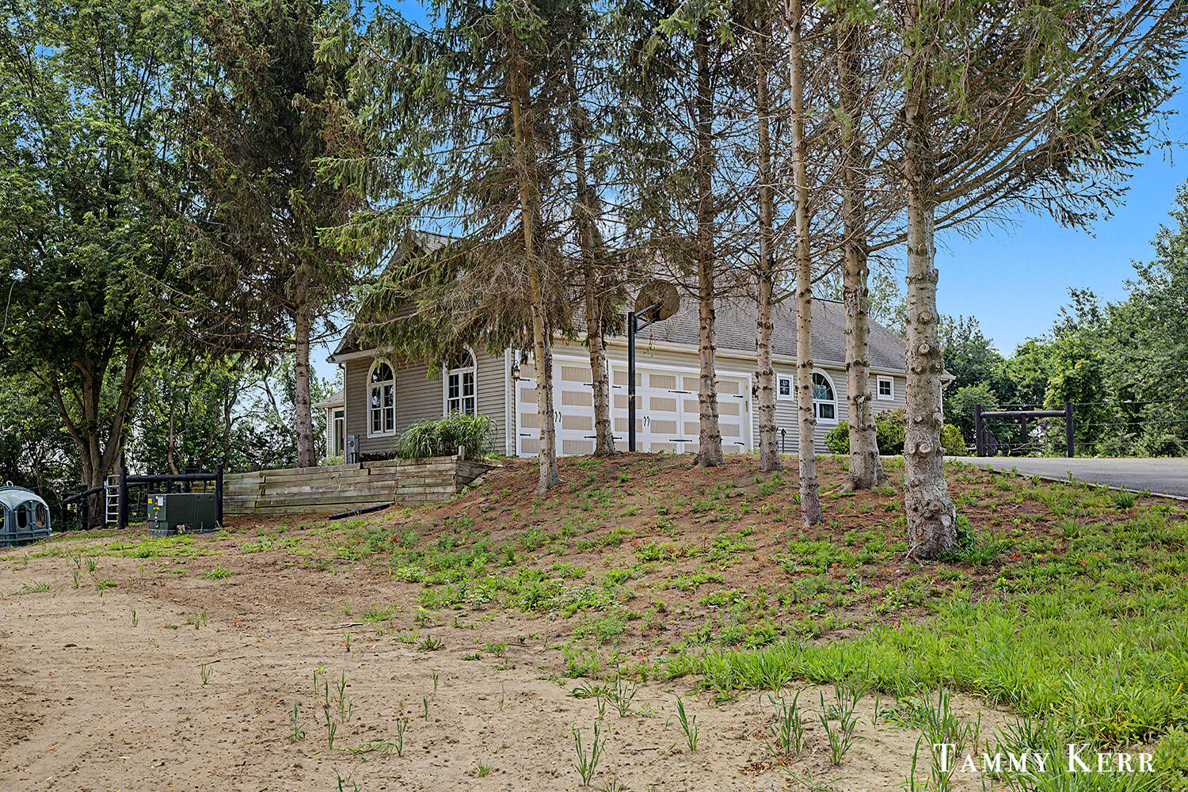
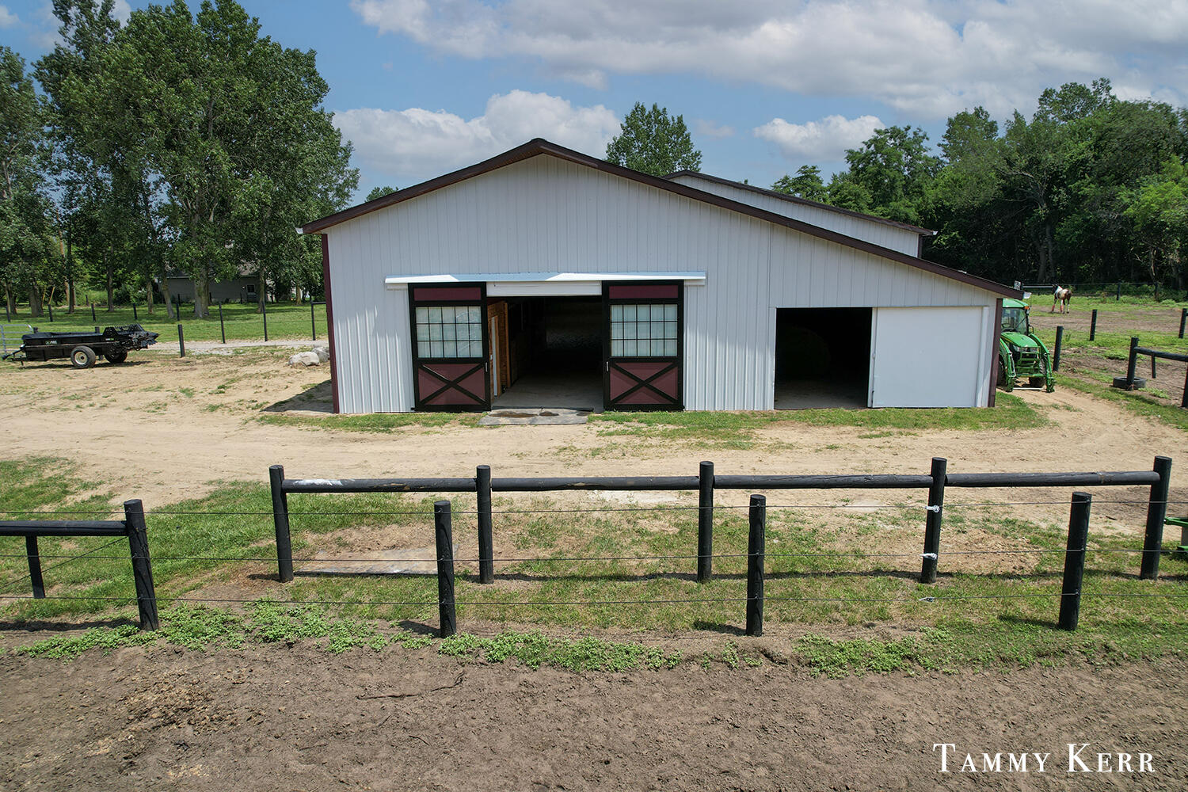
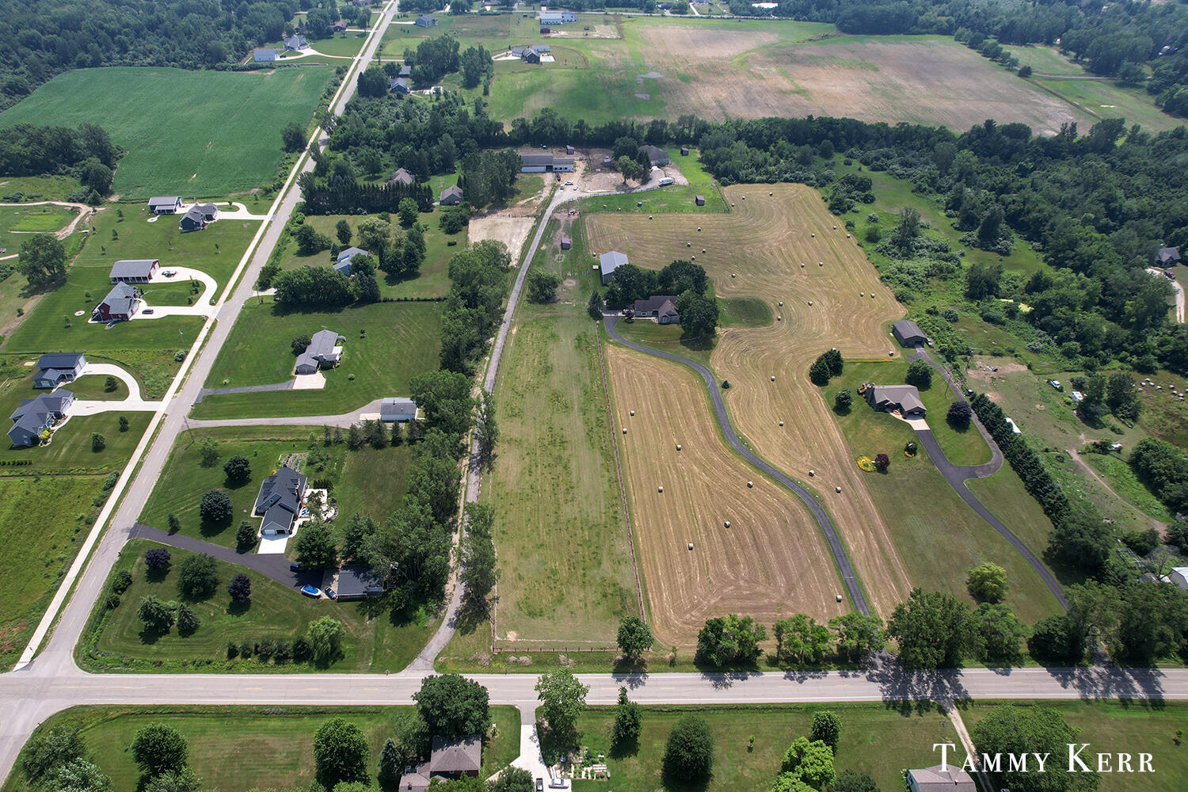
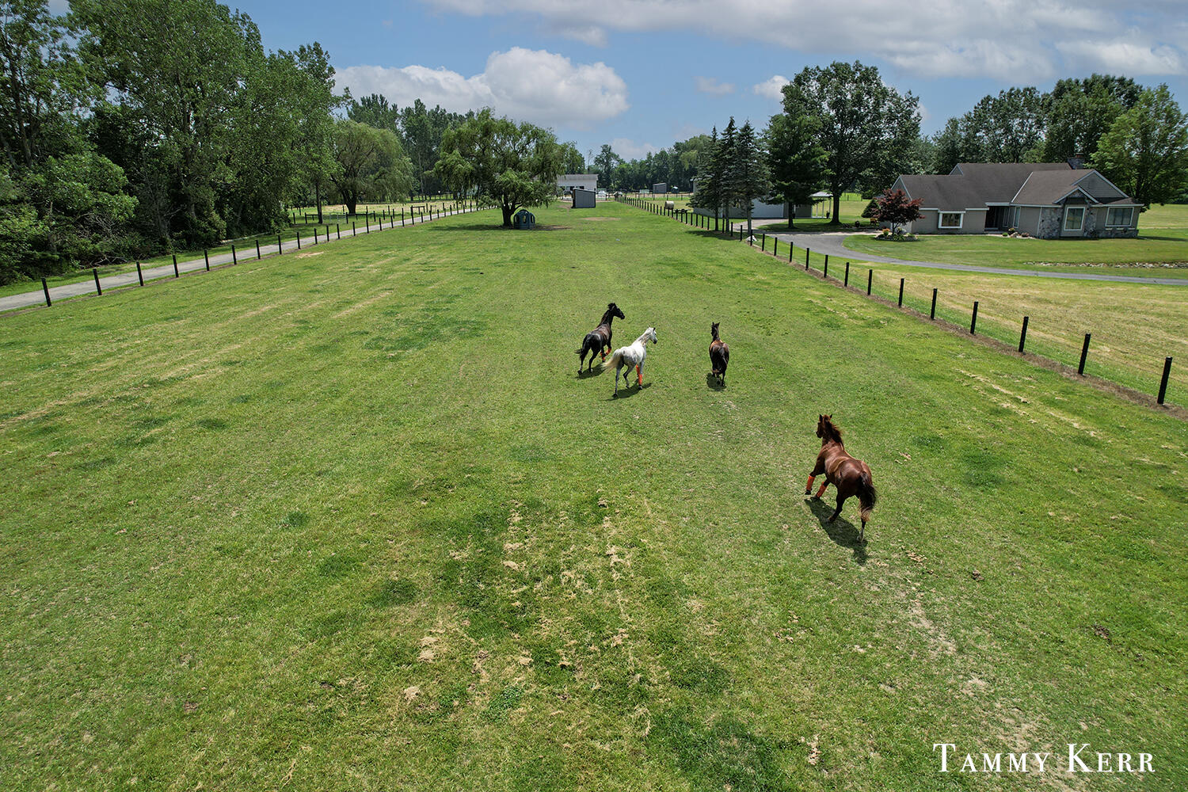
Set on 8.3 private acres in Laketown Township, this distinctive equestrian estate pairs a warm, light-filled ranch residence with the rare infrastructure of a serious horse property. The 3,178 sq ft floor plan unfolds with generous living and dining spaces, a bright kitchen with center island and breakfast nook, a screened porch overlooking the grounds, a main-level bedroom wing, and a finished lower level with recreation room, kitchenette, bedroom, full bath, and wet bar. Beyond the residence, pasture, fencing, stalls, storage, workshop space, and an indoor riding arena create an exceptional everyday setting for horses, hobbies, and refined country living. Seller-provided 2026 improvements include refreshed fencing and gates, new stalls, arena footing, arena electrical and lighting, barn exterior updates, buried power lines, barn gutters/drains, and select interior refreshes. A polished retreat with room to breathe, close to Holland's lakeshore lifestyle.

Save
Ask
Tour
Hide
Share
Listing Snapshot
Price 
$1,496,000
Days On Site 
0 Days
Bedrooms 
4
Inside Area (SqFt) 
3,178 sqft
Total Baths 
4
Full Baths 
3
Partial Baths 
1
Lot Size 
8.3 Acres
Year Built 
1998
MLS® Number 
71026035658
Status 
Active
Property Tax 
$8,956.37
HOA/Condo/Coop Fees 
N/A
Sq Ft Source 
N/A
Friends & Family
Recent Activity
12 hours agoListing updated with changes from the MLS®
12 hours agoListing first seen on site
General Features
Acres 
8.3
Attached Garage 
Yes
Cross Street 
62nd Street & 146th Avenue
Garage 
Yes
Garage Spaces 
3
Parking 
AttachedGarage Faces FrontGarage Door OpenerPaved
Property Sub Type 
Single Family Residence
Security 
Smoke Detector(s)
Sewer 
Septic Tank
Special Circumstances 
Standard
SqFt Above 
2099
SqFt Below 
1079
SqFt Total 
5390
Style 
FarmhouseRanch
Utilities 
Natural Gas Connected
Water Source 
PrivateWell
Interior Features
Appliances 
DishwasherDryerMicrowaveRefrigeratorRangeWasher
Basement 
Walk-Out AccessDaylightFinishedFullSump Pump
Cooling 
Ceiling Fan(s)Central Air
Flooring 
CarpetCeramic TileTileVinylWood
Heating 
Forced AirNatural Gas
Interior 
Wet Bar
Laundry Features 
Laundry RoomMain LevelSinkWasher Hookup
Window Features 
Screens
BathFull 
Level - Lower
BathLav 
Level - Main
Bedroom 2 
Dimensions - 13.58 x 10.58Level - MainArea - 144
Bedroom 3 
Dimensions - 13.58 x 10.67Level - MainArea - 145
Bedroom 4 
Dimensions - 13.58 x 13.33Level - LowerArea - 181
Dining Room 
Dimensions - 12.92 x 10.67Level - MainArea - 138
Game Room 
Dimensions - 28.33 x 18.83Level - LowerArea - 533
Kitchen 
Dimensions - 14.67 x 12.17Level - MainArea - 179
Laundry 
Dimensions - 9.08 x 5.25Level - MainArea - 48
Living Room 
Dimensions - 16.33 x 18.0Level - MainArea - 294
Master Bathroom 
Dimensions - 11.5 x 13.42Level - MainArea - 154
Master Bedroom 
Dimensions - 24.58 x 14.58Level - MainArea - 358
Office 
Dimensions - 11.25 x 11.5Level - MainArea - 129
Other 
Dimensions - 14.33 x 7.42Level - MainArea - 106
Save
Ask
Tour
Hide
Share
Exterior Features
Construction Details 
StoneVinyl Siding
Fencing 
Other
Lot Features 
LevelOther
Other Structures 
Barn(s)
Patio And Porch 
CoveredEnclosedPatioPorchScreened
Roof 
CompositionShingle
Windows/Doors 
Screens
Community Features
Financing Terms Available 
CashConventional
HOA Fee Frequency 
One Time
MLS Area 
Area86011LaketownTwp
Roads 
Paved
School District 
Hamilton
Schools
School District
Hamilton
Elementary School
Unknown
Middle School
Unknown
High School
Unknown
Listing courtesy of BHG Connections: [email protected]


IDX provided courtesy of Realcomp II Ltd. via WestMichiganLakeshoreAssociationofREALTORS. Copyright © 2026 Realcomp II Ltd. Shareholders.

IDX information is provided exclusively for consumers' personal, non-commercial use and may not be used for any purpose other than to identify prospective properties consumers may be interested in purchasing and that the data is deemed reliable but not guaranteed accurate by the MLS.

Neighborhood & Commute
Source: Walkscore
Disclosure: Community information and market data powered by Constellation Data Labs. Information is deemed reliable but not guaranteed.
Save
Ask
Tour
Hide
Share