
3380 Fulton AvenueMuskegon City, MI 49441
Due to the health concerns created by Coronavirus we are offering personal 1-1 online video walkthough tours where possible.
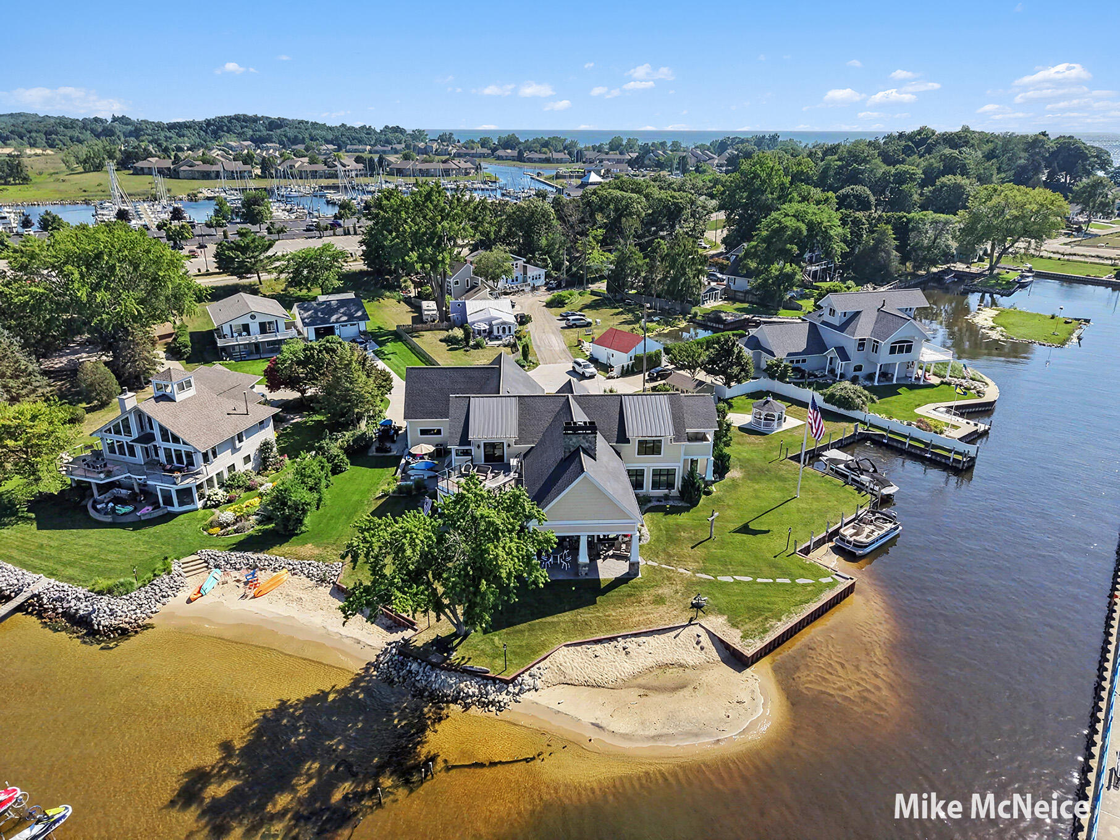
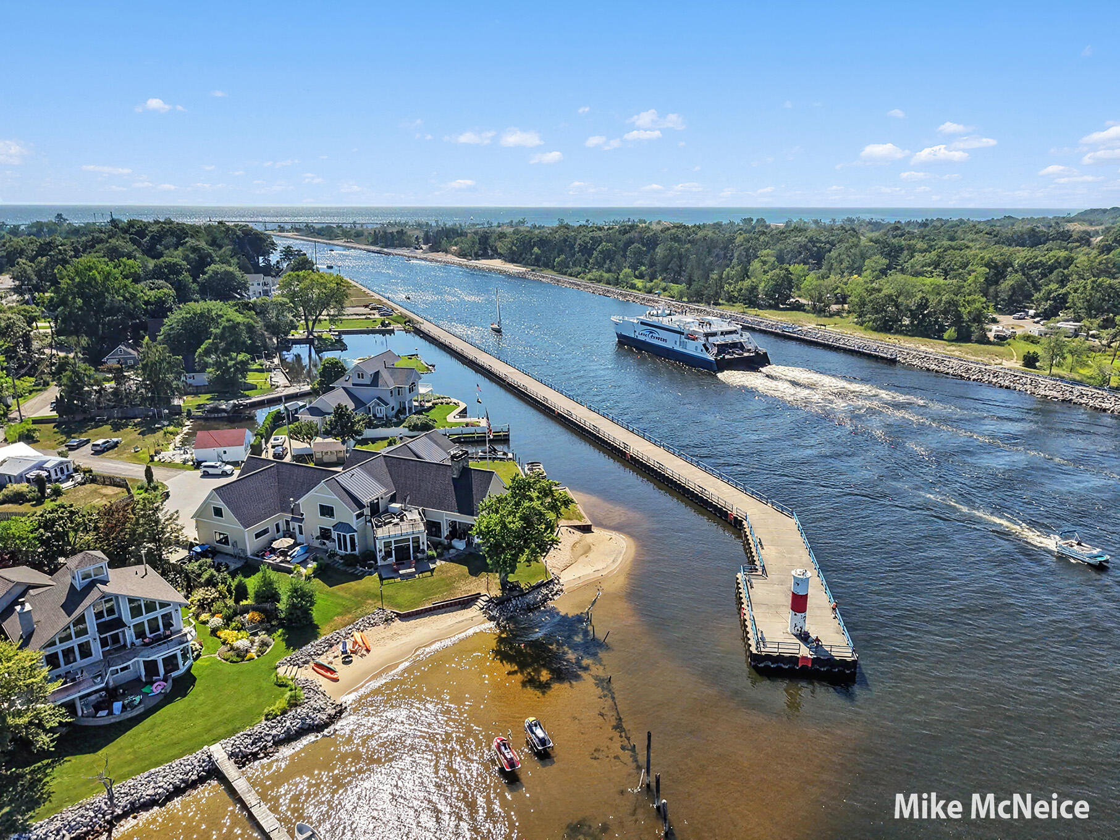
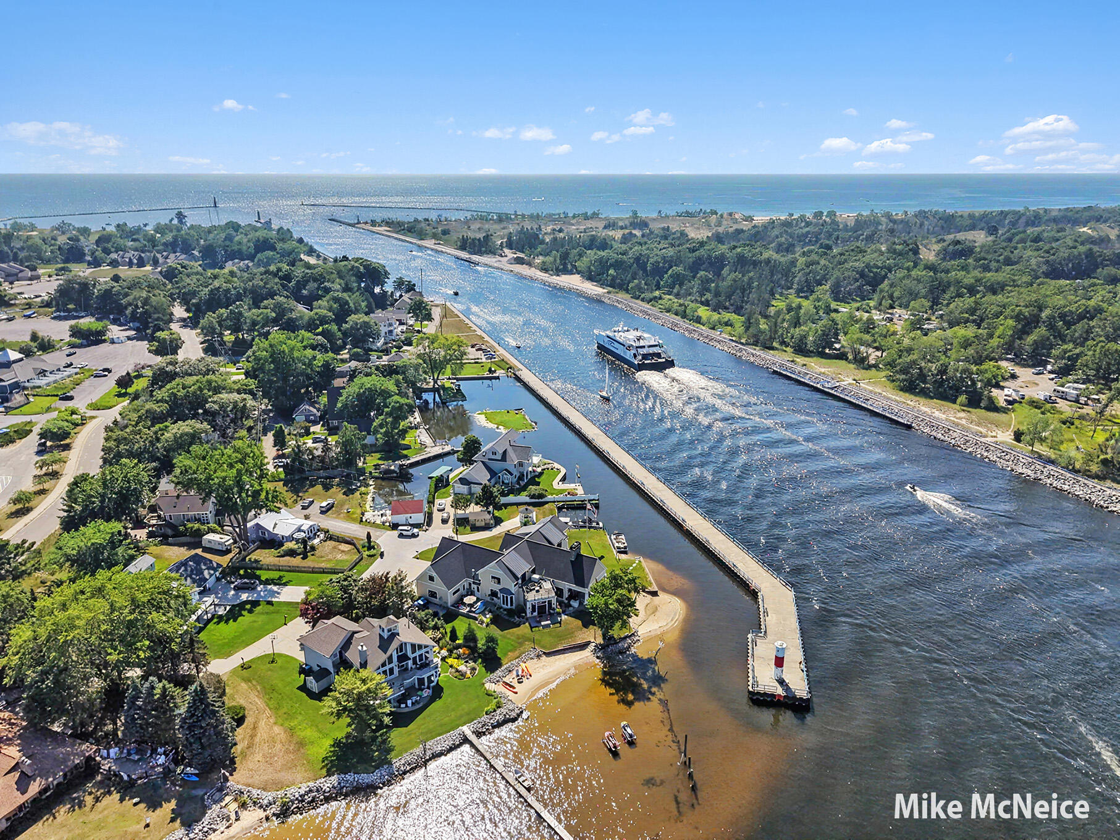
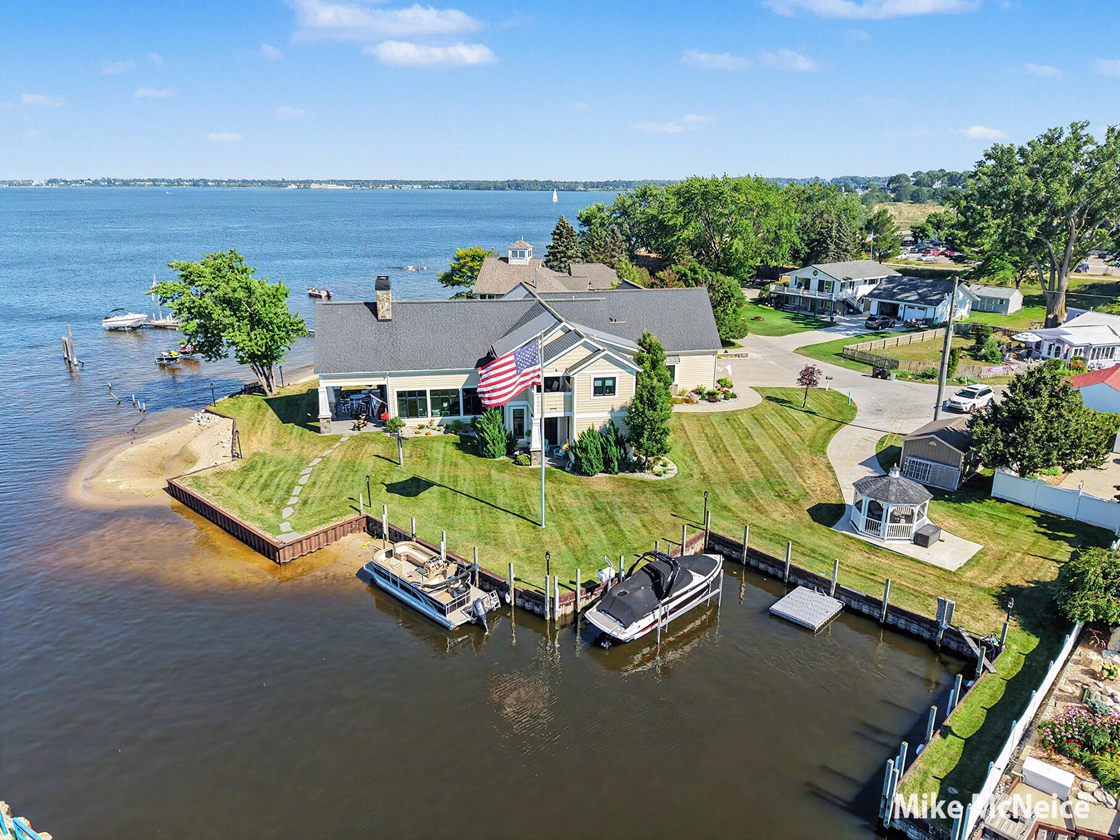
Meticulously designed and expertly engineered, this exceptional waterfront home is perfectly suited for today's relaxed luxury lifestyle. This one-of-a-kind property offers breathtaking panoramic views of both Lake Michigan and Muskegon Lake, creating an extraordinary setting unlike any other. The chef's kitchen and dining area serve as the heart of the home, featuring an abundance of custom-quality cabinetry, expansive granite countertops, a massive center island, and a walk-in wine cooler. The open-concept floor plan is highlighted by soaring cathedral ceilings and a dramatic 23-foot stacked stone fireplace that creates an unforgettable focal point. Designed for both entertaining and everyday living, the spacious layout seamlessly blends indoor and outdoor spaces. Enjoy your morning coffee while watching the occasional 600-foot freighter quietly glide by.The second-floor retreat comfortably accommodates family and guests with 4 spacious bedrooms, including one ensuite, an additional half bath, a large gathering area with its own kitchenette, and an expansive multipurpose room. A huge bonus room provides the perfect space for a home theater, game room, fitness area, or additional sleeping quarters. Perfectly positioned on an expansive lot, nearly every room captures spectacular water views, filling the home with natural light and ever-changing scenery. Remote-controlled shades throughout the home's expansive walls of windows provide effortless privacy while preserving the stunning views. The oversized entry is ideal for welcoming beachgoers and boaters alike, offering a full bath, laundry area, and abundant storage for all your waterfront gear. The oversized three-stall garage provides exceptional space for vehicles, boats, water toys, and additional storage. Built with premium-quality, low-maintenance materials inside and out, this remarkable residence was designed for years of carefree waterfront living. Enjoy the convenience of two restaurants within a quarter mile of your home, or head to flourishing downtow
| 11 hours ago | Listing first seen on site | |
| 12 hours ago | Listing updated with changes from the MLS® |

IDX provided courtesy of Realcomp II Ltd. via WestMichiganLakeshoreAssociationofREALTORS. Copyright © 2026 Realcomp II Ltd. Shareholders.
IDX information is provided exclusively for consumers' personal, non-commercial use and may not be used for any purpose other than to identify prospective properties consumers may be interested in purchasing and that the data is deemed reliable but not guaranteed accurate by the MLS.
Did you know? You can invite friends and family to your search. They can join your search, rate and discuss listings with you.