Save
Ask
Tour
Hide
Share
$749,900
New Listing

17882 Channel View Drive
Spring Lake Township, MI 49456

For Sale|Single Family Residence|Active
4
Beds
2
Total Baths
2
Full Baths
1,791
SqFt
$419
/SqFt
1958
Built
County:
Ottawa

Due to the health concerns created by Coronavirus we are offering personal 1-1 online video walkthough tours where possible.
Call Now: 1-248-228-6711
Is this the listing for you? We can help make it yours.
1-248-228-6711
17882 Channel View Drive17882 Channel View Drive17882 Channel View Drive17882 Channel View Drive
Save
Ask
Tour
Hide
Share

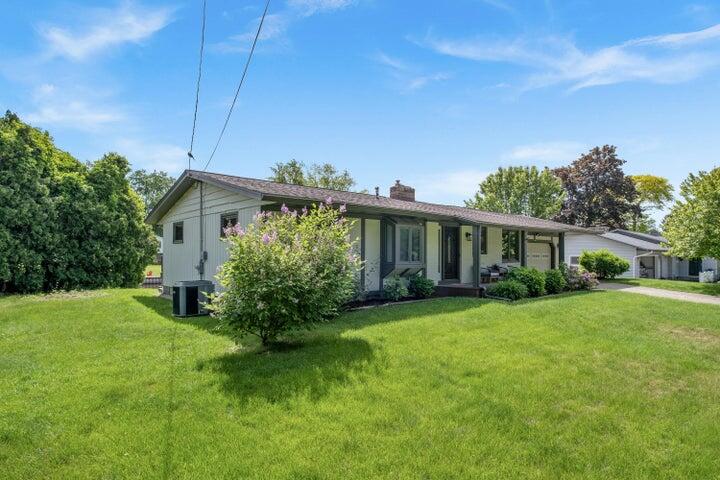
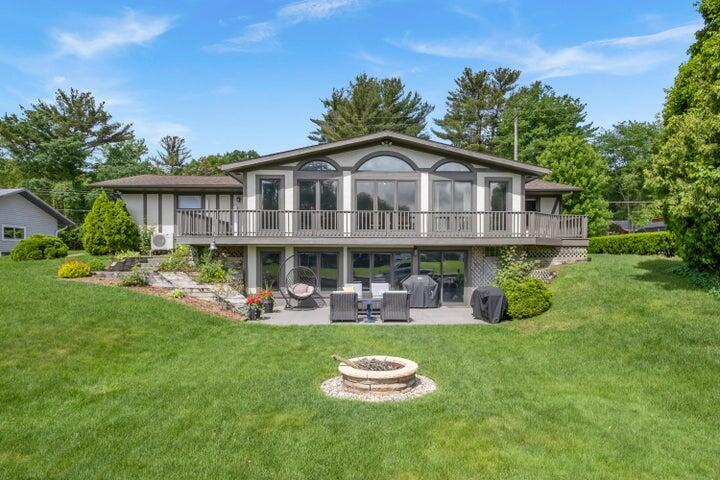
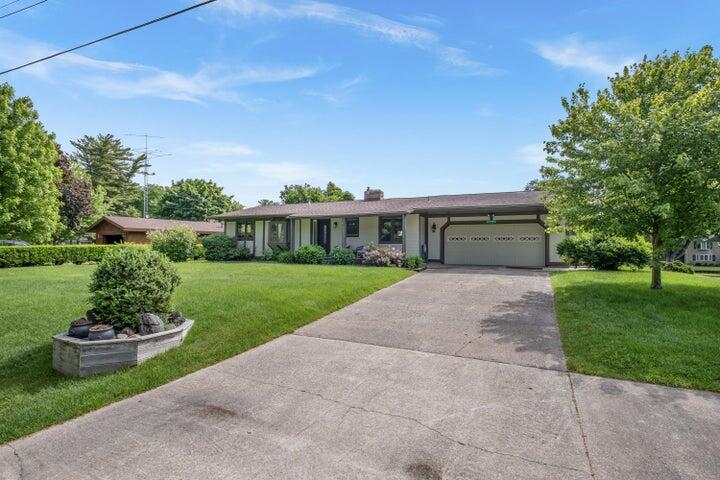
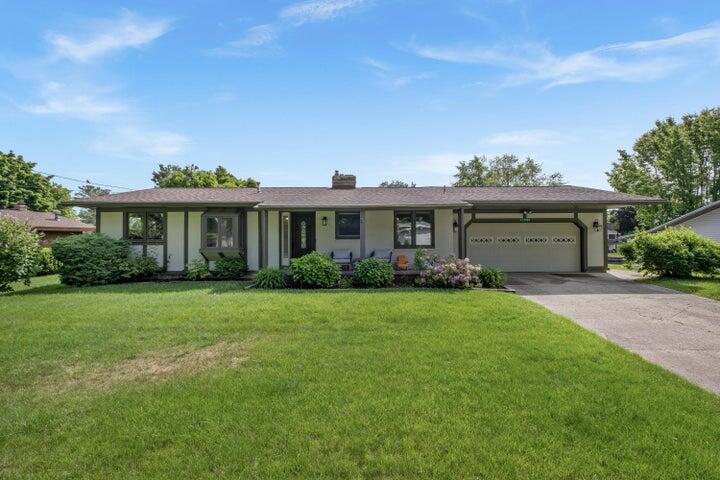
Experience refined waterfront living in this beautiful 4-bedroom, 2-bath ranch with a full walkout lower level, ideally positioned on a private channel leading to Spring Lake and Lake Michigan. With direct access to the water from your own seawall, you can step outside, un-tie your boat, and embrace a lifestyle defined by recreation, relaxation, and natural beauty. Every detail of this residence has been thoughtfully updated to offer timeless style and modern convenience. New flooring, light fixtures, and fresh paint inside and out provide a polished backdrop, while the bathrooms have been completely reimagined with spa-like finishes. The kitchen combines efficiency with elegance, ensuring both beauty and functionality. Entertaining is effortless with two fireplaces, a spacious deck, and a large patio for outdoor gatherings.The fully finished walkout lower level is a showpiece, featuring a custom bar with a striking stone countertop, a rare petrified wood sink, a billiards area, and panoramic views of the water. An attached two-car garage extends the same level of sophistication with a custom coated floor, finished walls, and a climate-controlled mini split HVAC system. From its exquisite updates to its waterfront setting, this home offers the ultimate blend of elegance, comfort, and leisure. Discover the rare opportunity to own a residence where every day feels like a retreat. Buyer and buyer's agent to verify all information.

Save
Ask
Tour
Hide
Share
Listing Snapshot
Price 
$749,900
Days On Site 
0 Days
Bedrooms 
4
Inside Area (SqFt) 
1,791 sqft
Total Baths 
2
Full Baths 
2
Partial Baths 
N/A
Lot Size 
0.32 Acres
Year Built 
1958
MLS® Number 
71026036619
Status 
Active
Property Tax 
$11,087
HOA/Condo/Coop Fees 
N/A
Sq Ft Source 
Public Records
Friends & Family
Recent Activity
11 hours agoListing first seen on site
11 hours agoListing updated with changes from the MLS®
General Features
Acres 
0.32
Attached Garage 
Yes
Cross Street 
N Fruitport & Linn
Garage 
Yes
Garage Spaces 
2
Parking 
AttachedConcreteGarage Door Opener
Property Sub Type 
Single Family Residence
Sewer 
Public Sewer
SqFt Above 
1791
SqFt Below 
1300
SqFt Total 
3582
Style 
Ranch
Utilities 
Cable ConnectedNatural Gas Connected
Water Source 
Public
Interior Features
Appliances 
Gas Water HeaterDryerRefrigeratorRangeWasher
Basement 
FinishedFullWalk-Out Access
Cooling 
Ceiling Fan(s)Central Air
Fireplace 
Yes
Fireplace Features 
Family RoomLiving Room
Fireplaces 
2
Flooring 
CarpetVinyl
Heating 
Forced AirNatural Gas
Laundry Features 
In Basement
Window Features 
Insulated Windows
BathFull 
Level - Main
Bedroom 2 
Dimensions - 10.0 x 11.0Level - MainArea - 110
Bedroom 3 
Dimensions - 10.0 x 10.0Level - MainArea - 100
Bedroom 4 
Dimensions - 12.0 x 12.0Level - BasementArea - 144
Dining Room 
Dimensions - 5.0 x 11.0Level - MainArea - 55
Family Room 
Dimensions - 12.0 x 12.0Level - BasementArea - 144
Game Room 
Dimensions - 22.0 x 12.0Level - BasementArea - 264
Kitchen 
Dimensions - 20.0 x 10.0Level - BasementArea - 200
Living Room 
Dimensions - 24.0 x 14.0Level - BasementArea - 336
Master Bedroom 
Dimensions - 10.0 x 26.0Level - MainArea - 260
Other 
Dimensions - 5.0 x 15.0Level - MainArea - 75Description - Mudd Room
Save
Ask
Tour
Hide
Share
Exterior Features
Construction Details 
Brick
Patio And Porch 
DeckPatioPorch
Roof 
Composition
Waterfront 
Yes
Waterfront Features 
Lake FrontWaterfrontWaterfront Access
Windows/Doors 
Insulated Windows
Community Features
Financing Terms Available 
CashConventionalFHAVA Loan
MLS Area 
Area70021SpringLakeTwp
School District 
SpringLake
Schools
School District
SpringLake
Elementary School
Unknown
Middle School
Unknown
High School
Unknown
Listing courtesy of Greenridge - Nexes: [email protected]


IDX provided courtesy of Realcomp II Ltd. via WestMichiganLakeshoreAssociationofREALTORS. Copyright © 2026 Realcomp II Ltd. Shareholders.

IDX information is provided exclusively for consumers' personal, non-commercial use and may not be used for any purpose other than to identify prospective properties consumers may be interested in purchasing and that the data is deemed reliable but not guaranteed accurate by the MLS.

Neighborhood & Commute
Source: Walkscore
Disclosure: Community information and market data powered by Constellation Data Labs. Information is deemed reliable but not guaranteed.
Save
Ask
Tour
Hide
Share