
3745 Beeman RoadUnknown, MI 48895
Due to the health concerns created by Coronavirus we are offering personal 1-1 online video walkthough tours where possible.
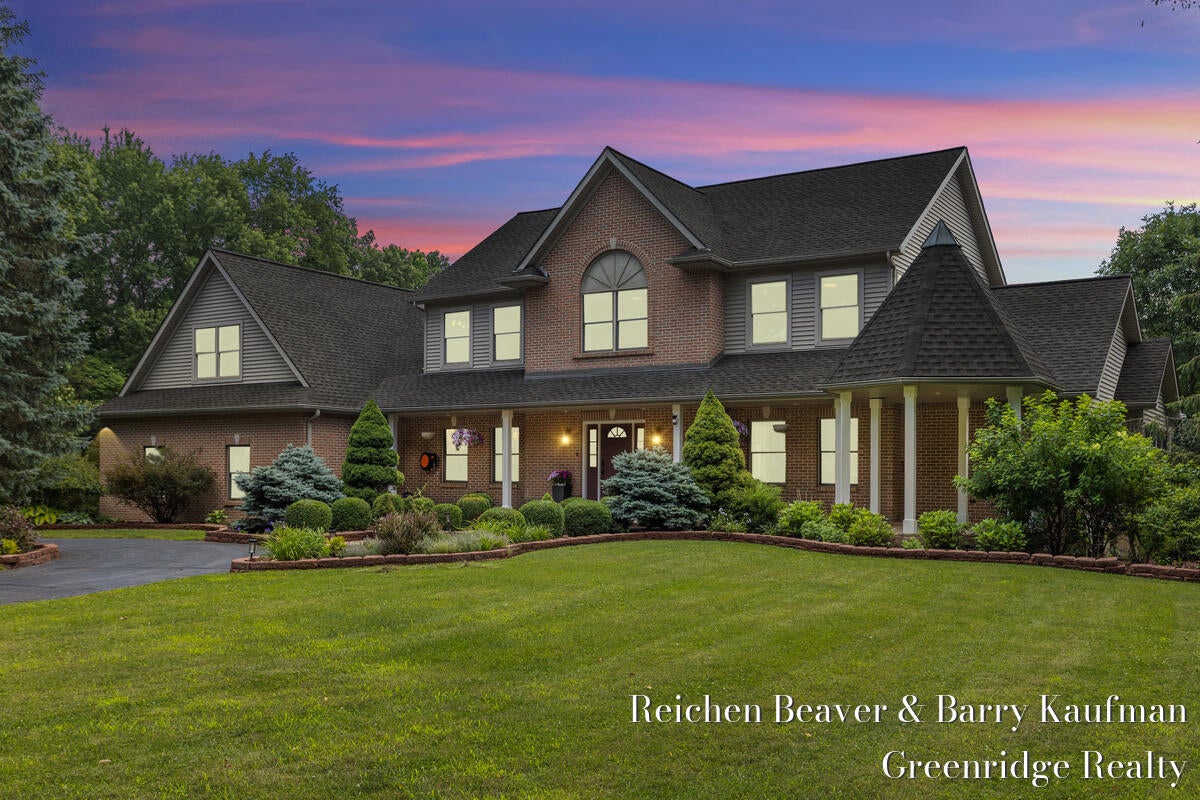
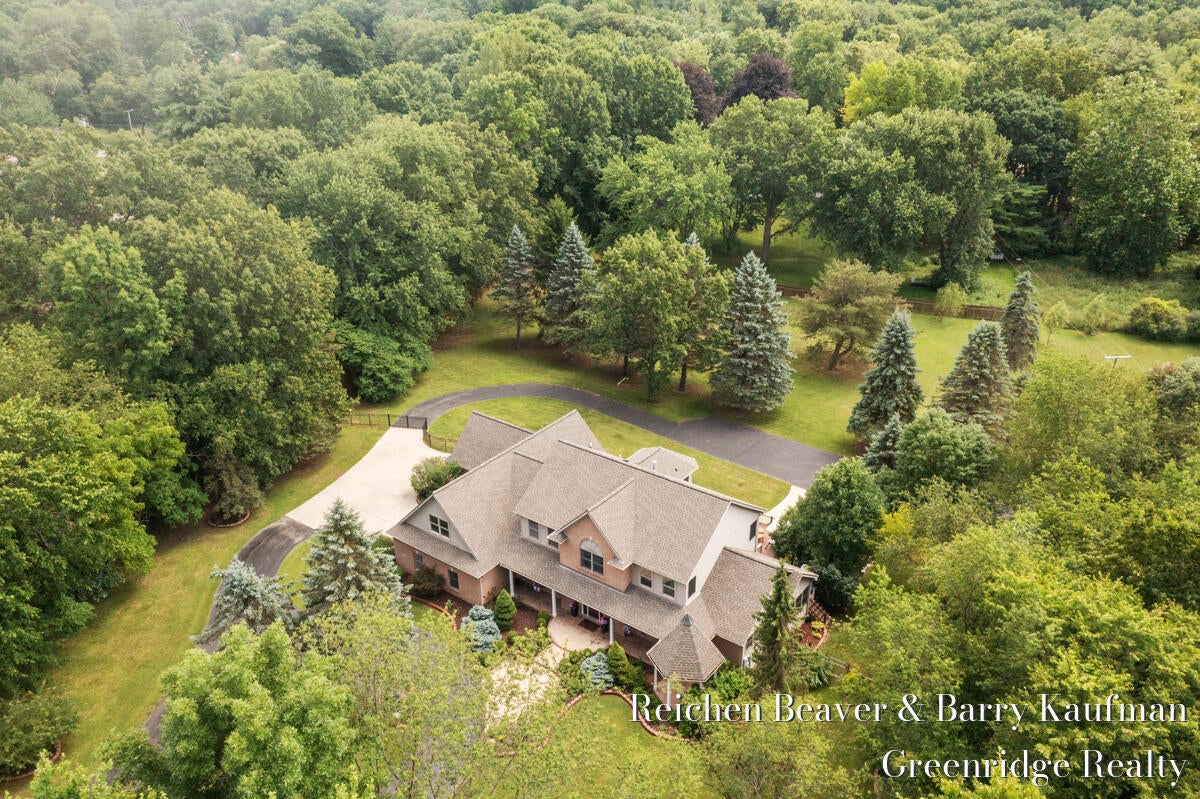
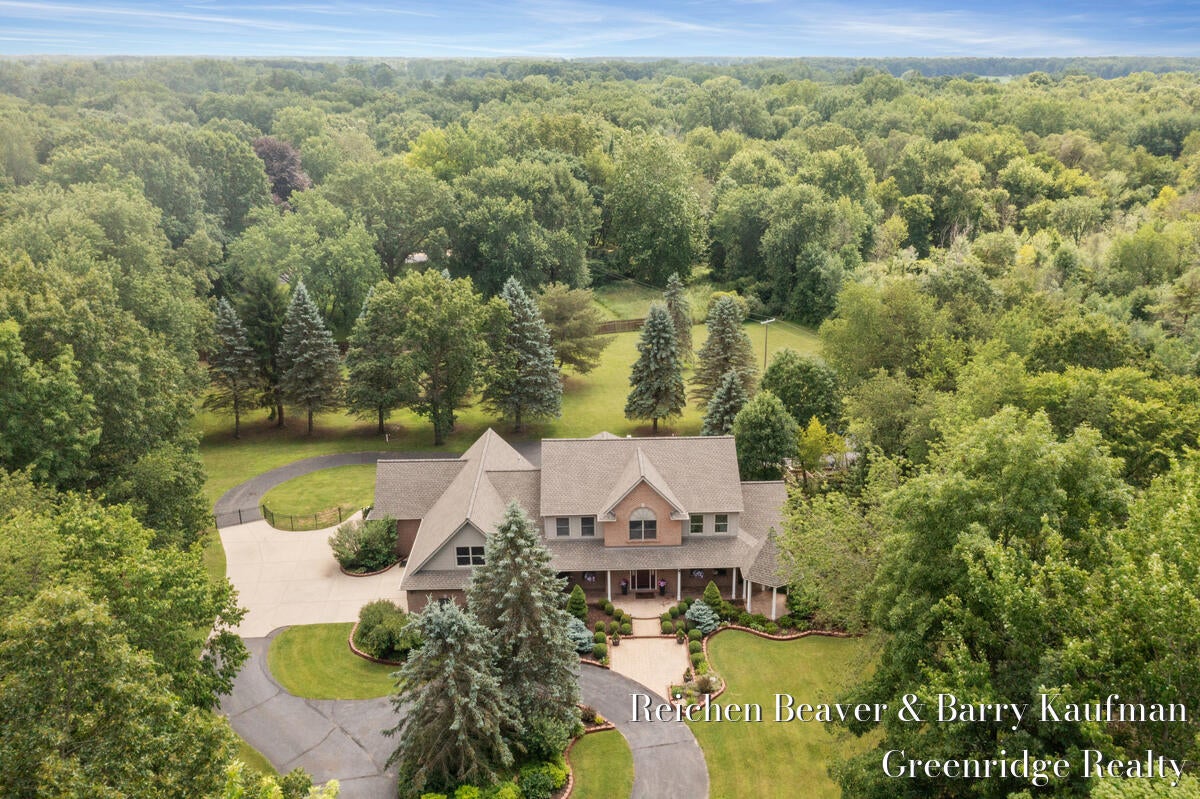
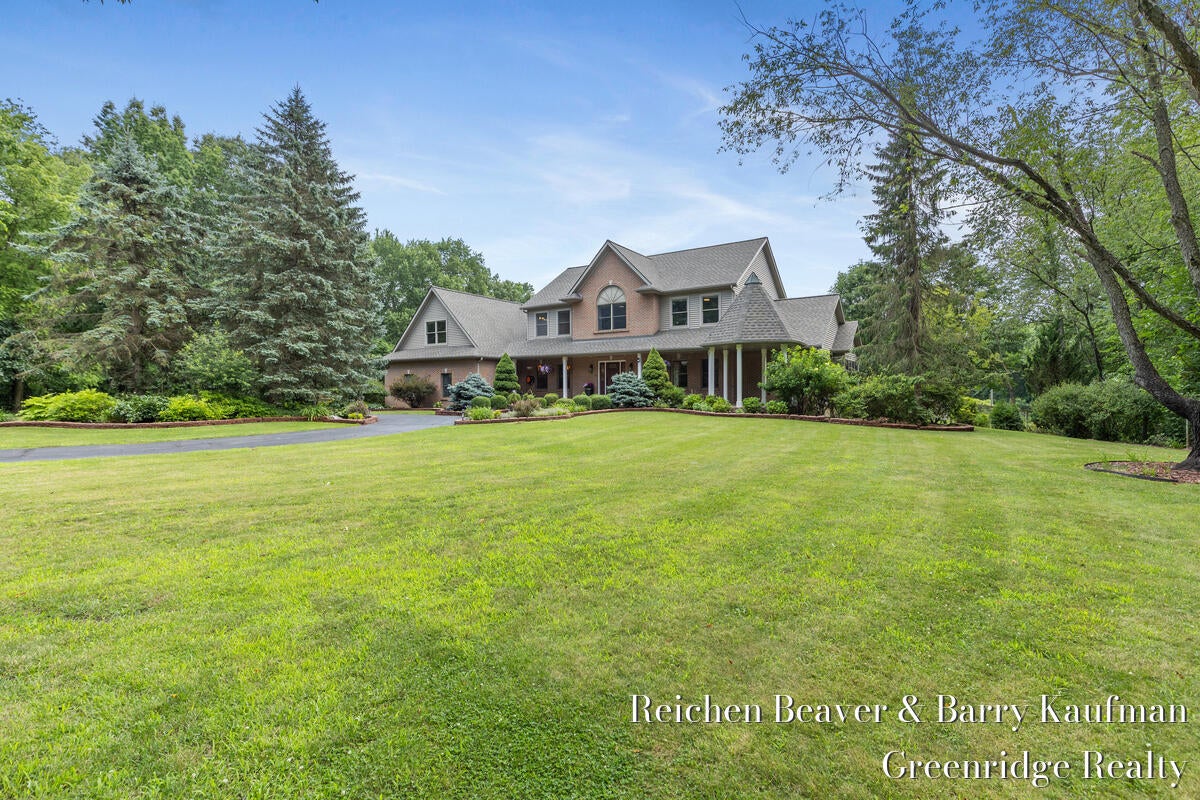
Set on 3.5 private acres just minutes from downtown Williamston, this beautifully renovated estate offers a rare combination of luxury, privacy, and everyday convenience. Nestled back from the road and located directly across from the golf course, the property is also conveniently close to award-winning schools, parks, the farmers' market, and local downtown shops and dining. With just over 7,000 sq. ft. this home's welcoming foyer opens to expansive, light-filled living spaces thoughtfully designed for both comfortable daily living and effortless entertaining. The heart of the home is the stunning chef's kitchen featuring a large center island, custom cabinetry, quartz countertops, and premium finishes throughout. Hardwood floors and timeless design elements create a warm, elevated feel across every room. Enjoy peaceful mornings in the sunlit breakfast nook or unwind on the spacious deck overlooking the fully fenced backyard and picturesque acreage beyond.Multiple living and gathering spaces???including formal dining and living rooms, a cozy family room with fireplace, and a dedicated home office???offer flexibility to fit every season of life. The oversized primary suite serves as a true retreat, complete with its own fireplace, dual walk-in closets, and a spa-inspired bath designed for relaxation. This home features 5 additional bedrooms, 3 bathrooms, a bonus room space above the garage, and a finished lower level that adds even more living space and includes a private in-law suite with heated floors, ideal for guests or multi-generational living. Outside, professionally landscaped grounds, underground sprinkling, fully irrigated garden, and wide-open green space provide room to relax, entertain, and enjoy the peaceful setting. The partially heated 3-car garage offers space for vehicles and a golf cart, while the additional pole barn adds incredible versatility for storage, hobbies, or recreational needs. Major updates have already been completed, including a new roof (2026), Newer HVAC and Water Heater, elect
| 2 weeks ago | Listing first seen on site | |
| 2 weeks ago | Listing updated with changes from the MLS® |

IDX provided courtesy of Realcomp II Ltd. via WestMichiganLakeshoreAssociationofREALTORS. Copyright © 2026 Realcomp II Ltd. Shareholders.
IDX information is provided exclusively for consumers' personal, non-commercial use and may not be used for any purpose other than to identify prospective properties consumers may be interested in purchasing and that the data is deemed reliable but not guaranteed accurate by the MLS.
Did you know? You can invite friends and family to your search. They can join your search, rate and discuss listings with you.