Save
Ask
Tour
Hide
Share
$825,000
New Listing

6907 126th Avenue
Saugatuck Township, MI 49408

For Sale|Single Family Residence|Active
3
Beds
3
Total Baths
3
Full Baths
2,256
SqFt
$366
/SqFt
2024
Built
County:
Allegan

Due to the health concerns created by Coronavirus we are offering personal 1-1 online video walkthough tours where possible.
Call Now: 1-248-228-6711
Is this the listing for you? We can help make it yours.
1-248-228-6711
Upcoming Open Houses
Due to COVID-19, we recommend you verify Open Houses before attending.
Tue, Aug 4, 11:00 AM - 1:00 PM
6907 126th Avenue6907 126th Avenue6907 126th Avenue6907 126th Avenue
Save
Ask
Tour
Hide
Share

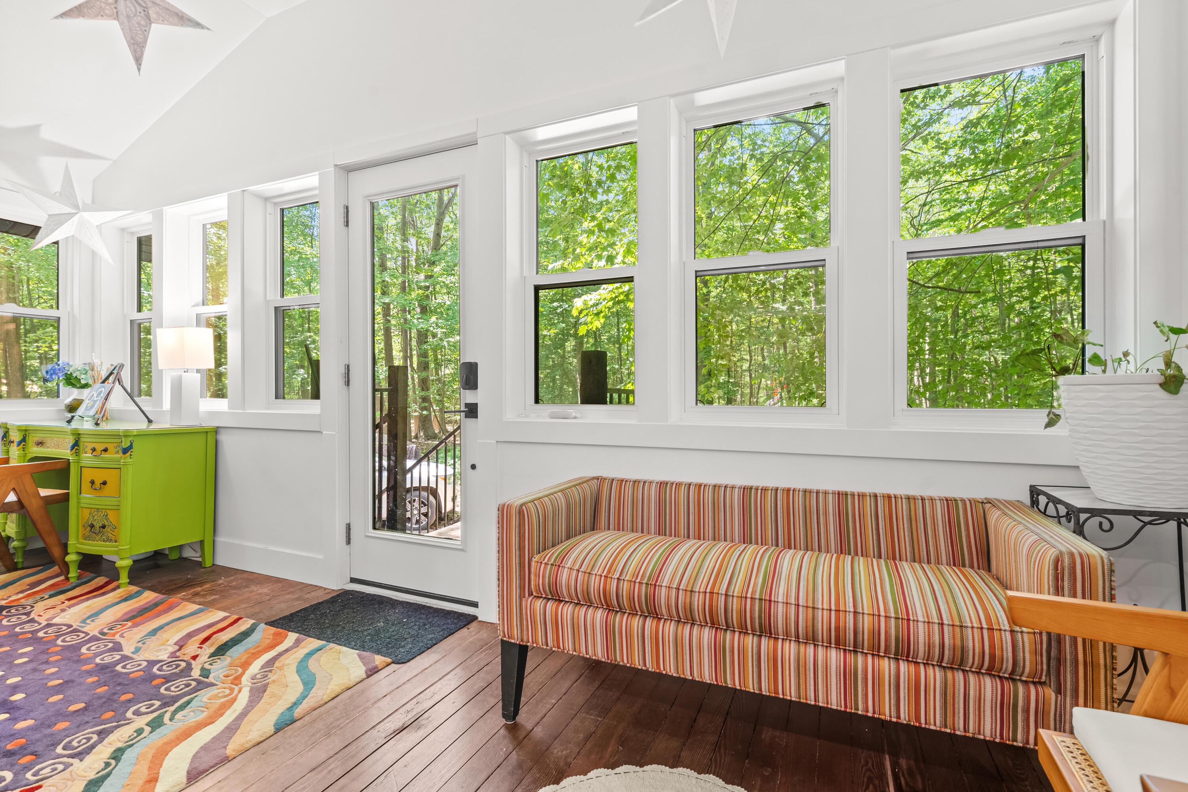
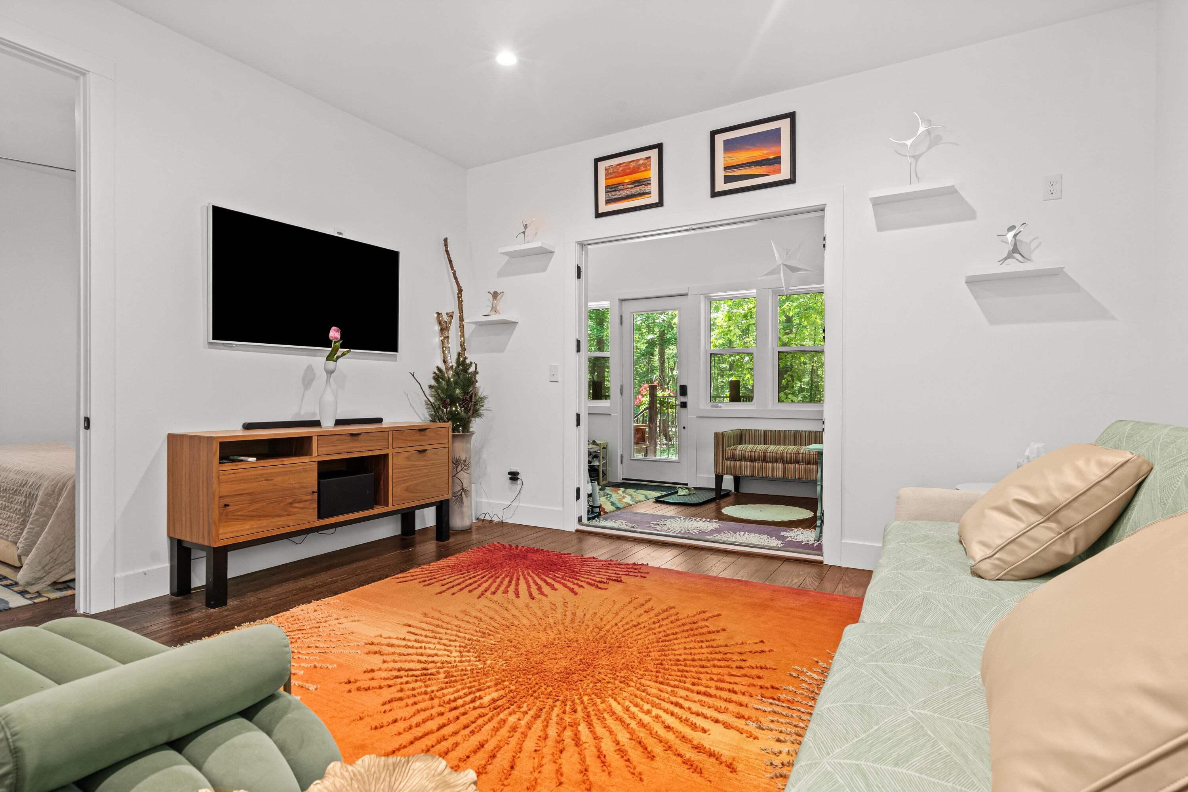
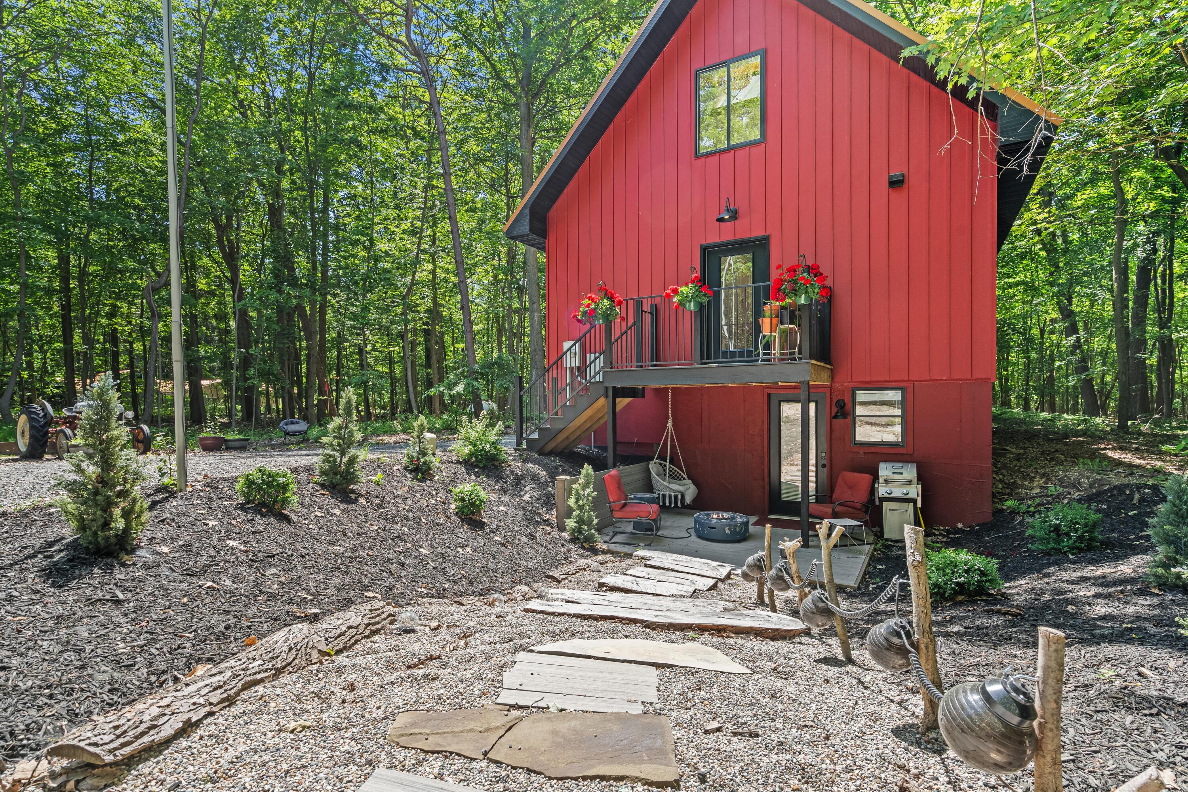
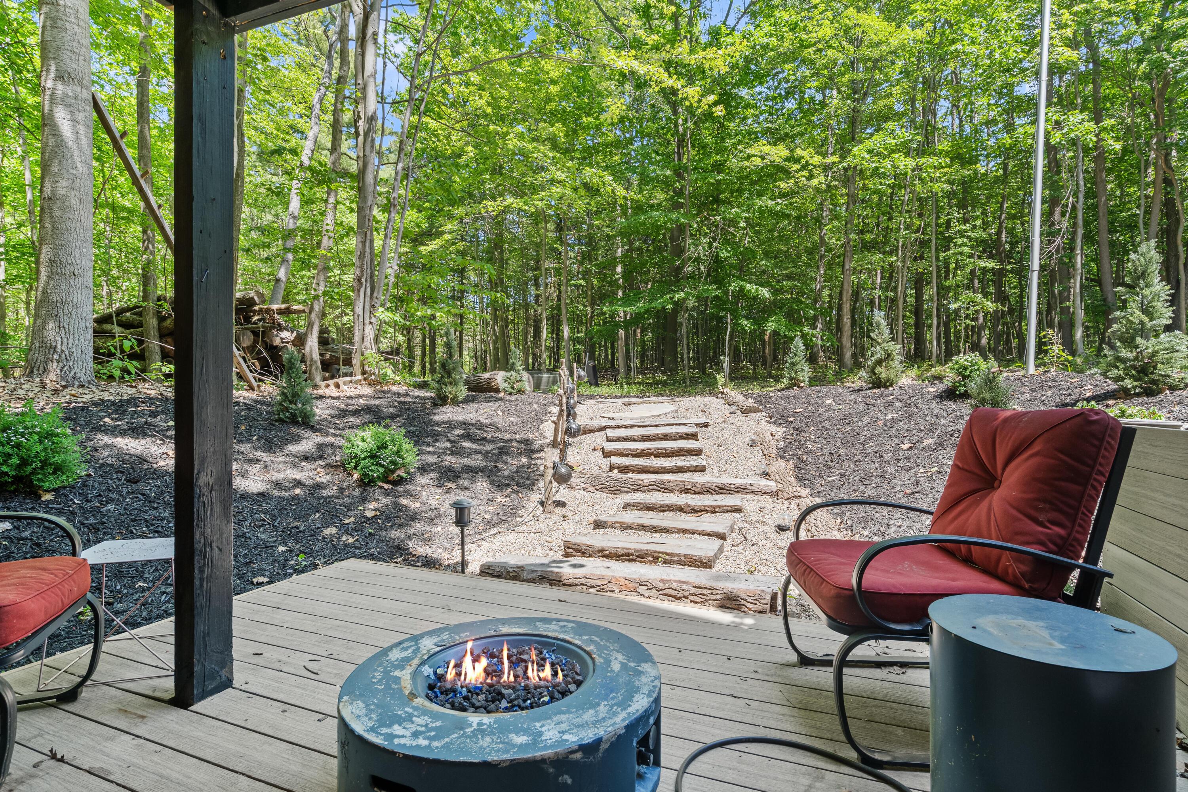
Welcome to "Peaceful Retreat" a 3 bedroom and 3 full bath home in Saugatuck Township. Only steps from Sunset Park on Lake Michigan. Looking for the perfect escape with all the updated amenities? Rebuilt in 2024 featuring spa baths, generous living spaces and a chef's kitchen. This wooded escape features incredible design elements that compliments today's lifestyle. Could be a great short term rental or year round retreat.In early 2000 the neighbors poured a foundation and moved a 1940's cottage to the site. The current owners took the building down to it's studs and rebuilt this home to exceed current building standards. The design allows for 2 distinct living spaces to enjoy or use as vacation rental possibilities. Could be sold fully furnished with the exception of some art work.

Save
Ask
Tour
Hide
Share
Listing Snapshot
Price 
$825,000
Days On Site 
0 Days
Bedrooms 
3
Inside Area (SqFt) 
2,256 sqft
Total Baths 
3
Full Baths 
3
Partial Baths 
N/A
Lot Size 
0.46 Acres
Year Built 
2024
MLS® Number 
71026040236
Status 
Active
Property Tax 
$4,214.83
HOA/Condo/Coop Fees 
N/A
Sq Ft Source 
N/A
Friends & Family
Recent Activity
4 hours agoListing first seen on site
4 hours agoListing updated with changes from the MLS®
General Features
Acres 
0.46
Cross Street 
Lakeshore Drive and 126th Ave
Parking 
GravelShared DrivewayUnpaved
Property Sub Type 
Single Family Residence
Security 
Carbon Monoxide Detector(s)Smoke Detector(s)
Sewer 
Septic Tank
Special Circumstances 
Standard
SqFt Above 
1680
SqFt Below 
576
SqFt Total 
2376
Style 
Contemporary
Utilities 
Cable Connected
Water Source 
PrivateWell
Zoning 
Residential
Interior Features
Appliances 
CooktopDishwasherDryerMicrowaveOvenRefrigeratorWasher
Basement 
Walk-Out AccessDaylightFullSump Pump
Cooling 
Ceiling Fan(s)Central Air
Flooring 
CarpetTileWood
Heating 
Forced AirPropane
Interior 
PantryVaulted Ceiling(s)
Laundry Features 
Laundry Room
Window Features 
Insulated WindowsSkylight(s)Window Treatments
BathFull 
Level - Lower
Bedroom 2 
Dimensions - 9.11 x 11.1Level - MainArea - 101
Bedroom 3 
Dimensions - 12.8 x 34.6Level - LowerArea - 443Description - Studio Apartment
Bonus Room 
Dimensions - 9.0 x 6.2Level - LowerArea - 56
Den 
Dimensions - 8.1 x 7.3Level - UpperArea - 59
Kitchen 
Dimensions - 13.3 x 13.1Level - MainArea - 174
Laundry 
Dimensions - 9.0 x 5.7Level - LowerArea - 51
Master Bathroom 
Dimensions - 10.2 x 11.1Level - UpperArea - 113
Master Bedroom 
Dimensions - 14.7 x 18.11Level - UpperArea - 266
Other 
Dimensions - 13.3 x 11.5Level - MainArea - 153
Save
Ask
Tour
Hide
Share
Exterior Features
Construction Details 
Other
Exterior 
BalconyGarden
Lot Features 
Wooded
Patio And Porch 
CoveredDeckPatioTerrace
Roof 
Metal
Windows/Doors 
Insulated WindowsSkylight(s)Window Treatments
Community Features
Financing Terms Available 
CashConventional
MLS Area 
Area86061SaugatuckTwp
Roads 
Gravel
School District 
Fennville
Schools
School District
Fennville
Elementary School
Unknown
Middle School
Unknown
High School
Unknown
Listing courtesy of CENTURY 21 Affiliated: [email protected]


IDX provided courtesy of Realcomp II Ltd. via WestMichiganLakeshoreAssociationofREALTORS. Copyright © 2026 Realcomp II Ltd. Shareholders.

IDX information is provided exclusively for consumers' personal, non-commercial use and may not be used for any purpose other than to identify prospective properties consumers may be interested in purchasing and that the data is deemed reliable but not guaranteed accurate by the MLS.

Neighborhood & Commute
Source: Walkscore
Disclosure: Community information and market data powered by Constellation Data Labs. Information is deemed reliable but not guaranteed.
Save
Ask
Tour
Hide
Share