Save
Ask
Tour
Hide
Share
$524,900
New Listing

3566 S Brooks Road
Sullivan Township, MI 49444

For Sale|Single Family Residence|Active
3
Beds
3
Total Baths
2
Full Baths
1
Partial Bath
2,681
SqFt
$196
/SqFt
1974
Built
County:
Muskegon

Due to the health concerns created by Coronavirus we are offering personal 1-1 online video walkthough tours where possible.
Call Now: 1-248-228-6711
Is this the listing for you? We can help make it yours.
1-248-228-6711
3566 S Brooks Road3566 S Brooks Road3566 S Brooks Road3566 S Brooks Road
Save
Ask
Tour
Hide
Share

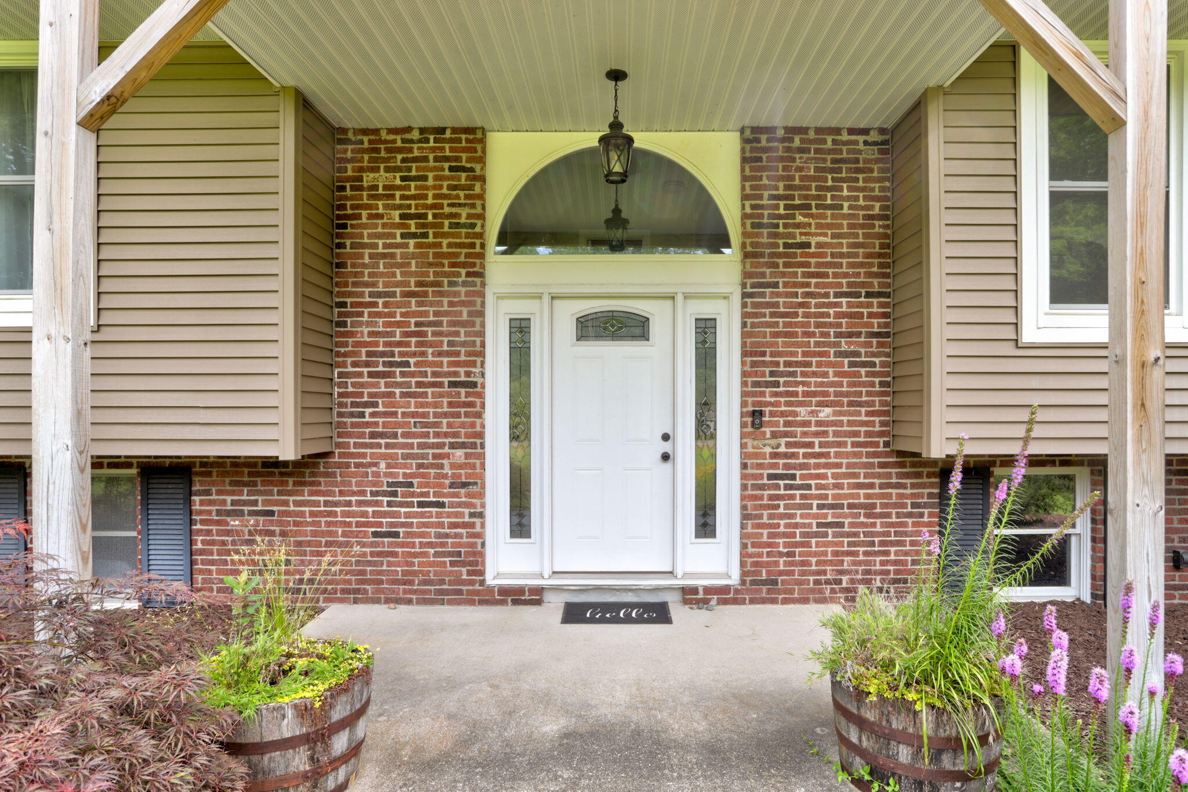
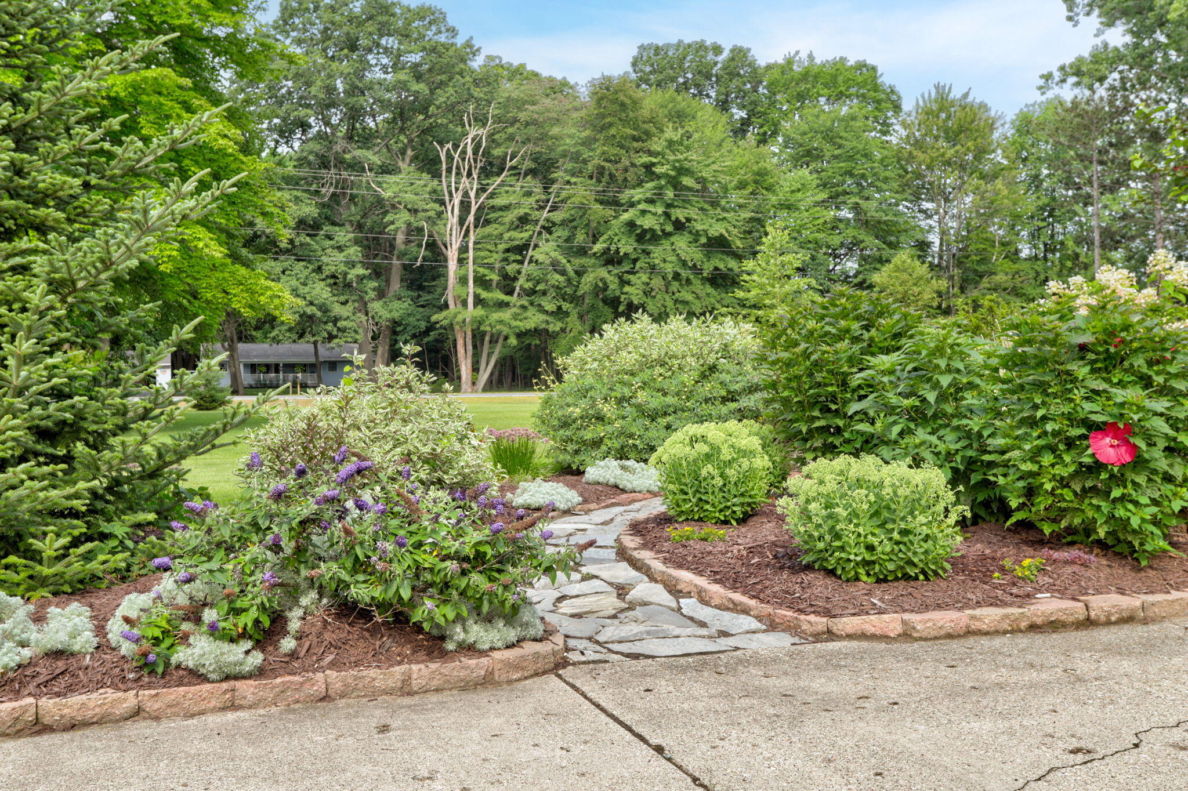
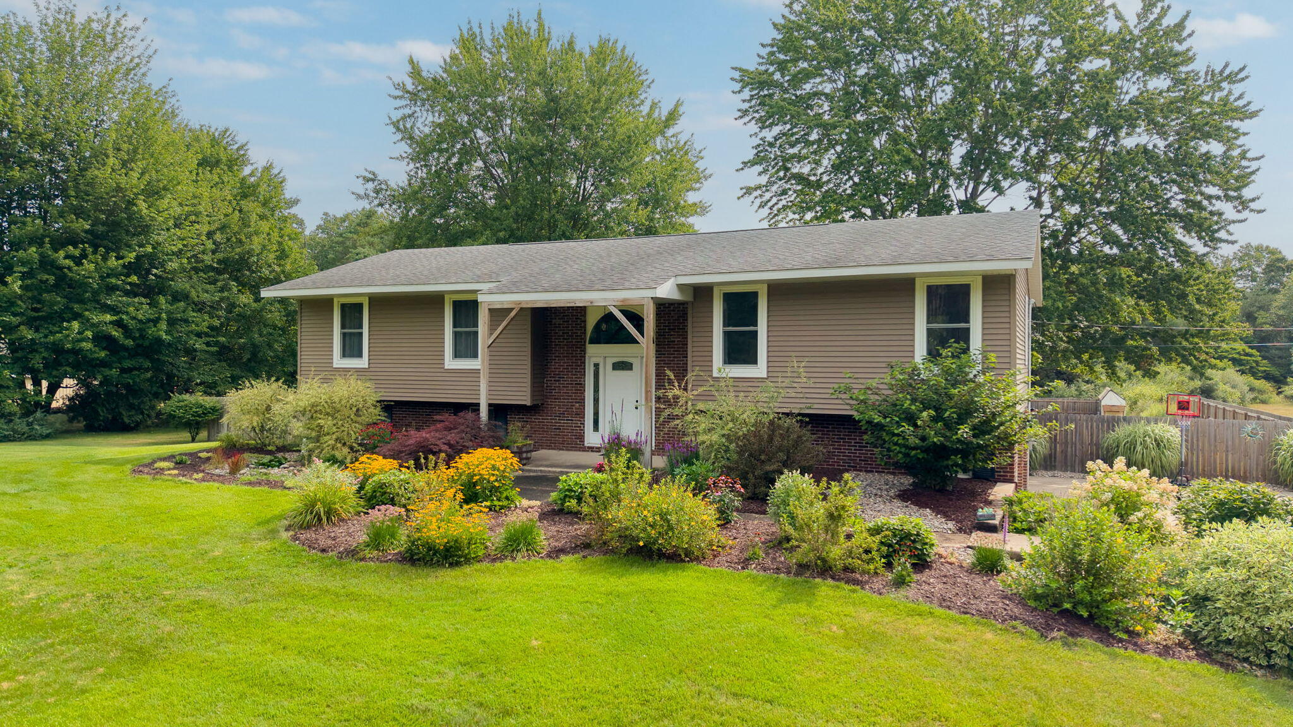
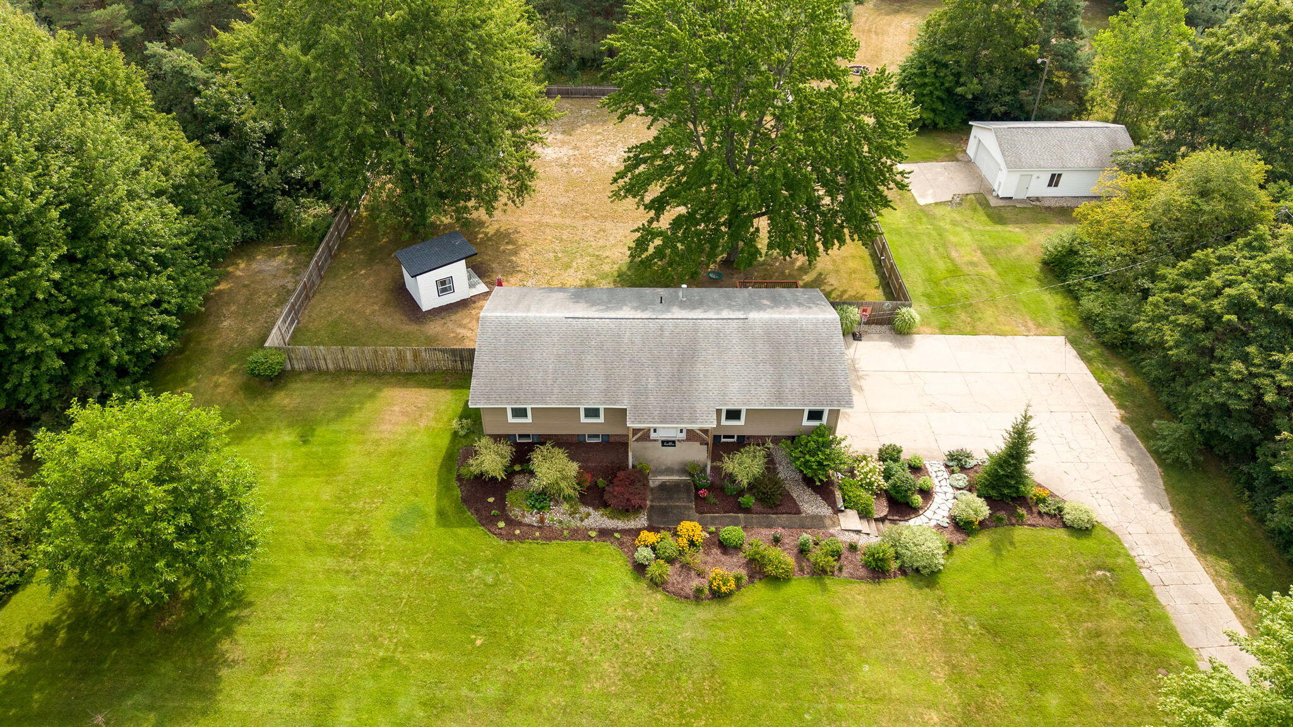
Welcome to this beautifully completely remodeled 3 bedroom, 2.5 bath home, perfectly situated on 10 scenic acres offering privacy, space, and exceptional amenities. This move-in-ready home features an inviting open floor plan, a cozy fireplace, and quality updates throughout. As well as the attached two stall garage, with a new opener and track, you will also find a second detached garage that has electric. On top of that there is a new 24x40 pole barn for all your toys, storage, hobbies, etc. The back yard is completely fenced in providing plenty of room for children, animals, or get togethers. Need a retreat or office, there is a newly built She/he shed with electric, heat, A/C and wifi (a must see). Newer is the septic system and furnace as well. This home has so many amenities you will just have to look for yourself.

Save
Ask
Tour
Hide
Share
Listing Snapshot
Price 
$524,900
Days On Site 
0 Days
Bedrooms 
3
Inside Area (SqFt) 
2,681 sqft
Total Baths 
3
Full Baths 
2
Partial Baths 
1
Lot Size 
10 Acres
Year Built 
1974
MLS® Number 
71026040245
Status 
Active
Property Tax 
$5,558
HOA/Condo/Coop Fees 
N/A
Sq Ft Source 
N/A
Friends & Family
Recent Activity
4 hours agoListing first seen on site
4 hours agoListing updated with changes from the MLS®
General Features
Acres 
10
Attached Garage 
Yes
Cross Street 
Heights Ravenna & Cline
Garage 
Yes
Garage Spaces 
2
Levels 
Two
Parking 
AttachedDetachedGarage Door OpenerPaved
Property Sub Type 
Single Family Residence
Sewer 
Septic Tank
SqFt Above 
1703
SqFt Below 
978
SqFt Total 
2681
Water Source 
PrivateWell
Zoning 
Other
Interior Features
Appliances 
Gas Water HeaterDishwasherDryerMicrowaveRefrigeratorRangeWasher
Basement 
PartialWalk-Out Access
Cooling 
Ceiling Fan(s)Central Air
Fireplace 
Yes
Fireplace Features 
Family Room
Fireplaces 
1
Flooring 
Simulated WoodWood
Heating 
Forced AirNatural Gas
Laundry Features 
Lower Level
BathFull 
Level - Main
BathLav 
Level - Lower
Bedroom 2 
Dimensions - 12.0 x 11.0Level - MainArea - 132
Bedroom 3 
Dimensions - 14.0 x 11.0Level - MainArea - 154
Dining Room 
Dimensions - 12.0 x 11.0Level - MainArea - 132Description - Slider opens to deck
Family Room 
Dimensions - 22.0 x 18.0Level - LowerArea - 396Description - Walk Out
Kitchen 
Dimensions - 11.0 x 11.0Level - MainArea - 121Description - Bosch & LG Appliances
Laundry 
Dimensions - 10.0 x 9.0Level - LowerArea - 90
Living Room 
Dimensions - 20.0 x 14.0Level - MainArea - 280Description - Bamboo Floors
Master Bathroom 
Dimensions - 7.0 x 5.0Level - MainArea - 35
Master Bedroom 
Dimensions - 15.0 x 11.0Level - MainArea - 165Description - Large closet/private bathroom
Other 
Save
Ask
Tour
Hide
Share
Exterior Features
Construction Details 
BrickVinyl Siding
Exterior 
Garden
Fencing 
Back Yard
Lot Features 
LevelWooded
Other Structures 
Barn(s)OtherSecond Garage
Patio And Porch 
Deck
Roof 
AsphaltShingle
Community Features
Financing Terms Available 
CashConventionalFHA
MLS Area 
Area61161SullivanTwp
Roads 
Paved
School District 
Fruitport
Schools
School District
Fruitport
Elementary School
Unknown
Middle School
Unknown
High School
Unknown
Listing courtesy of TrenSyd Realty LLC: [email protected]


IDX provided courtesy of Realcomp II Ltd. via WestMichiganLakeshoreAssociationofREALTORS. Copyright © 2026 Realcomp II Ltd. Shareholders.

IDX information is provided exclusively for consumers' personal, non-commercial use and may not be used for any purpose other than to identify prospective properties consumers may be interested in purchasing and that the data is deemed reliable but not guaranteed accurate by the MLS.

Neighborhood & Commute
Source: Walkscore
Disclosure: Community information and market data powered by Constellation Data Labs. Information is deemed reliable but not guaranteed.
Save
Ask
Tour
Hide
Share