Save
Ask
Tour
Hide
Share
$409,900
New Listing

3482 S Riverwalk Drive
Heath Township, MI 49419

For Sale|Condominium|Active
3
Beds
3
Total Baths
2
Full Baths
1
Partial Bath
2,457
SqFt
$167
/SqFt
2014
Built
County:
Allegan

Due to the health concerns created by Coronavirus we are offering personal 1-1 online video walkthough tours where possible.
Call Now: 1-248-228-6711
Is this the listing for you? We can help make it yours.
1-248-228-6711
Upcoming Open Houses
Due to COVID-19, we recommend you verify Open Houses before attending.
Sat, Aug 8, 10:00 AM - 12:00 PM
3482 S Riverwalk Drive3482 S Riverwalk Drive3482 S Riverwalk Drive3482 S Riverwalk Drive
Save
Ask
Tour
Hide
Share

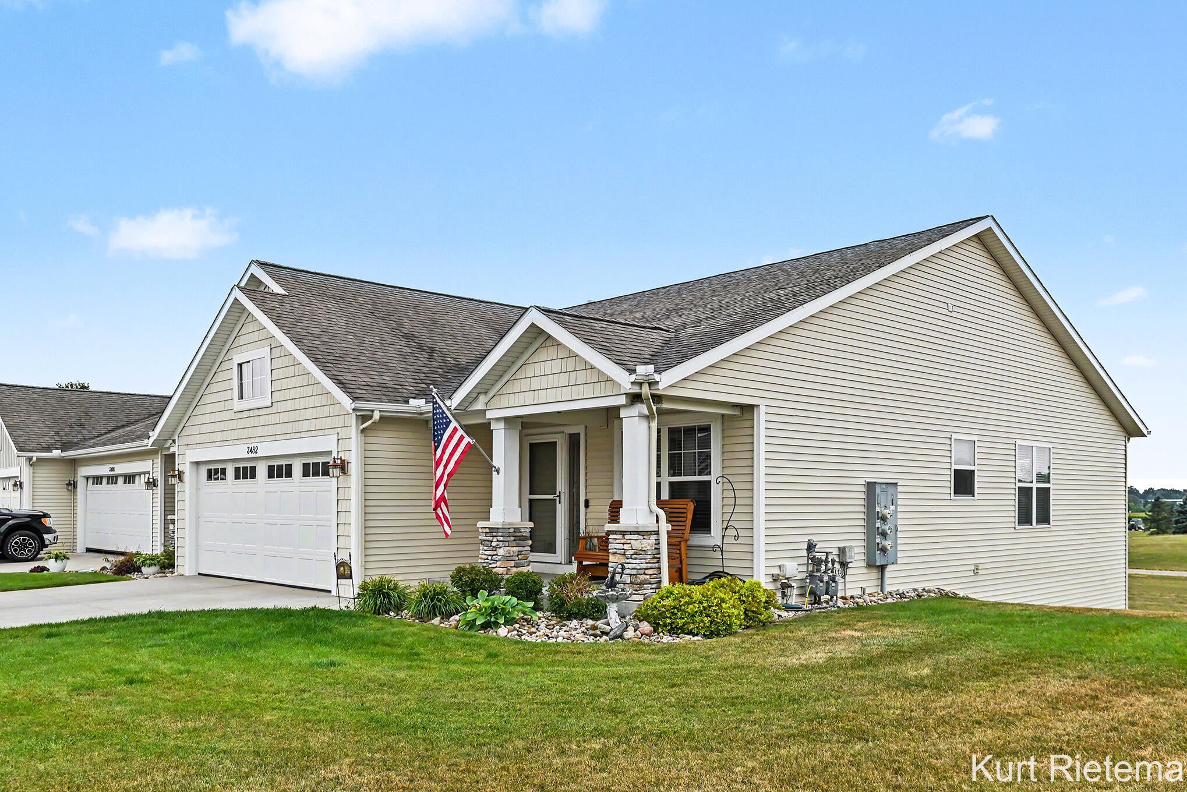
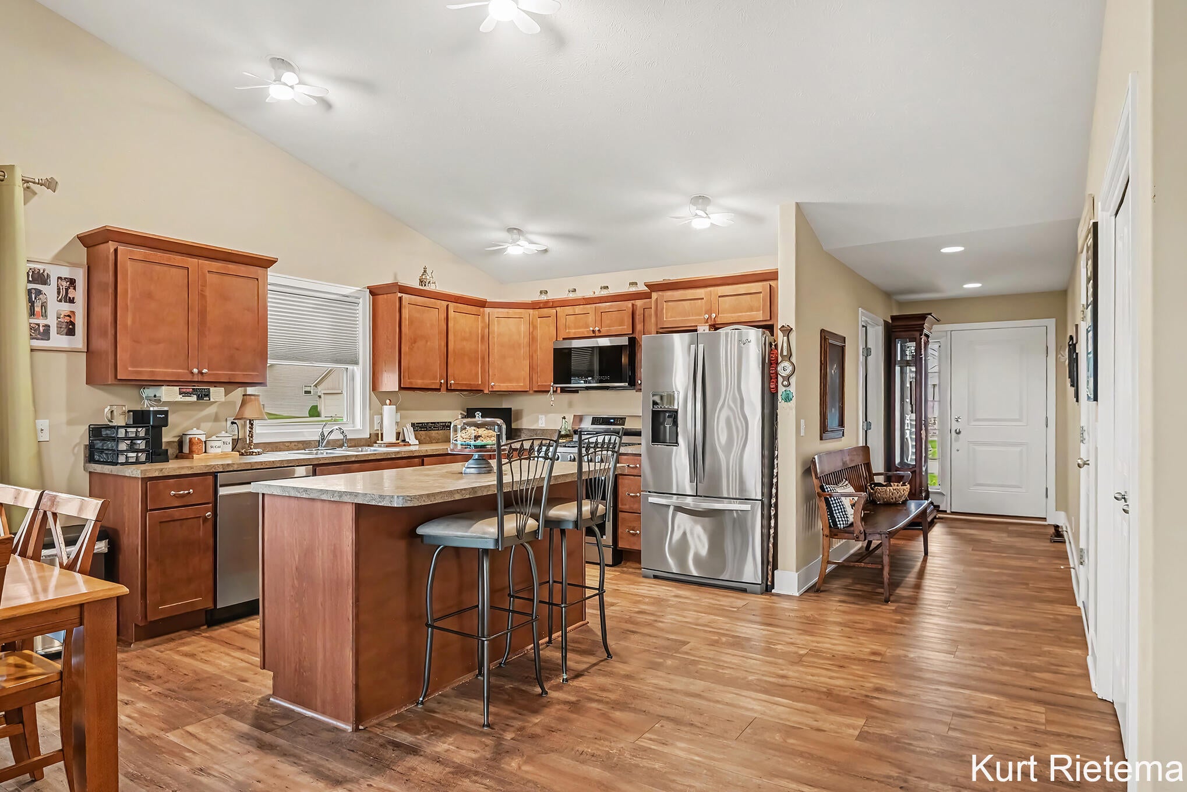
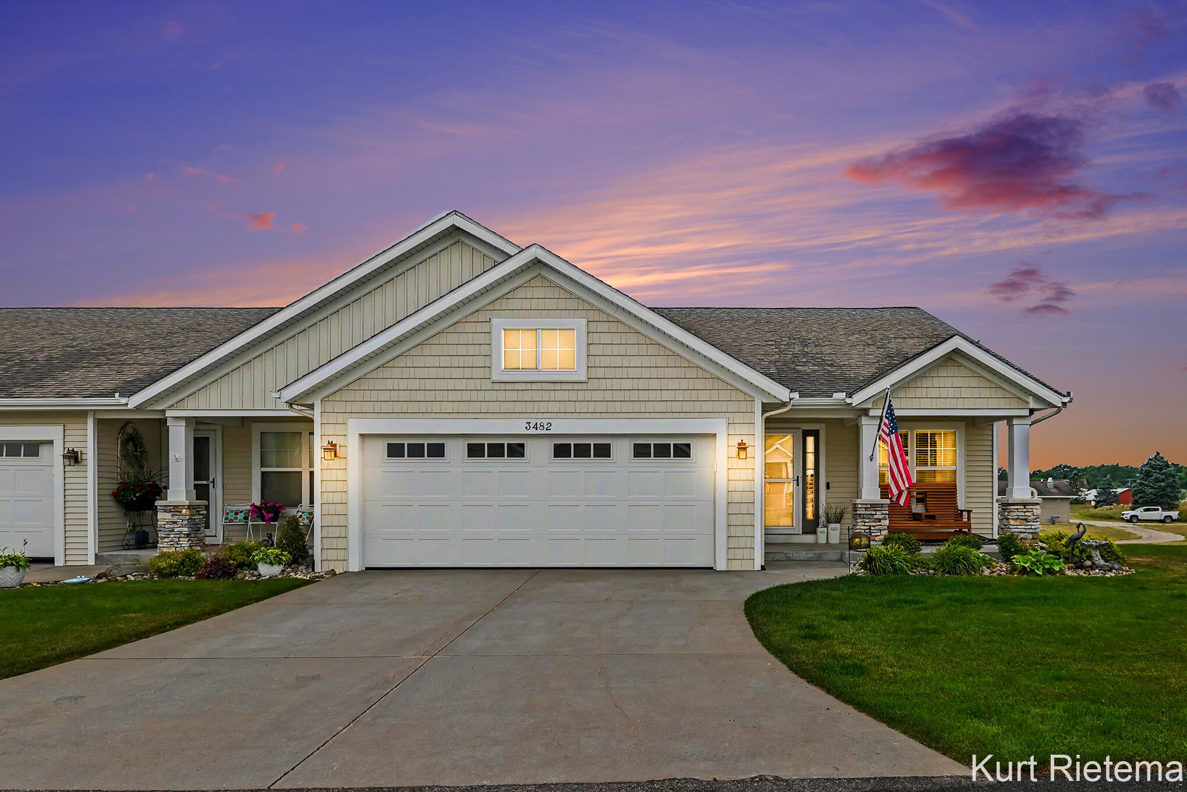
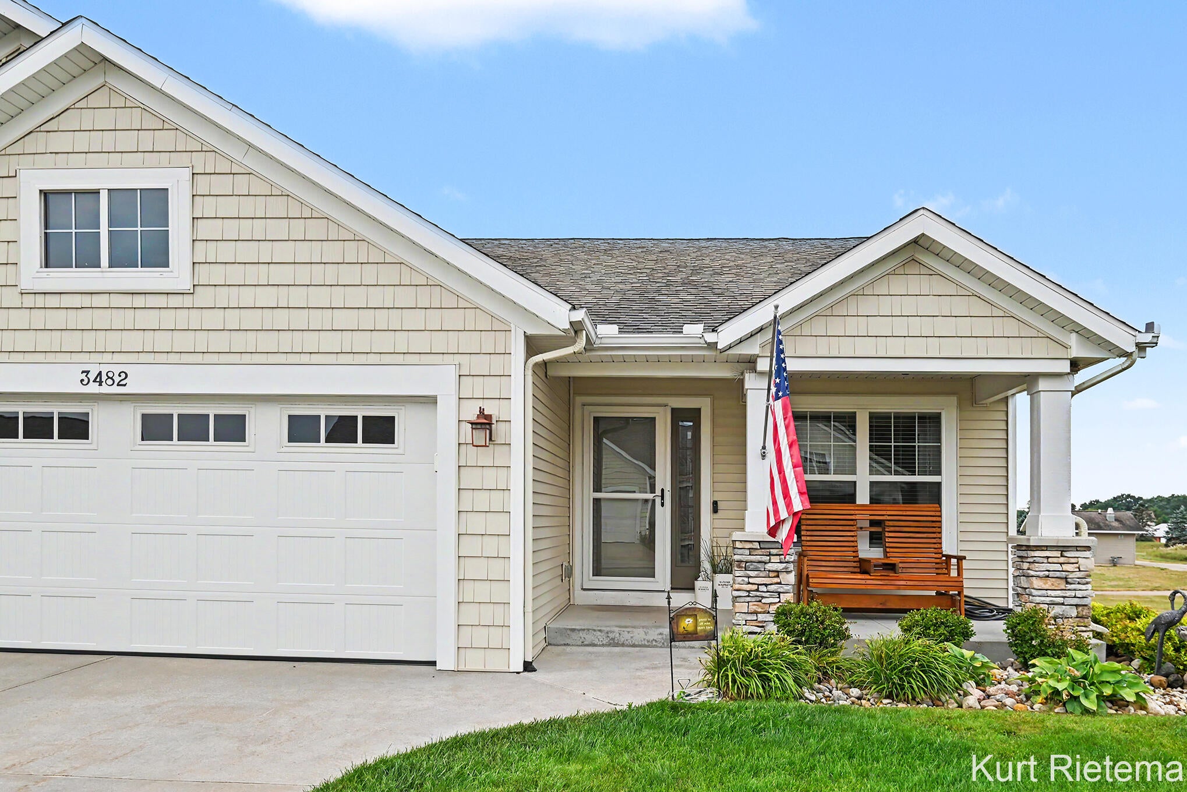
Welcome to this 3 (possibly 4) bedroom/2.5 bathroom move-in ready condo in Hamilton! This condo features newer flooring/carpet, and a new washer, dryer, dishwasher, oven (double door + air fryer), and microwave all within the last year. With wide open views overlooking the community garden to the west, this condo gets amazing sunsets in the evenings. The basement has already been finished, which gives plenty of additional cozy living space for guests, entertaining, or hobbies. The basement has a gas log heater to bring extra warmth in the winter, and has custom cabinetry, a large soaking tub, and heated marble floor in the bathroom. The flex room in the basement could easily become a 4th bedroom or media room. This condo has quality finishes and is conveniently located between 3 golf courses in the area (Diamond Springs, Ravines, & Winding Creek), and is just a short drive to Lake Michigan, Holland, or Grand Rapids. Come schedule your showing today!

Save
Ask
Tour
Hide
Share
Listing Snapshot
Price 
$409,900
Days On Site 
0 Days
Bedrooms 
3
Inside Area (SqFt) 
2,457 sqft
Total Baths 
3
Full Baths 
2
Partial Baths 
1
Lot Size 
N/A
Year Built 
2014
MLS® Number 
71026040278
Status 
Active
Property Tax 
$4,067
HOA/Condo/Coop Fees 
$235 monthly
Sq Ft Source 
Other
Friends & Family
Recent Activity
18 hours agoListing first seen on site
18 hours agoListing updated with changes from the MLS®
General Features
Attached Garage 
Yes
Cross Street 
135th & Riverwalk
Garage 
Yes
Garage Spaces 
2
Parking 
AttachedGarage Door OpenerPaved
Pets 
Yes
Property Sub Type 
Condominium
Sewer 
Septic Tank
Special Circumstances 
Standard
SqFt Above 
1325
SqFt Below 
1132
SqFt Total 
2457
Style 
CraftsmanRanch
Utilities 
Natural Gas ConnectedPhone Available
Water Source 
Public
Zoning 
PlannedUnitDevelopment
Interior Features
Appliances 
DishwasherDryerMicrowaveOvenRefrigeratorWasher
Basement 
Walk-Out AccessDaylightFull
Cooling 
Central Air
Flooring 
CarpetVinyl
Heating 
Forced AirNatural Gas
Laundry Features 
In BathroomMain Level
BathFull 
Level - Basement
BathLav 
Level - Main
Bedroom 2 
Kitchen 
Laundry 
Living Room 
Master Bathroom 
Master Bedroom 
Other 
Save
Ask
Tour
Hide
Share
Exterior Features
Construction Details 
StoneVinyl Siding
Exterior 
Garden
Patio And Porch 
DeckPorch
Road Frontage 
Private Road
Roof 
Composition
Community Features
Association Amenities 
Other
Association Dues 
235
Community Features 
Other
Financing Terms Available 
CashConventionalFHAVA Loan
HOA Fee Frequency 
Monthly
MLS Area 
Area86081HeathTwp
Roads 
Paved
School District 
Hamilton
Schools
School District
Hamilton
Elementary School
Unknown
Middle School
Unknown
High School
Unknown
Listing courtesy of Home 4 Good Realty LLC: [email protected]


IDX provided courtesy of Realcomp II Ltd. via WestMichiganLakeshoreAssociationofREALTORS. Copyright © 2026 Realcomp II Ltd. Shareholders.

IDX information is provided exclusively for consumers' personal, non-commercial use and may not be used for any purpose other than to identify prospective properties consumers may be interested in purchasing and that the data is deemed reliable but not guaranteed accurate by the MLS.

Neighborhood & Commute
Source: Walkscore
Disclosure: Community information and market data powered by Constellation Data Labs. Information is deemed reliable but not guaranteed.
Save
Ask
Tour
Hide
Share