Save
Ask
Tour
Hide
Share
$669,900
New Listing

6460 Terravita Drive
Fruitland Township, MI 49461

For Sale|Single Family Residence|Active
6
Beds
4
Total Baths
3
Full Baths
1
Partial Bath
3,385
SqFt
$198
/SqFt
2017
Built
Subdivision:
TERRAVITA WOODS
County:
Muskegon

Due to the health concerns created by Coronavirus we are offering personal 1-1 online video walkthough tours where possible.
Call Now: 1-248-228-6711
Is this the listing for you? We can help make it yours.
1-248-228-6711
6460 Terravita Drive6460 Terravita Drive6460 Terravita Drive6460 Terravita Drive
Save
Ask
Tour
Hide
Share

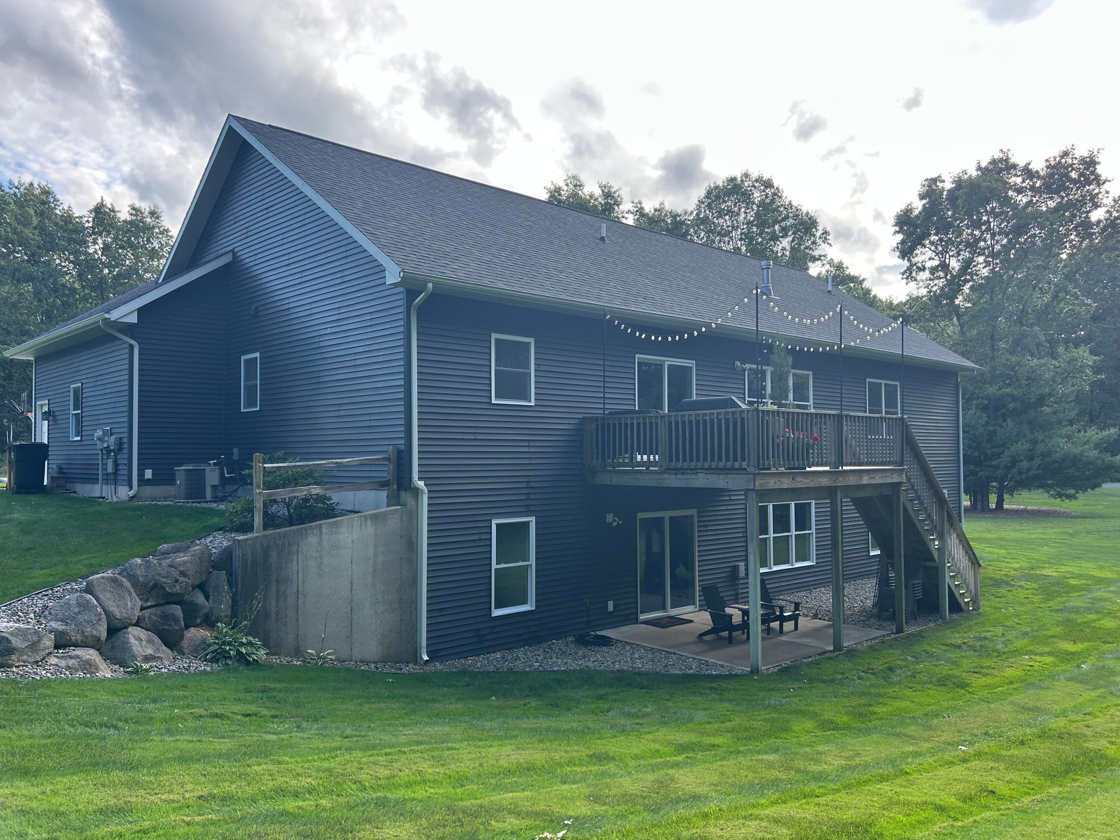
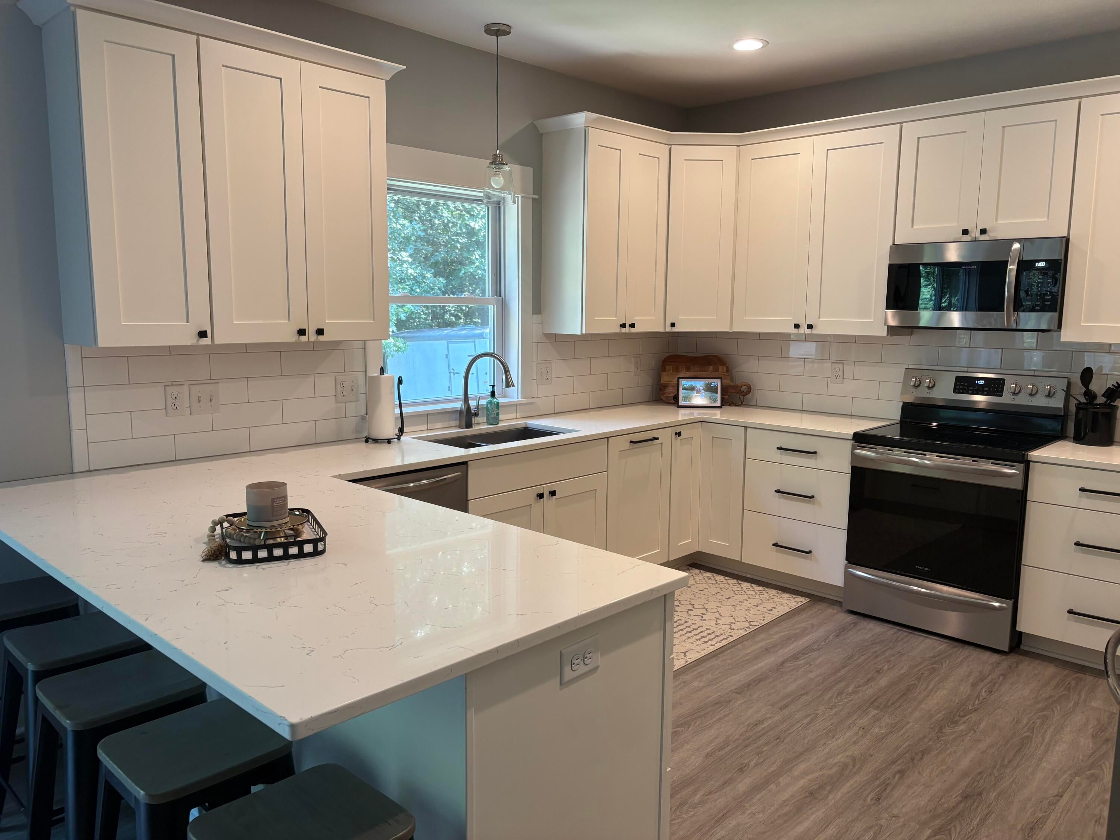
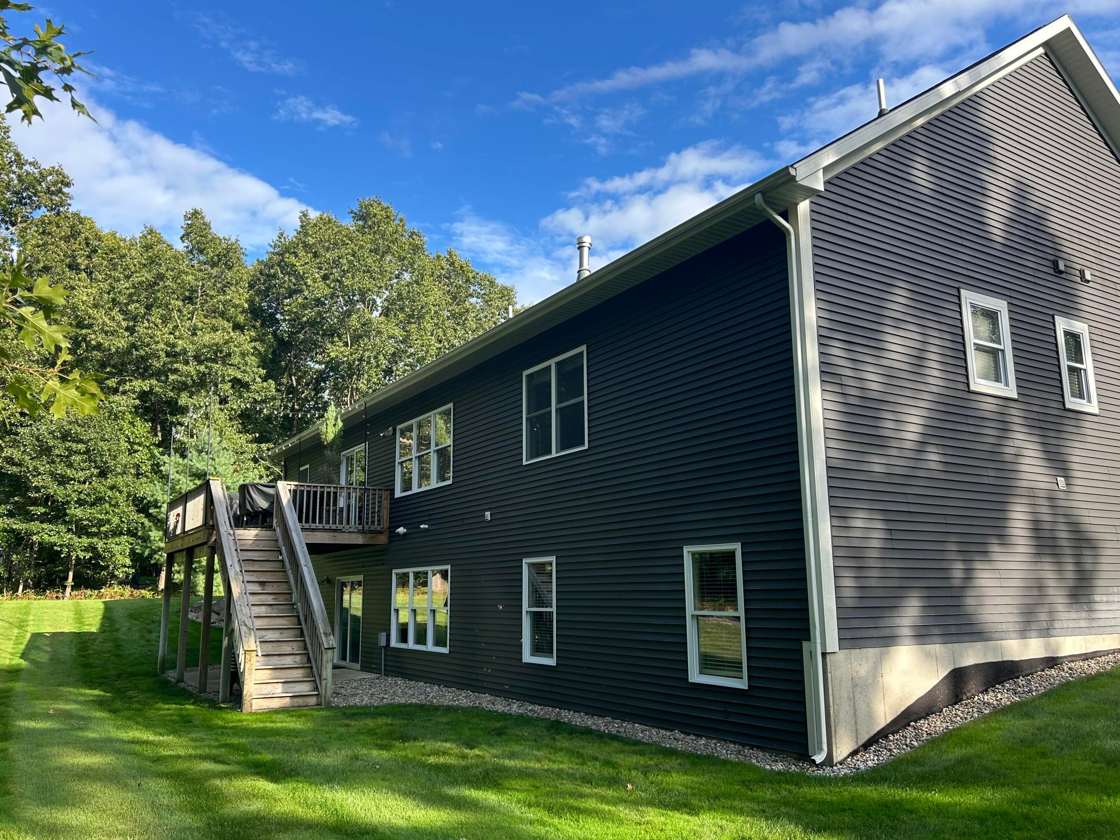
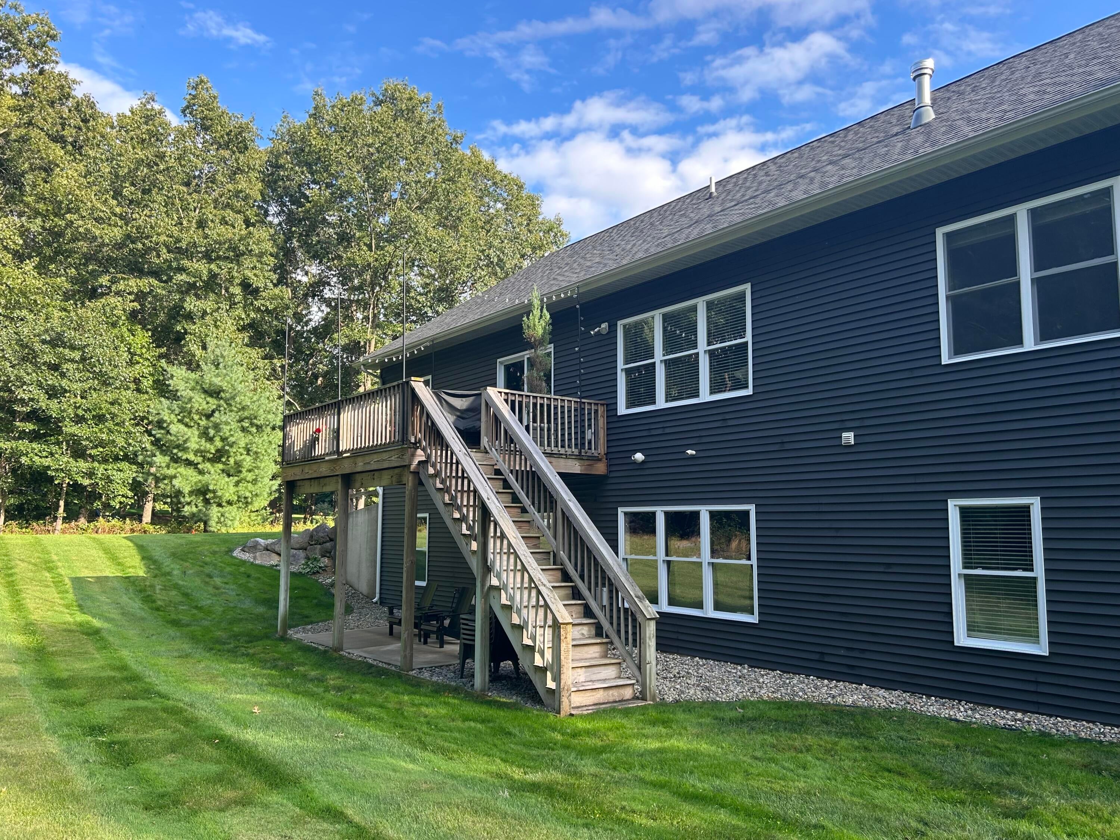
Welcome to one of the areas most desired neighborhoods! Custom built in 2017 and perfectly situated on 1.24 acres, this stunning home offers the ideal combination of luxury, space, and an unbeatable location. Featuring 6 spacious bedrooms, 3.5 bathrooms, and 9-foot ceilings on both the main level and the lower level, this home was thoughtfully designed with quality craftsmanship and modern living in mind. The open-concept living area is highlighted by a beautiful fireplace with custom built-in cabinetry, creating an elegant focal point for gathering and entertaining. You will see the beautifully appointed kitchen features quartz countertops and flows seamlessly into the open living spaces, making it perfect for entertaining or everyday life. The large primary suite is a true retreat with quartz countertops in the bathroom as well , along with a tile shower. Luxury vinyl plank flooring adds both style and durability throughout the homewhile the oversized laundry room also offers exceptional convenience. Need space for those vehicles? The extra large three stall garage provides ample room for them all! Located just minutes from Duck Lake, lake Michigan and downtown, you will enjoy the perfect balance of peaceful living with quick access to beaches, boating, dining and everyday conveniences. Schedule your showing today! Homes in this area do not last long!

Save
Ask
Tour
Hide
Share
Listing Snapshot
Price 
$669,900
Days On Site 
0 Days
Bedrooms 
6
Inside Area (SqFt) 
3,385 sqft
Total Baths 
4
Full Baths 
3
Partial Baths 
1
Lot Size 
1.24 Acres
Year Built 
2017
MLS® Number 
71026040296
Status 
Active
Property Tax 
$4,497
HOA/Condo/Coop Fees 
N/A
Sq Ft Source 
Plans
Friends & Family
Recent Activity
16 hours agoListing updated with changes from the MLS®
16 hours agoListing first seen on site
General Features
Acres 
1.24
Attached Garage 
Yes
Cross Street 
South Shore Dr
Garage 
Yes
Garage Spaces 
3
Parking 
AttachedConcrete
Property Sub Type 
Single Family Residence
Sewer 
Septic Tank
Special Circumstances 
Standard
SqFt Above 
1861
SqFt Below 
1524
SqFt Total 
3722
Style 
Ranch
Utilities 
Cable ConnectedNatural Gas Connected
Water Source 
PrivateWell
Interior Features
Appliances 
Electric Water HeaterDishwasherDryerFreezerMicrowaveOvenRefrigeratorWasherWater Softener Rented
Basement 
FinishedFullWalk-Out Access
Cooling 
Central Air
Fireplace 
Yes
Fireplace Features 
Gas LogLiving Room
Fireplaces 
1
Flooring 
CarpetVinyl
Heating 
Forced AirNatural Gas
Interior 
Pantry
Laundry Features 
Main LevelSink
Window Features 
Insulated WindowsScreens
BathFull 
Level - Lower
BathLav 
Level - Main
Bedroom 
Dimensions - 13.0 x 11.0Level - LowerArea - 143
Bedroom 2 
Dimensions - 12.0 x 11.0Level - MainArea - 132
Bedroom 3 
Dimensions - 12.0 x 11.0Level - MainArea - 132
Bedroom 4 
Dimensions - 18.0 x 11.0Level - LowerArea - 198
Bedroom 5 
Dimensions - 13.0 x 11.0Level - LowerArea - 143
Dining Room 
Dimensions - 11.0 x 15.0Level - MainArea - 165
Kitchen 
Dimensions - 13.0 x 16.0Level - MainArea - 208
Laundry 
Dimensions - 11.0 x 8.0Level - MainArea - 88
Living Room 
Dimensions - 19.0 x 16.0Level - MainArea - 304
Master Bathroom 
Dimensions - 9.0 x 9.0Level - MainArea - 81
Master Bedroom 
Dimensions - 13.0 x 15.0Level - MainArea - 195
Other 
Dimensions - 9.0 x 5.0Level - MainArea - 45Description - Primary Bedroom Closet
Save
Ask
Tour
Hide
Share
Exterior Features
Construction Details 
BrickVinyl Siding
Lot Features 
Corner LotWooded
Patio And Porch 
DeckPorch
Roof 
Composition
Windows/Doors 
Insulated WindowsScreens
Community Features
Financing Terms Available 
CashConventionalFHAVA Loan
MLS Area 
Area61061FruitlandTwp
Roads 
Paved
School District 
Whitehall
Schools
School District
Whitehall
Elementary School
Unknown
Middle School
Unknown
High School
Unknown
Listing courtesy of Greenridge Realty White Lake: [email protected]


IDX provided courtesy of Realcomp II Ltd. via WestMichiganLakeshoreAssociationofREALTORS. Copyright © 2026 Realcomp II Ltd. Shareholders.

IDX information is provided exclusively for consumers' personal, non-commercial use and may not be used for any purpose other than to identify prospective properties consumers may be interested in purchasing and that the data is deemed reliable but not guaranteed accurate by the MLS.

Neighborhood & Commute
Source: Walkscore
Disclosure: Community information and market data powered by Constellation Data Labs. Information is deemed reliable but not guaranteed.
Save
Ask
Tour
Hide
Share