Save
Ask
Tour
Hide
Share
$599,900
New Listing

14661 Mercury Drive
Grand Haven Charter Township, MI 49417

For Sale|Single Family Residence|Active
4
Beds
2
Total Baths
1
Full Bath
1
Partial Bath
1,972
SqFt
$304
/SqFt
1940
Built
County:
Ottawa

Due to the health concerns created by Coronavirus we are offering personal 1-1 online video walkthough tours where possible.
Call Now: 1-248-228-6711
Is this the listing for you? We can help make it yours.
1-248-228-6711
14661 Mercury Drive14661 Mercury Drive14661 Mercury Drive14661 Mercury Drive
Save
Ask
Tour
Hide
Share

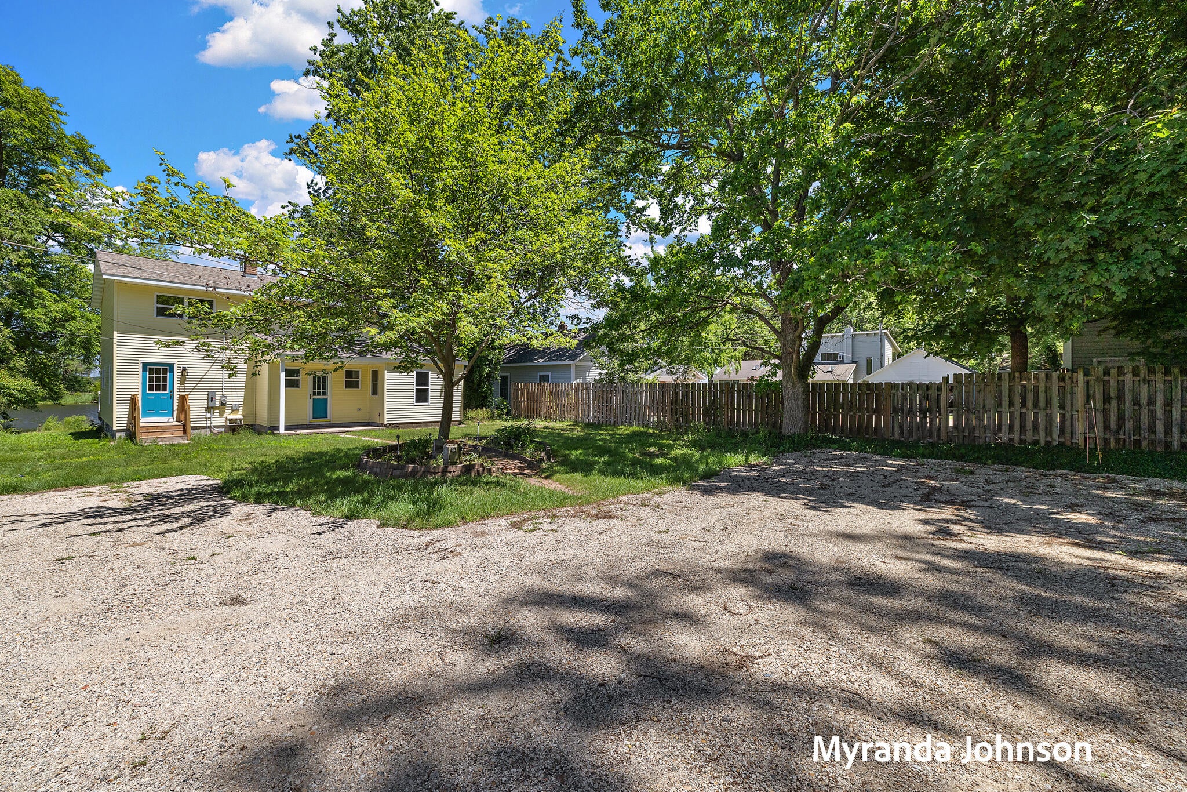
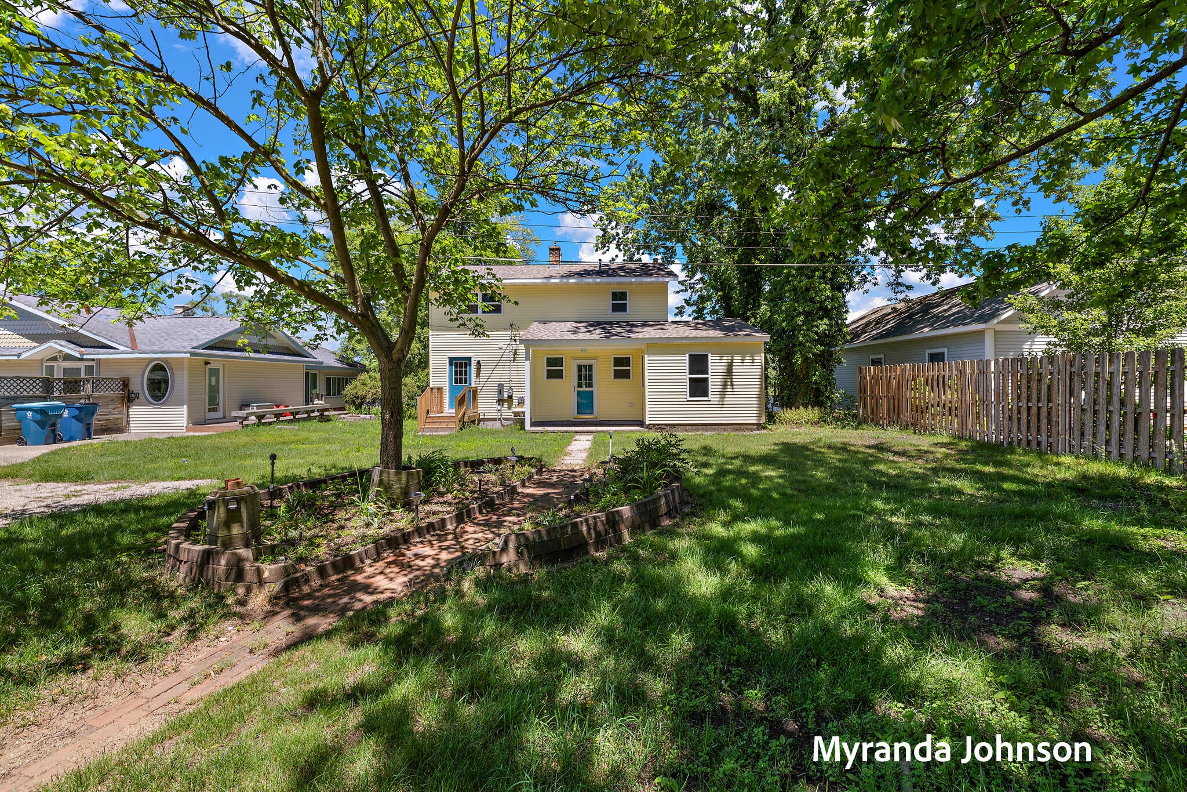
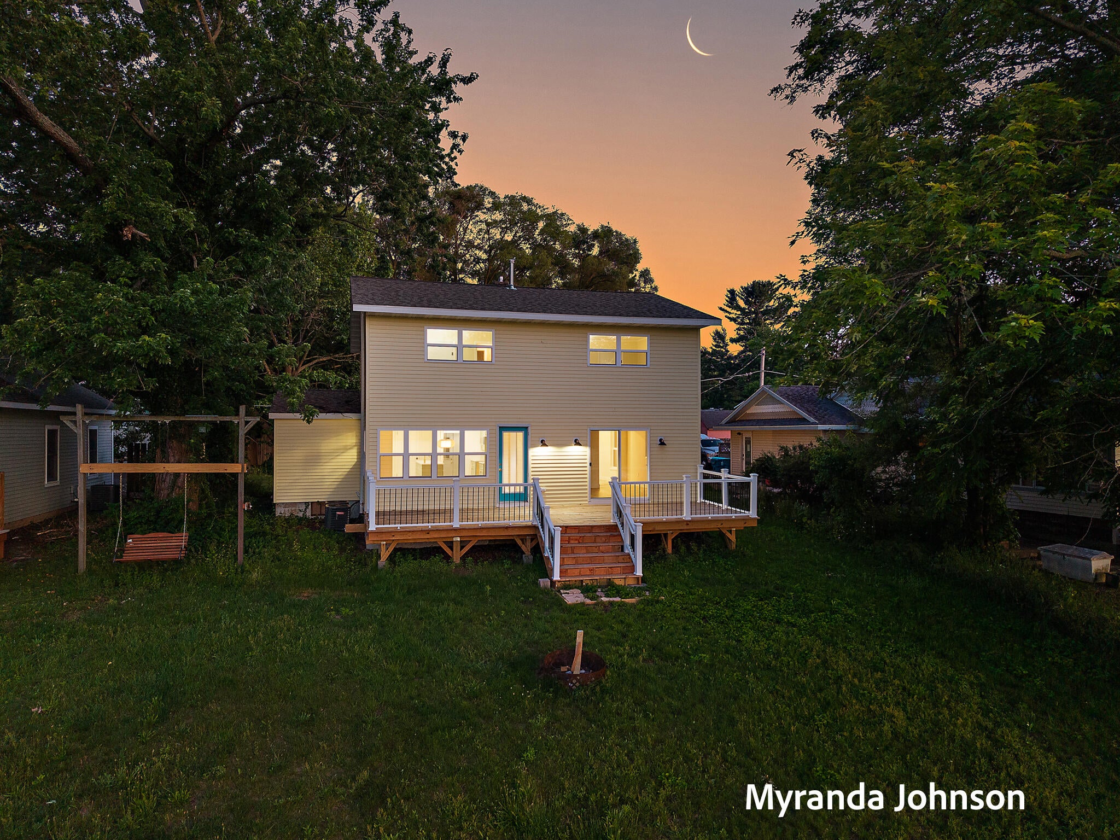
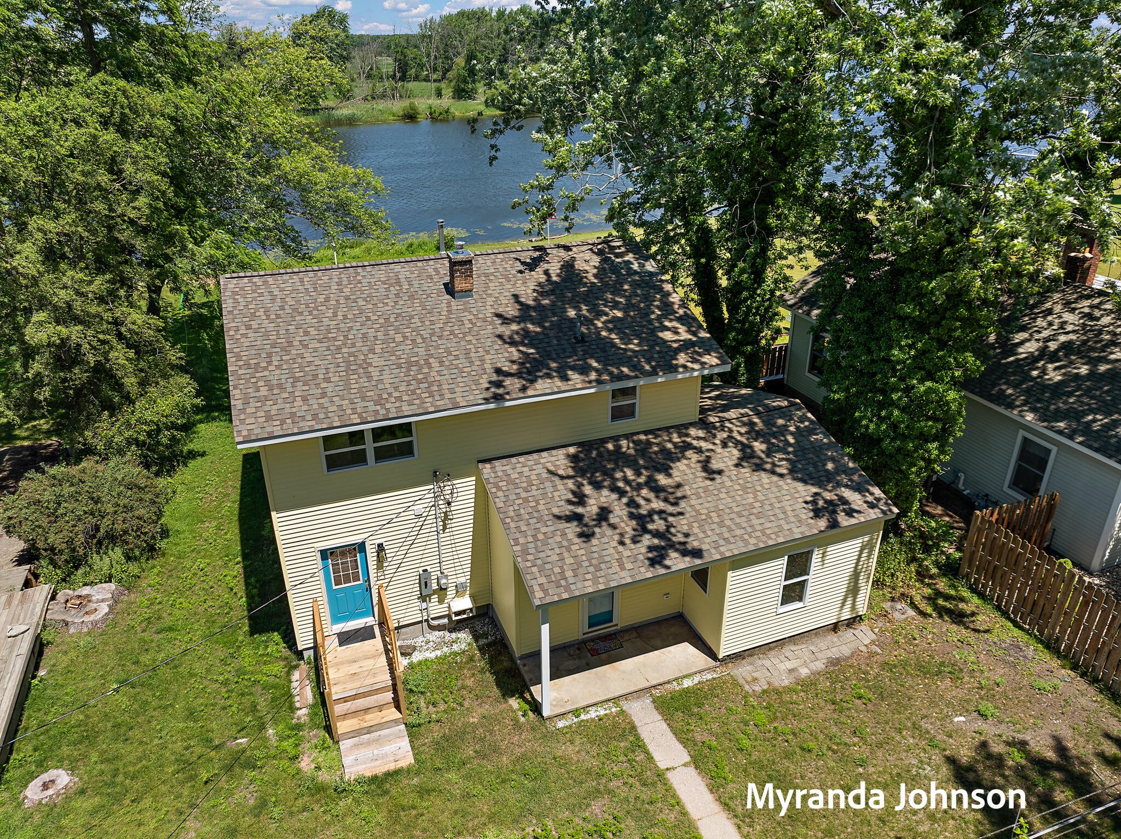
This beautiful home is ready for its next chapter! With 3 good sized bedrooms upstairs and possible 4th on the main floor - this home has plenty of space. The gorgeously updated kitchen is bright and airy and offers a ton of counter space. There is plenty of room in this dream kitchen that offers amazing views of the wildlife and river front. With everything updated in this home, there is plenty of peace of mind for buyers. Updates in recent years include: new siding, windows, roof, electrical, plumbing, newly added dual zone AC and new furnace. Plus the sellers have paid for public water connection! Stop by to take another look at this charming home! With an improved price, it is ready to sell.

Save
Ask
Tour
Hide
Share
Listing Snapshot
Price 
$599,900
Days On Site 
0 Days
Bedrooms 
4
Inside Area (SqFt) 
1,972 sqft
Total Baths 
2
Full Baths 
1
Partial Baths 
1
Lot Size 
0.7 Acres
Year Built 
1940
MLS® Number 
71026041177
Status 
Active
Property Tax 
$5,613
HOA/Condo/Coop Fees 
N/A
Sq Ft Source 
Public Records
Friends & Family
Recent Activity
2 hours agoListing first seen on site
3 hours agoListing updated with changes from the MLS®
General Features
Acres 
0.7
Cross Street 
144th & 148th
Garage 
Yes
Garage Spaces 
2
Parking 
AggregateDetachedUnpaved
Property Sub Type 
Single Family Residence
Sewer 
Septic Tank
SqFt Above 
1972
SqFt Total 
1972
Style 
Traditional
Utilities 
Natural Gas Connected
Water Source 
Public
Interior Features
Appliances 
Gas Water HeaterMicrowave
Basement 
Full
Fireplace 
Yes
Fireplace Features 
Family Room
Fireplaces 
1
Flooring 
CarpetVinyl
Heating 
Forced AirNatural Gas
Laundry Features 
Laundry RoomMain Level
Window Features 
Insulated Windows
BathFull 
Level - Upper
BathLav 
Level - Main
Bedroom 2 
Dimensions - 10.0 x 12.0Level - MainArea - 120
Bedroom 3 
Dimensions - 11.0 x 13.0Level - UpperArea - 143
Bedroom 4 
Dimensions - 9.0 x 16.0Level - UpperArea - 144
Family Room 
Dimensions - 11.0 x 19.0Level - MainArea - 209
Kitchen 
Dimensions - 12.0 x 13.0Level - MainArea - 156
Living Room 
Dimensions - 14.0 x 16.0Level - MainArea - 224
Master Bedroom 
Dimensions - 14.0 x 16.0Level - UpperArea - 224
Other 
Dimensions - 8.0 x 14.0Area - 112Description - Sunroom
Save
Ask
Tour
Hide
Share
Exterior Features
Construction Details 
Aluminum Siding
Exterior 
Garden
Patio And Porch 
DeckPorch
Roof 
Composition
View 
Water
Waterfront 
Yes
Waterfront Features 
River FrontWaterfrontWaterfront Access
Waterview 
Water
Windows/Doors 
Insulated Windows
Community Features
Financing Terms Available 
CashConventionalVA Loan
MLS Area 
Area70061GrandHavenTwp
Roads 
Paved
School District 
GrandHaven
Schools
School District
GrandHaven
Elementary School
Unknown
Middle School
Unknown
High School
Unknown
Listing courtesy of Coldwell Banker Woodland Schmidt Grand Haven: [email protected]


IDX provided courtesy of Realcomp II Ltd. via WestMichiganLakeshoreAssociationofREALTORS. Copyright © 2026 Realcomp II Ltd. Shareholders.

IDX information is provided exclusively for consumers' personal, non-commercial use and may not be used for any purpose other than to identify prospective properties consumers may be interested in purchasing and that the data is deemed reliable but not guaranteed accurate by the MLS.

Neighborhood & Commute
Source: Walkscore
Disclosure: Community information and market data powered by Constellation Data Labs. Information is deemed reliable but not guaranteed.
Save
Ask
Tour
Hide
Share