Save
Ask
Tour
Hide
Share
$335,000
New Listing

3988 Stryker Drive
Norton Shores City, MI 49441

For Sale|Single Family Residence|Active
3
Beds
2
Total Baths
1
Full Bath
1
Partial Bath
1,948
SqFt
$172
/SqFt
1954
Built
County:
Muskegon

Due to the health concerns created by Coronavirus we are offering personal 1-1 online video walkthough tours where possible.
Call Now: 1-248-228-6711
Is this the listing for you? We can help make it yours.
1-248-228-6711
Upcoming Open Houses
Due to COVID-19, we recommend you verify Open Houses before attending.
Sat, Aug 15, 10:00 AM - 12:00 PM
Sun, Aug 16, 12:00 PM - 2:00 PM
3988 Stryker Drive3988 Stryker Drive3988 Stryker Drive3988 Stryker Drive
Save
Ask
Tour
Hide
Share

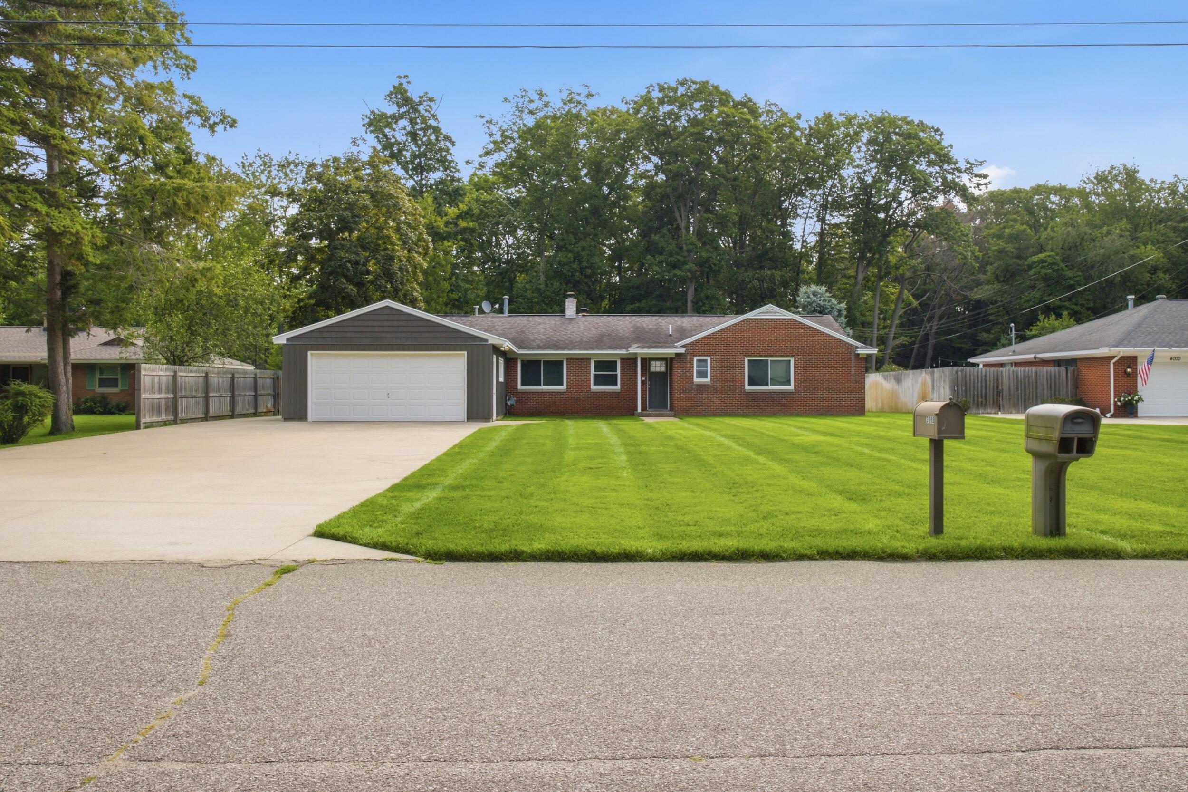
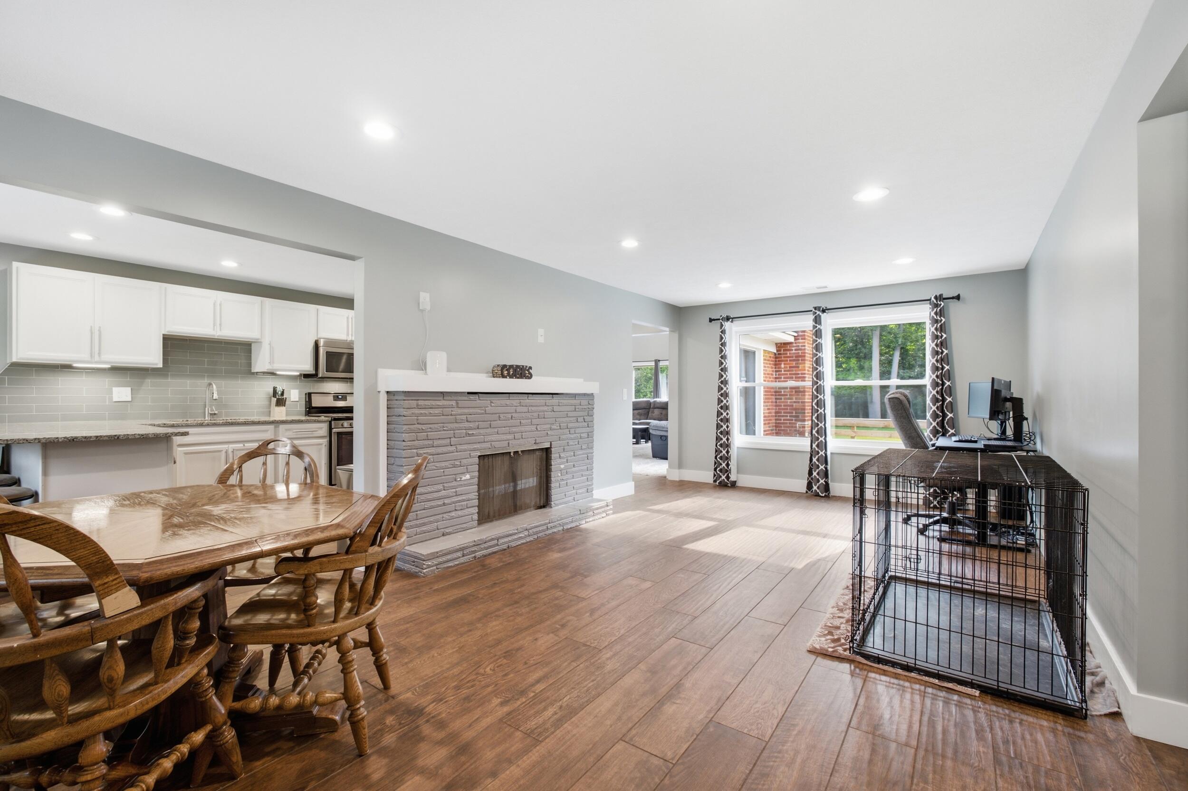
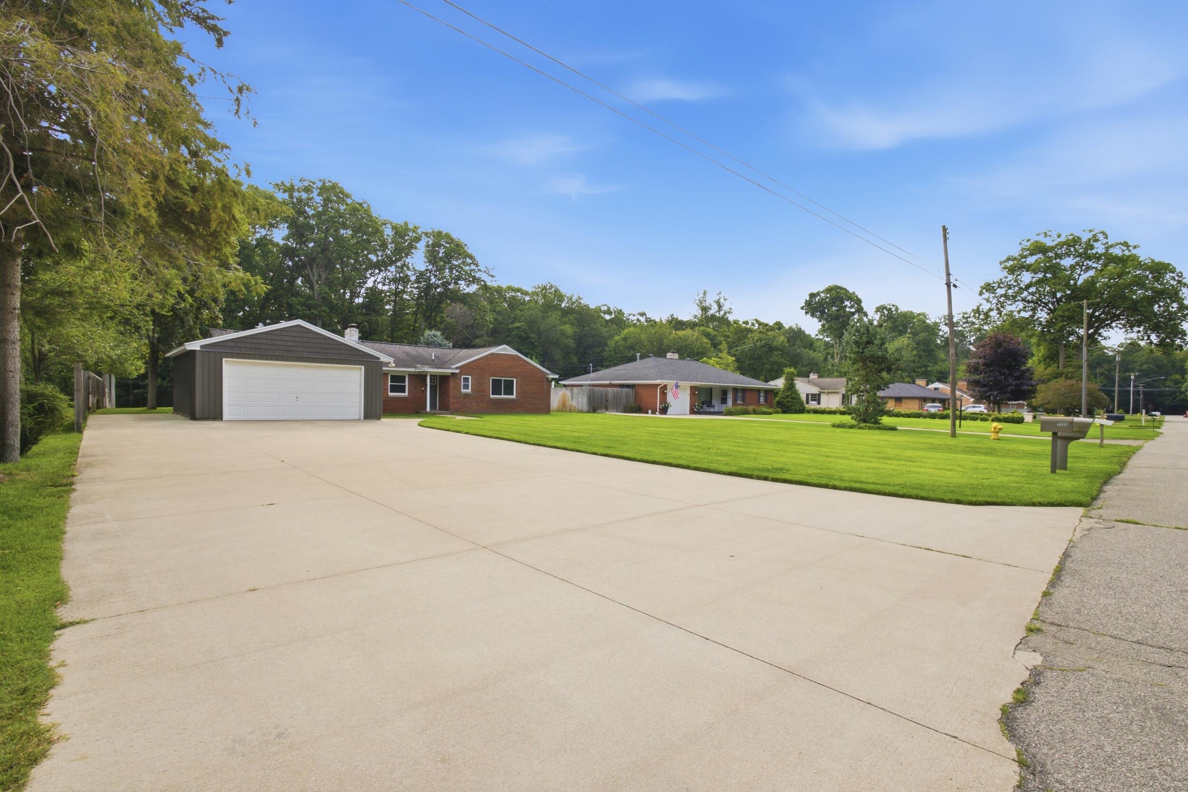
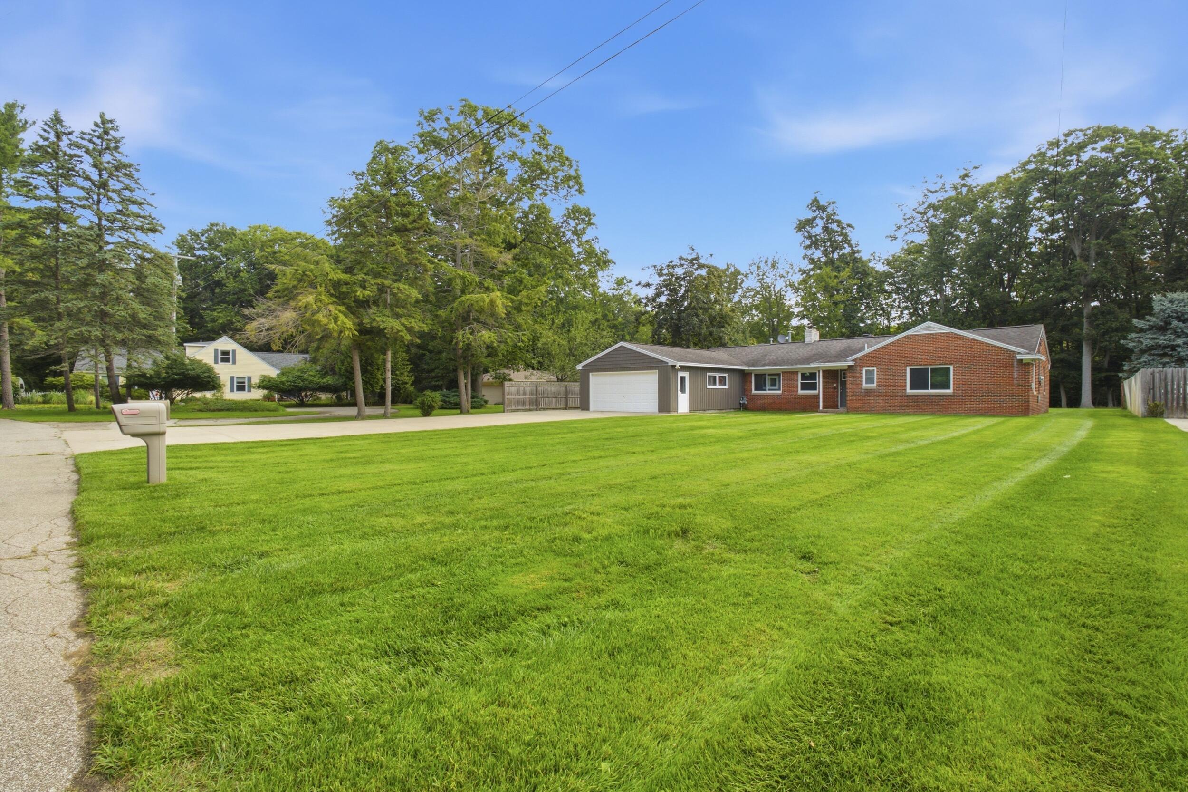
Welcome home to this spacious brick ranch nestled on a generous half-acre lot in a quiet, private neighborhood. This 3-bedroom, 1.5-bath home offers comfortable living spaces designed for both everyday living and gathering with family and friends. The large living room and dining room provide plenty of room to entertain, while the expansive attached deck with built-in bench seating creates an inviting outdoor gathering space overlooking the spacious backyard. Enjoy the natural setting and abundant wildlife that frequently make the backyard their home. Two real wood-burning fireplaces add warmth and character to the living spaces, while the attached two-stall garage provides convenient parking and storage. A large bonus/recreation room connecting the home and garage offers valuable flexibility for storage, hobbies, recreation, a home gym, or other activities. All appliances are included, and underground sprinkling adds convenience formaintaining the property. For those who enjoy the outdoors, several excellent parks are nearby, including Lake Harbor Park, P.J. Hoffmaster State Park, and Harbor Dunes Park, offering opportunities for hiking, exploring, and enjoying time with your dogs. Convenient access to US-31, Business 31, and I-96 also makes commuting and getting around the area easy, while nearby restaurants, bars, and entertainment provide plenty of options close to home. With its combination of space, privacy, outdoor enjoyment, and convenient location, this well-appointed ranch offers a wonderful opportunity to make this home your own.

Save
Ask
Tour
Hide
Share
Listing Snapshot
Price 
$335,000
Days On Site 
0 Days
Bedrooms 
3
Inside Area (SqFt) 
1,948 sqft
Total Baths 
2
Full Baths 
1
Partial Baths 
1
Lot Size 
0.5 Acres
Year Built 
1954
MLS® Number 
71026042395
Status 
Active
Property Tax 
$4,334.1
HOA/Condo/Coop Fees 
N/A
Sq Ft Source 
N/A
Friends & Family
Recent Activity
4 hours agoListing first seen on site
4 hours agoListing updated with changes from the MLS®
General Features
Acres 
0.5
Attached Garage 
Yes
Cross Street 
Forest Park & Middlebrook
Foundation 
Slab
Garage 
Yes
Garage Spaces 
2
Parking 
AttachedGarage Faces FrontGarage Door OpenerPaved
Property Sub Type 
Single Family Residence
Security 
Other
Sewer 
Public Sewer
Special Circumstances 
Standard
SqFt Above 
1948
SqFt Total 
1948
Style 
Ranch
Utilities 
Cable ConnectedNatural Gas Connected
Water Source 
Public
Zoning 
Residential
Interior Features
Appliances 
Gas Water HeaterCooktopDishwasherDisposalDryerMicrowaveOvenRefrigeratorRangeWasher
Cooling 
Ceiling Fan(s)Central Air
Fireplace 
Yes
Fireplace Features 
Dining RoomLiving RoomWood Burning
Fireplaces 
2
Flooring 
CarpetVinyl
Heating 
Forced AirNatural Gas
Interior 
Vaulted Ceiling(s)
Laundry Features 
Laundry RoomMain LevelSink
Window Features 
Insulated WindowsLow Emissivity WindowsWindow Treatments
BathFull 
Level - Main
BathLav 
Level - Main
Bedroom 2 
Dimensions - 14.0 x 10.0Level - MainArea - 140
Bedroom 3 
Dimensions - 11.0 x 10.0Level - MainArea - 110
Bonus Room 
Dimensions - 13.0 x 22.0Level - MainArea - 286
Dining Room 
Dimensions - 11.0 x 9.0Level - MainArea - 99
Family Room 
Dimensions - 23.0 x 19.0Level - MainArea - 437
Kitchen 
Dimensions - 10.0 x 22.0Level - MainArea - 220
Laundry 
Dimensions - 9.0 x 8.0Level - MainArea - 72
Living Room 
Dimensions - 11.0 x 13.0Level - MainArea - 143
Master Bedroom 
Dimensions - 11.0 x 14.0Level - MainArea - 154
Save
Ask
Tour
Hide
Share
Exterior Features
Construction Details 
Brick
Fencing 
Back Yard
Lot Features 
LevelWooded
Patio And Porch 
Deck
Roof 
Composition
Windows/Doors 
Insulated WindowsLow Emissivity WindowsWindow Treatments
Community Features
Financing Terms Available 
CashConventionalFHAVA Loan
MLS Area 
Area61141NortonShores
Roads 
Paved
School District 
MonaShores
Schools
School District
MonaShores
Elementary School
Unknown
Middle School
Unknown
High School
Unknown
Listing courtesy of Five Star Real Estate GH: [email protected]


IDX provided courtesy of Realcomp II Ltd. via WestMichiganLakeshoreAssociationofREALTORS. Copyright © 2026 Realcomp II Ltd. Shareholders.

IDX information is provided exclusively for consumers' personal, non-commercial use and may not be used for any purpose other than to identify prospective properties consumers may be interested in purchasing and that the data is deemed reliable but not guaranteed accurate by the MLS.

Neighborhood & Commute
Source: Walkscore
Disclosure: Community information and market data powered by Constellation Data Labs. Information is deemed reliable but not guaranteed.
Save
Ask
Tour
Hide
Share