Save
Ask
Tour
Hide
Share
$349,900
New Listing

3942 Hall Road
Muskegon Charter Township, MI 49442

For Sale|Single Family Residence|Active
4
Beds
2
Total Baths
2
Full Baths
1,885
SqFt
$186
/SqFt
1968
Built
County:
Muskegon

Due to the health concerns created by Coronavirus we are offering personal 1-1 online video walkthough tours where possible.
Call Now: 1-248-228-6711
Is this the listing for you? We can help make it yours.
1-248-228-6711
3942 Hall Road3942 Hall Road3942 Hall Road3942 Hall Road
Save
Ask
Tour
Hide
Share

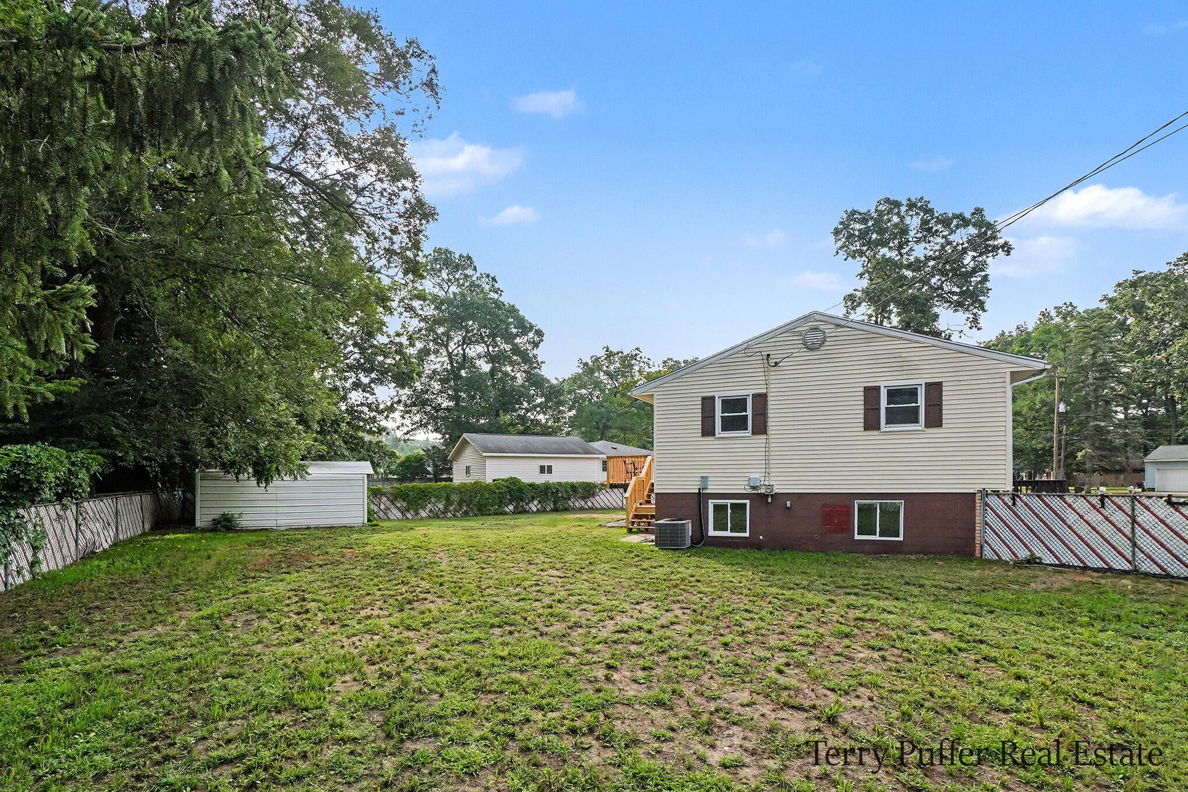
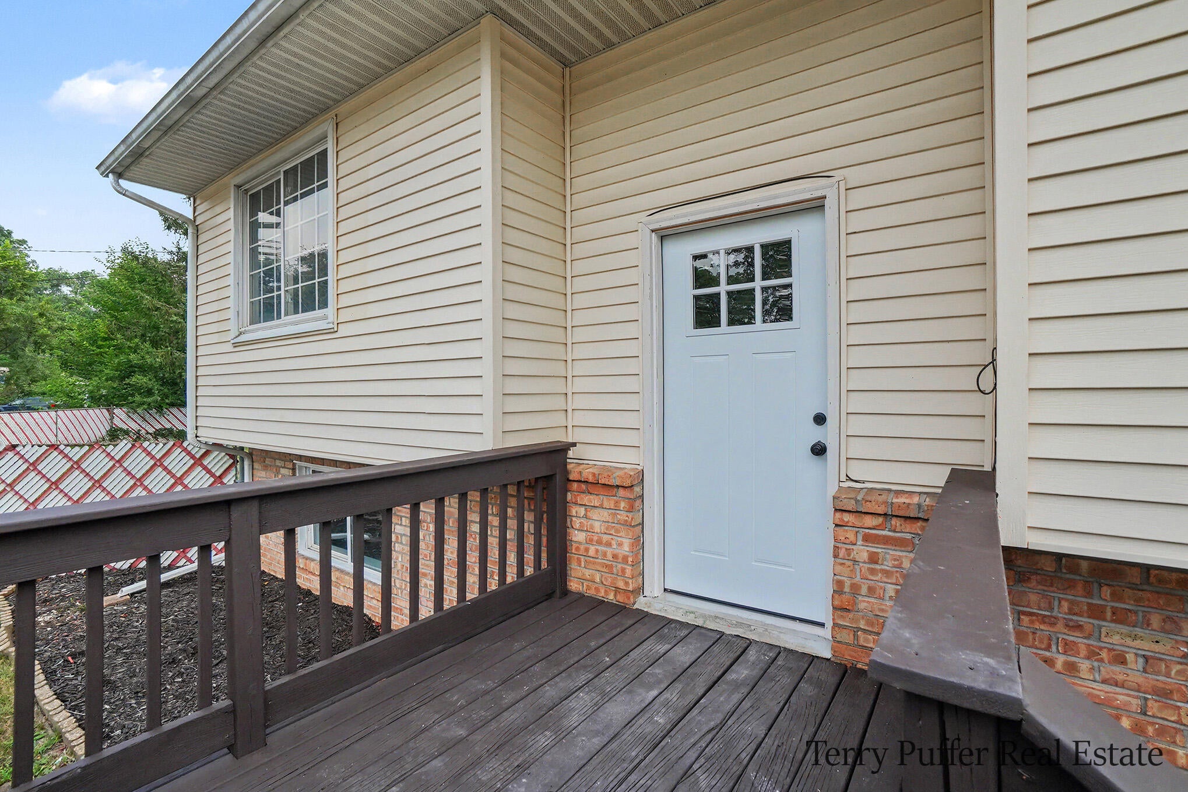
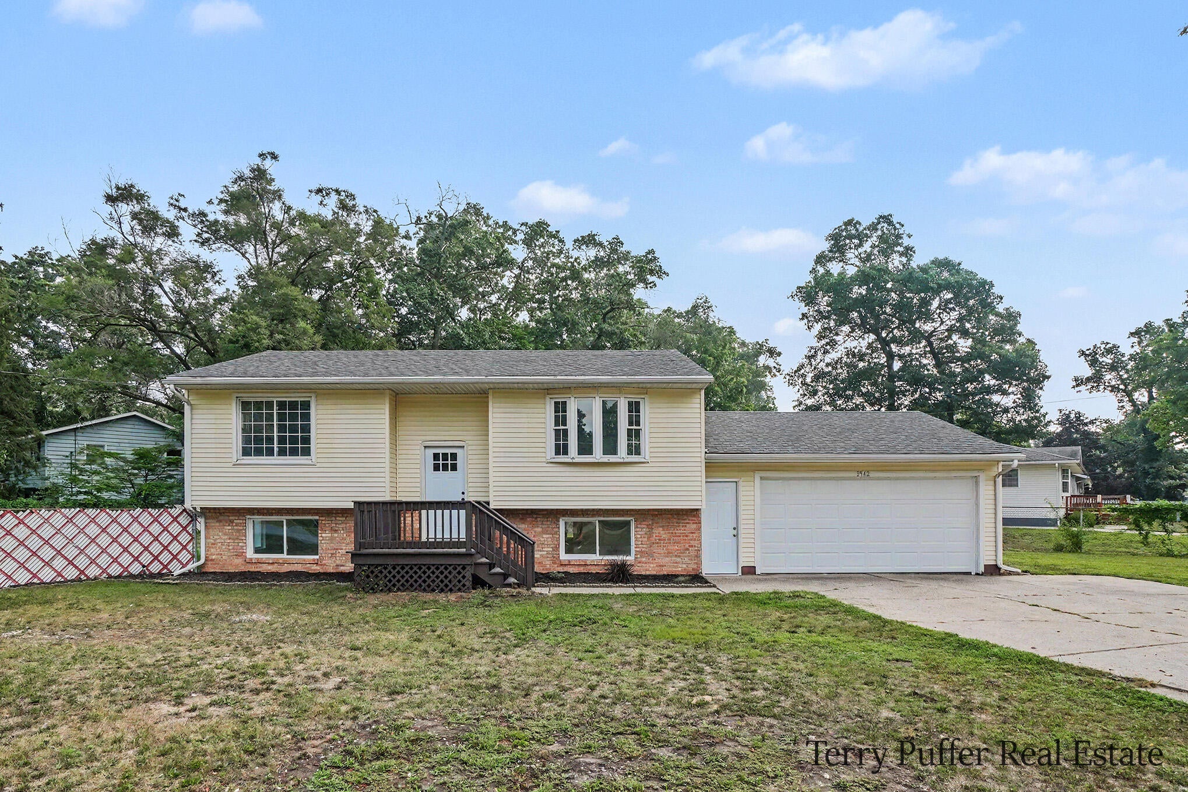
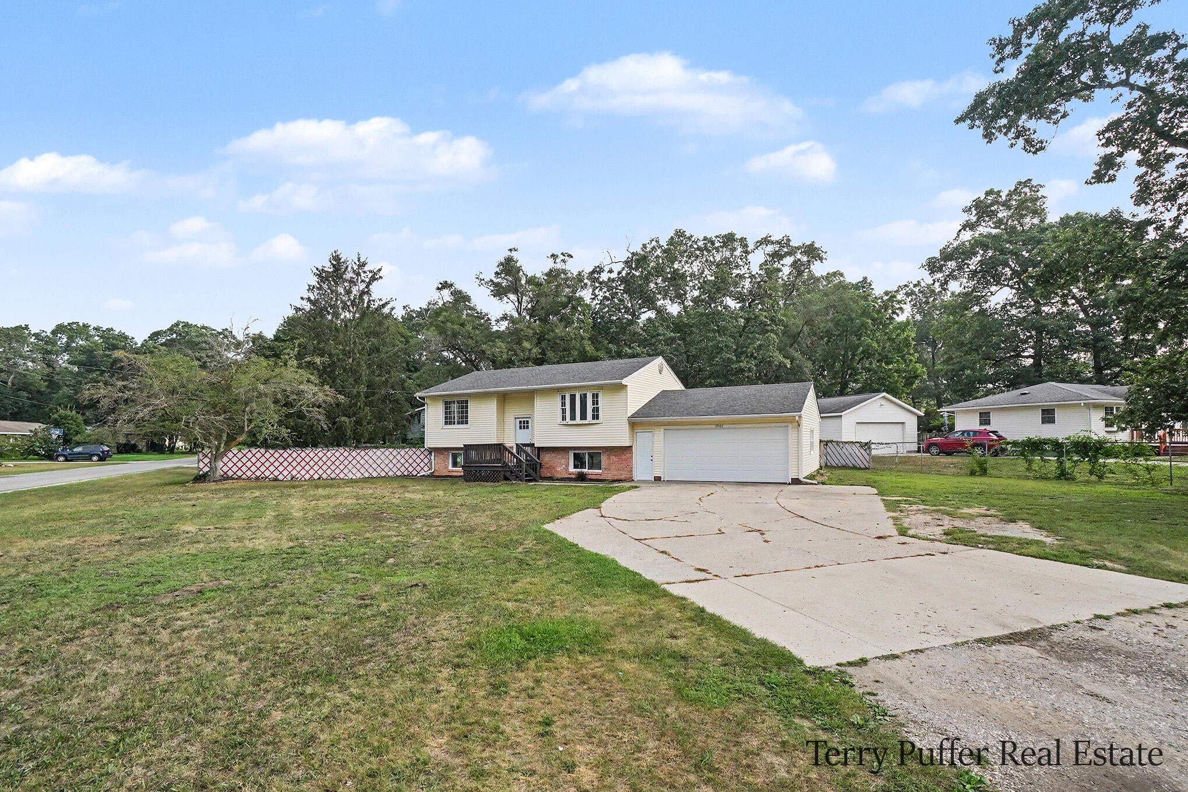
Completely remodeled turnkey home at 3942 Hall Rd! This 4-bedroom, 2-bath split-level transformation features an open-concept main floor highlighted by dramatic exposed wood beams, fresh modern finishes, and all-new flooring throughout. The impressive kitchen boasts shaker cabinetry, solid-surface counter tops, stainless steel appliances, and a central island overlooking the sunlit living and dining areas. Sliding doors open to a quiet deck and spacious yard. Downstairs offers a large family room, two additional bedrooms, a second full bath, and dedicated storage. Complete with a massive 22x25 attached garage, and main-level primary bedroom. Move-in ready and built to impress; schedule your private tour today!

Save
Ask
Tour
Hide
Share
Listing Snapshot
Price 
$349,900
Days On Site 
0 Days
Bedrooms 
4
Inside Area (SqFt) 
1,885 sqft
Total Baths 
2
Full Baths 
2
Partial Baths 
N/A
Lot Size 
0.34 Acres
Year Built 
1968
MLS® Number 
71026042412
Status 
Active
Property Tax 
$4,192
HOA/Condo/Coop Fees 
N/A
Sq Ft Source 
N/A
Friends & Family
Recent Activity
3 hours agoListing first seen on site
3 hours agoListing updated with changes from the MLS®
General Features
Acres 
0.34
Attached Garage 
Yes
Cross Street 
Hall Rd & Starling St
Garage 
Yes
Garage Spaces 
2
Levels 
Two
Parking 
AttachedConcrete
Property Sub Type 
Single Family Residence
Sewer 
Public Sewer
SqFt Above 
957
SqFt Below 
928
SqFt Total 
1885
Utilities 
Natural Gas Connected
Water Source 
PrivateWell
Interior Features
Appliances 
Dishwasher
Basement 
FullWalk-Out Access
Cooling 
Central Air
Heating 
Forced AirNatural Gas
Laundry Features 
In Basement
Window Features 
Insulated WindowsScreens
BathFull 
Level - Main
Bedroom 2 
Dimensions - 9.0 x 12.0Level - MainArea - 108
Bedroom 3 
Dimensions - 11.0 x 13.0Level - LowerArea - 143
Family Room 
Dimensions - 13.0 x 20.0Level - LowerArea - 260
Kitchen 
Dimensions - 9.0 x 17.0Level - MainArea - 153
Master Bedroom 
Dimensions - 12.0 x 13.0Level - MainArea - 156
Save
Ask
Tour
Hide
Share
Exterior Features
Construction Details 
BrickVinyl Siding
Fencing 
Back Yard
Lot Features 
Corner Lot
Patio And Porch 
Deck
Roof 
Composition
Windows/Doors 
Insulated WindowsScreens
Community Features
Financing Terms Available 
CashConventionalFHAVA Loan
MLS Area 
Area61101MuskegonTwp
School District 
OrchardView
Schools
School District
OrchardView
Elementary School
Unknown
Middle School
Unknown
High School
Unknown
Listing courtesy of Legacy Real Estate Partners: [email protected]


IDX provided courtesy of Realcomp II Ltd. via WestMichiganLakeshoreAssociationofREALTORS. Copyright © 2026 Realcomp II Ltd. Shareholders.

IDX information is provided exclusively for consumers' personal, non-commercial use and may not be used for any purpose other than to identify prospective properties consumers may be interested in purchasing and that the data is deemed reliable but not guaranteed accurate by the MLS.

Neighborhood & Commute
Source: Walkscore
Disclosure: Community information and market data powered by Constellation Data Labs. Information is deemed reliable but not guaranteed.
Save
Ask
Tour
Hide
Share