Save
Ask
Tour
Hide
Share
$425,000
2 Days On Site

4677 Doug Drive
Fruitland Township, MI 49461

For Sale|Single Family Residence|Active
4
Beds
3
Total Baths
2
Full Baths
1
Partial Bath
2,538
SqFt
$167
/SqFt
1991
Built
Subdivision:
SPRING VALLEY ESTATES 2
County:
Muskegon

Due to the health concerns created by Coronavirus we are offering personal 1-1 online video walkthough tours where possible.
Call Now: 1-248-228-6711
Is this the listing for you? We can help make it yours.
1-248-228-6711
4677 Doug Drive4677 Doug Drive4677 Doug Drive4677 Doug Drive
Save
Ask
Tour
Hide
Share

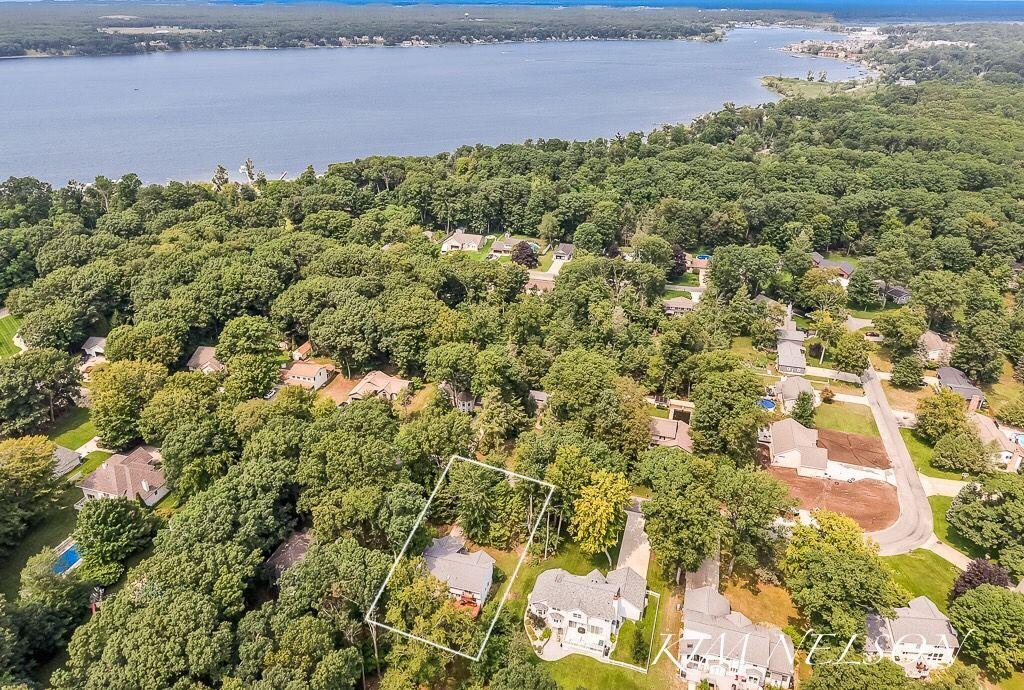
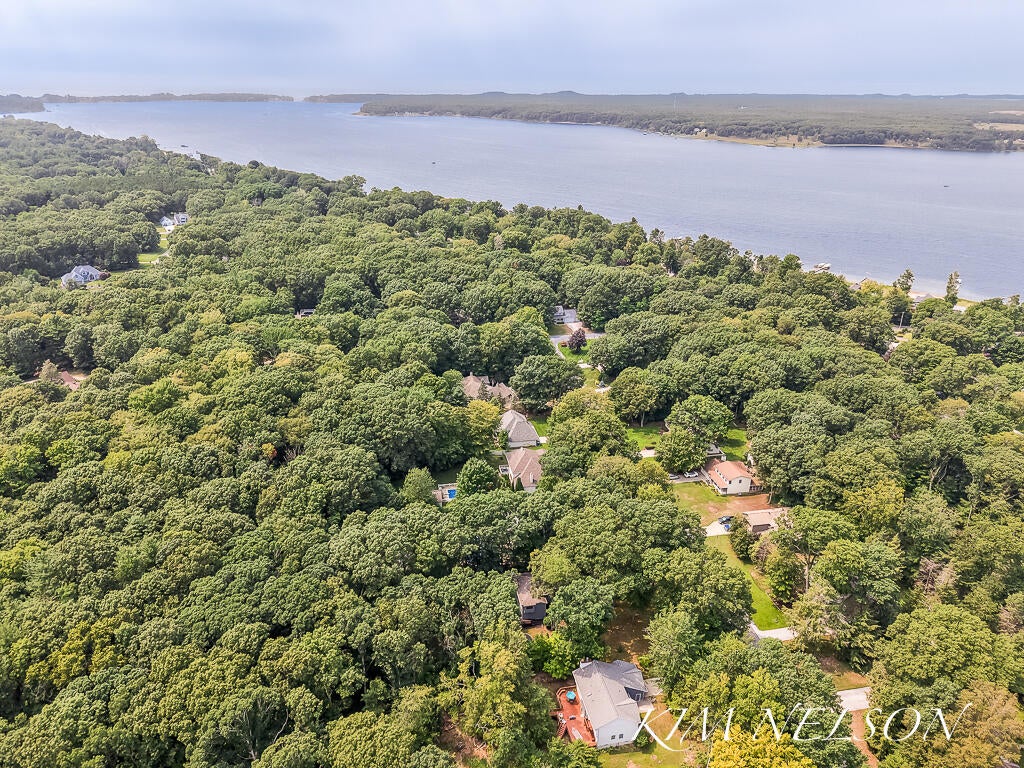
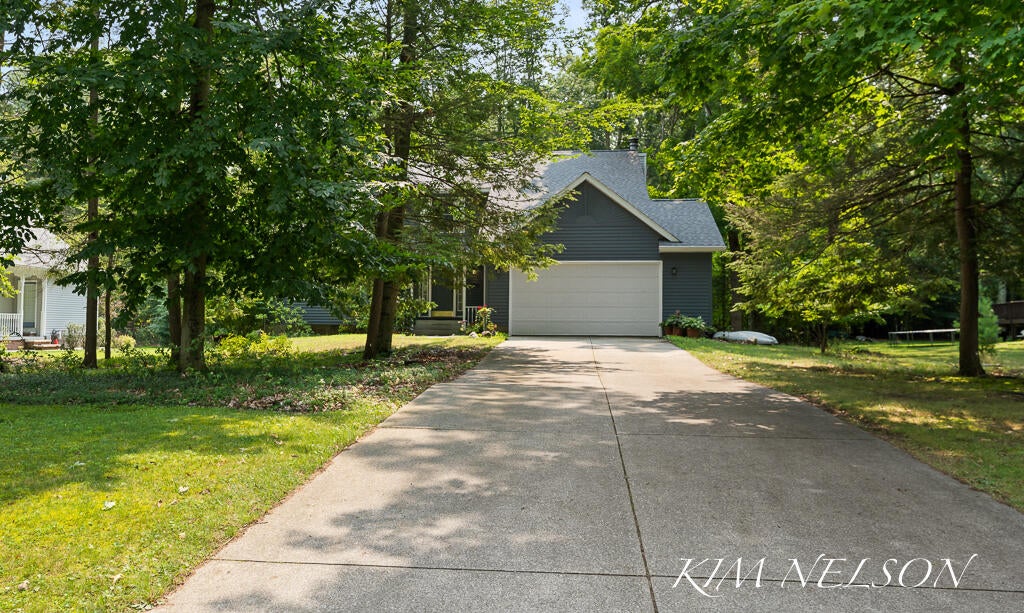
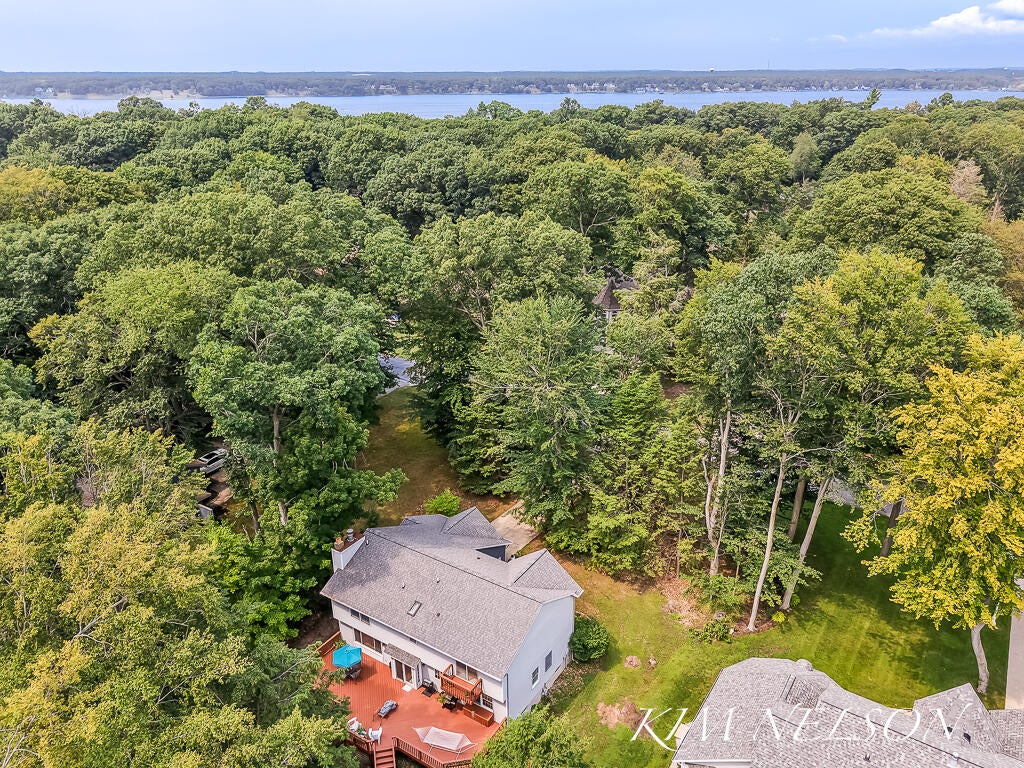
Looking for a home with access to White Lake and Lake Michigan? Look no further! Tucked among the trees at 4677 Doug Dr on 1.24 acres, this 4-bedroom, 21/2-bath home offers the perfect blend of comfort and privacy with waterfront access to White Lake. Step inside to find a two-story foyer, a spacious kitchen, natural hardwood floors, and convenient main-floor laundry. The sun-filled living room provides plenty of natural light, while the family room--with its inviting wood-burning fireplace--is the perfect place to unwind. With abundant storage throughout, there's room for everything you need and more. Outside, the expansive deck creates a peaceful setting for morning coffee, summer gatherings, or entertaining friends surrounded by nature. When it's time to enjoy the lake, head down to the Spring Valley Assoc.beachfront to kayak, cast a line from the dock, or simply relax on the deck and take in a spectacular sunset. Come discover the relaxed lake lifestyle you've been waiting for!

Save
Ask
Tour
Hide
Share
Listing Snapshot
Price 
$425,000
Days On Site 
2 Days
Bedrooms 
4
Inside Area (SqFt) 
2,538 sqft
Total Baths 
3
Full Baths 
2
Partial Baths 
1
Lot Size 
1.24 Acres
Year Built 
1991
MLS® Number 
71026042889
Status 
Active
Property Tax 
$4,134
HOA/Condo/Coop Fees 
$4.17 monthly
Sq Ft Source 
N/A
Friends & Family
Recent Activity
2 days agoListing first seen on site
2 days agoListing updated with changes from the MLS®
General Features
Acres 
1.24
Attached Garage 
Yes
Cross Street 
Burton Woods Dr & Shari Dr
Garage 
Yes
Garage Spaces 
2
Parking 
AttachedGarage Faces FrontGarage Door OpenerPaved
Pets 
Yes
Property Sub Type 
Single Family Residence
Sewer 
Septic Tank
Special Circumstances 
Standard
SqFt Above 
2538
SqFt Below 
240
SqFt Total 
3768
Style 
Traditional
Utilities 
Natural Gas Connected
Water Source 
PrivateWell
Zoning 
Other
Interior Features
Appliances 
Gas Water HeaterDishwasherMicrowaveRefrigeratorRange
Basement 
FullPartially FinishedWalk-Out Access
Cooling 
Ceiling Fan(s)Central Air
Fireplace 
Yes
Fireplace Features 
Family RoomWood Burning
Fireplaces 
1
Flooring 
CarpetVinylWood
Heating 
Forced AirNatural Gas
Interior 
Pantry
Laundry Features 
Laundry RoomMain LevelSink
Window Features 
ScreensSkylight(s)Window Treatments
BathFull 
Level - Upper
BathLav 
Level - Main
Bedroom 2 
Dimensions - 16.6 x 12.4Level - UpperArea - 206
Bedroom 3 
Dimensions - 14.1 x 15.3Level - UpperArea - 216
Bedroom 4 
Dimensions - 15.6 x 10.11Level - UpperArea - 158
Family Room 
Dimensions - 18.3 x 13.2Level - MainArea - 242
Game Room 
Dimensions - 25.7 x 13.2Level - BasementArea - 339
Kitchen 
Dimensions - 10.0 x 13.2Level - MainArea - 132
Laundry 
Dimensions - 7.1 x 7.11Level - MainArea - 50
Living Room 
Dimensions - 15.6 x 28.6Level - MainArea - 446
Master Bathroom 
Dimensions - 12.3 x 9.8Level - UpperArea - 121
Master Bedroom 
Dimensions - 17.3 x 12.4Level - UpperArea - 215
Other 
Dimensions - 20.9 x 13.3Level - BasementArea - 278Description - Mechanical Room
Save
Ask
Tour
Hide
Share
Exterior Features
Construction Details 
Vinyl Siding
Exterior 
Balcony
Lot Features 
LevelWooded
Patio And Porch 
DeckPorch
Roof 
Composition
Waterfront 
Yes
Waterfront Features 
LakeWaterfrontWaterfront Access
Windows/Doors 
ScreensSkylight(s)Window Treatments
Community Features
Association Amenities 
Beach Rights
Association Dues 
50
Financing Terms Available 
CashConventionalFHAVA Loan
HOA Fee Frequency 
Annually
MLS Area 
Area61061FruitlandTwp
Roads 
Paved
School District 
Whitehall
Schools
School District
Whitehall
Elementary School
Unknown
Middle School
Unknown
High School
Unknown
Listing courtesy of Greenridge Realty White Lake: [email protected]


IDX provided courtesy of Realcomp II Ltd. via WestMichiganLakeshoreAssociationofREALTORS. Copyright © 2026 Realcomp II Ltd. Shareholders.

IDX information is provided exclusively for consumers' personal, non-commercial use and may not be used for any purpose other than to identify prospective properties consumers may be interested in purchasing and that the data is deemed reliable but not guaranteed accurate by the MLS.

Neighborhood & Commute
Source: Walkscore
Disclosure: Community information and market data powered by Constellation Data Labs. Information is deemed reliable but not guaranteed.
Save
Ask
Tour
Hide
Share