Save
Ask
Tour
Hide
Share
$660,000
1 Day On Site

7211 McFall Circle
Montague Township, MI 49437

For Sale|Single Family Residence|Active
4
Beds
3
Total Baths
2
Full Baths
1
Partial Bath
2,485
SqFt
$266
/SqFt
1968
Built
Subdivision:
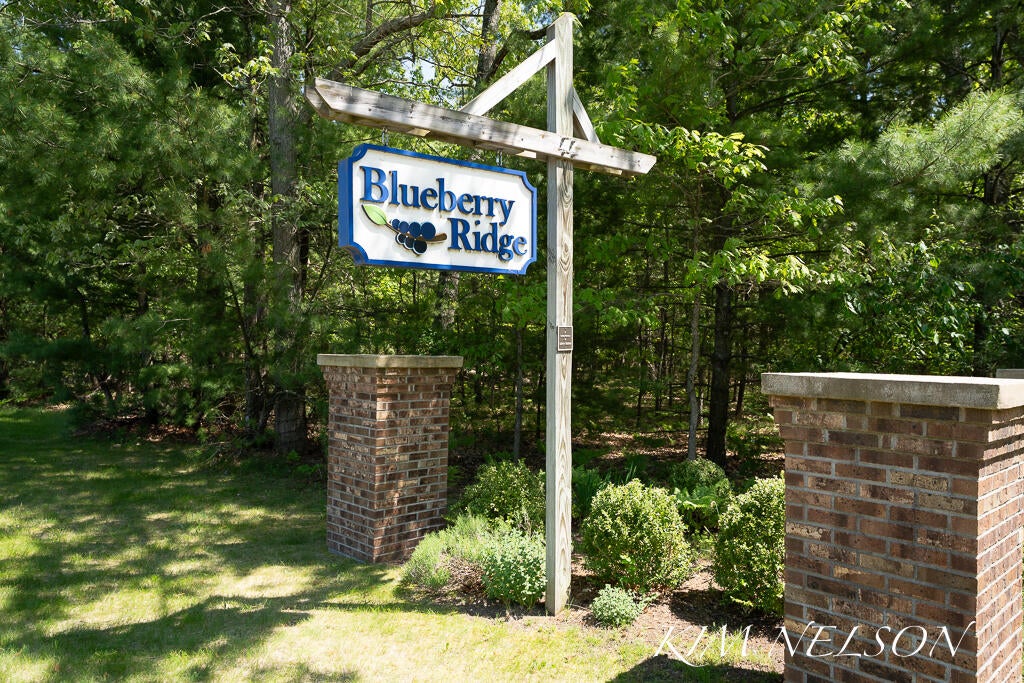
MONTAGUE TOWNSHIP BLUEBERRY RIDGE SUB
County:
Muskegon

Due to the health concerns created by Coronavirus we are offering personal 1-1 online video walkthough tours where possible.
Call Now: 1-248-228-6711
Is this the listing for you? We can help make it yours.
1-248-228-6711
7211 McFall Circle7211 McFall Circle7211 McFall Circle7211 McFall Circle
Save
Ask
Tour
Hide
Share

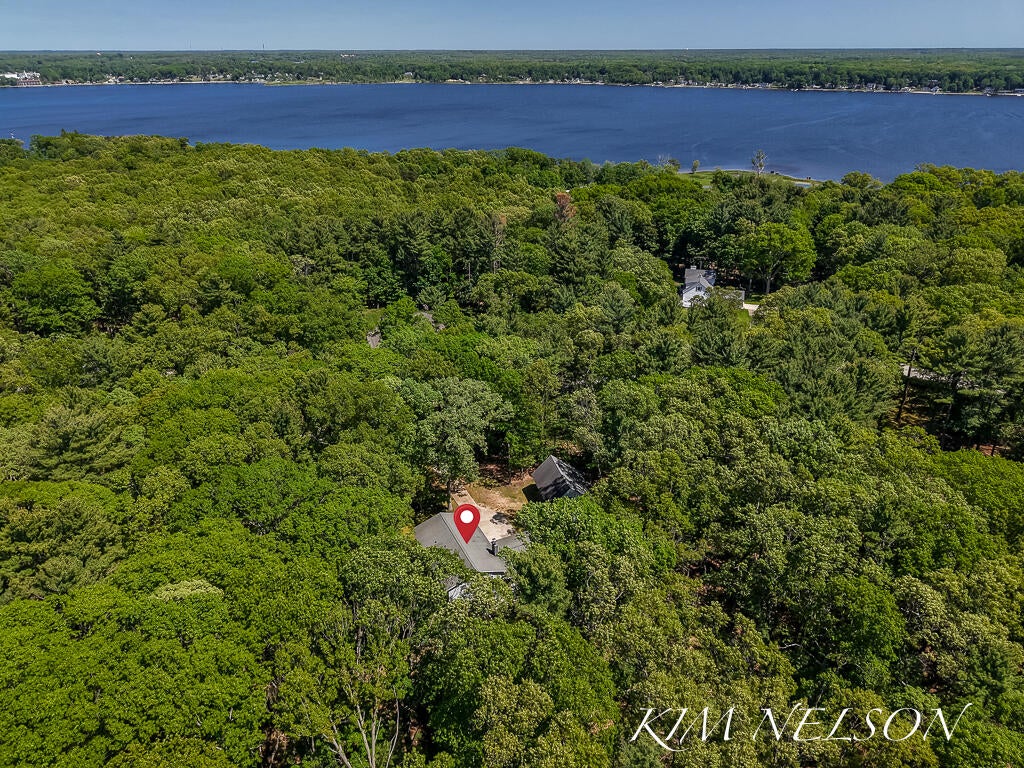
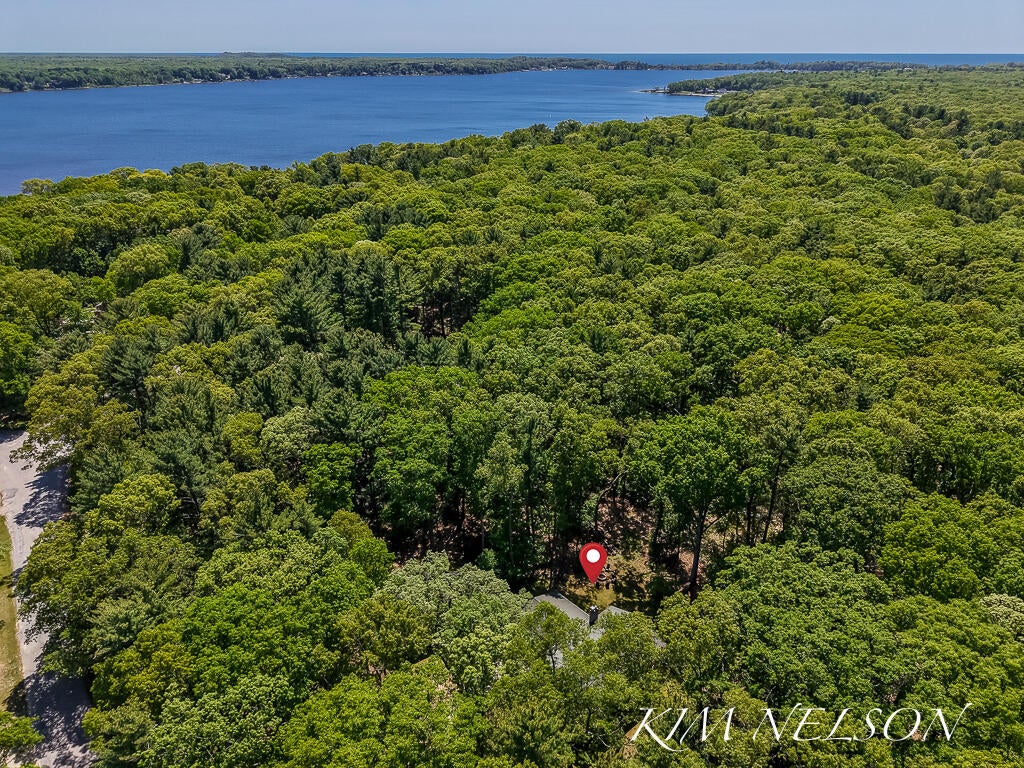
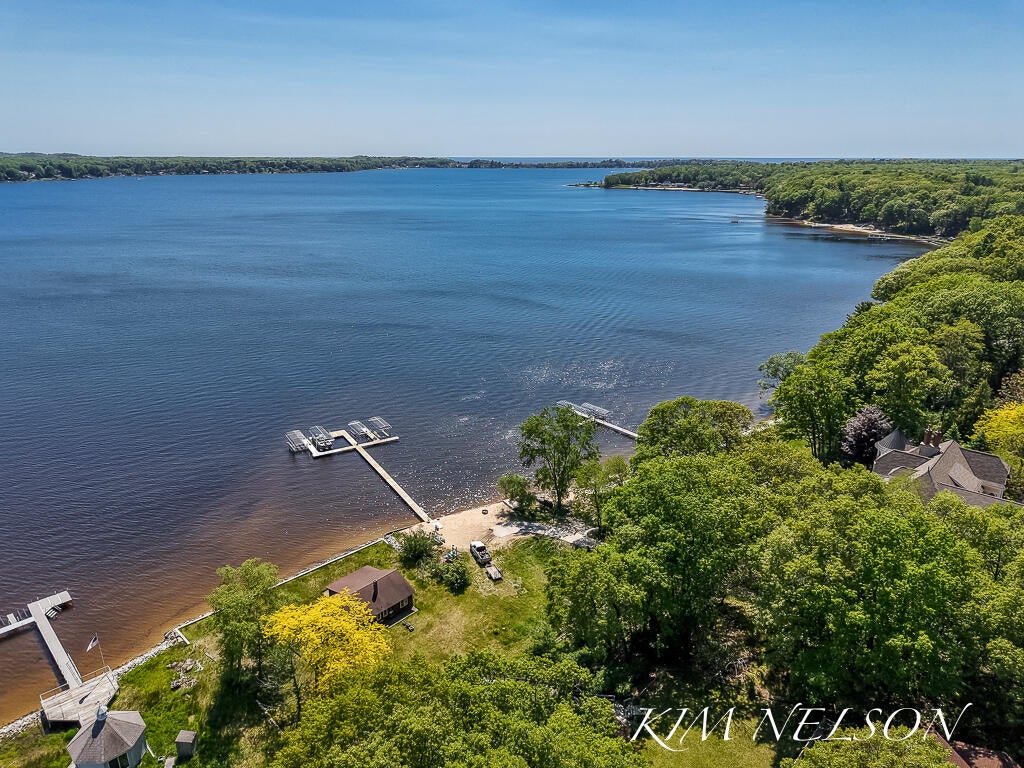
Rare opportunity for White Lake and Lake MI access in desirable quiet neighborhood! Nestled on 2 acres among the hardwoods of Blueberry Ridge, this beautifully remodeled 4-bedroom, 21/2-bath home offers the perfect blend of comfort, style, and lakeside living--with deeded lake access! Step inside to discover the beautifully updated kitchen and bathrooms, gleaming hardwood floors, a sun-lit living room, and a cozy family room complete with a wood-burning fireplace. Outside, the backyard deck and firepit are the perfect spots for entertaining, relaxing, and enjoying your very own front-row seat to nature and abundant wildlife. You'll also find a 36x28 detached 3-car garage with pellet stove and loft for plenty of storage for your extra cars, campers and water toys. When summer calls, head down to the association's private beachfront and make the most of White Lake--whether you're kayaking the shoreline, soaking up the sun, or gathering around a crackling fire for s'mores under the stars.This well appointed property with transferrable home warranty offers the lifestyle you've been dreaming of!

Save
Ask
Tour
Hide
Share
Listing Snapshot
Price 
$660,000
Days On Site 
1 Day
Bedrooms 
4
Inside Area (SqFt) 
2,485 sqft
Total Baths 
3
Full Baths 
2
Partial Baths 
1
Lot Size 
2.02 Acres
Year Built 
1968
MLS® Number 
71026042922
Status 
Active
Property Tax 
$4,121
HOA/Condo/Coop Fees 
$16.67 monthly
Sq Ft Source 
Public Records
Friends & Family
Recent Activity
yesterdayListing first seen on site
yesterdayListing updated with changes from the MLS®
General Features
Acres 
2.02
Attached Garage 
Yes
Cross Street 
Old Channel Trail
Garage 
Yes
Garage Spaces 
5
Parking 
AttachedConcreteDetachedGarage Faces FrontGarage Door OpenerGarage Faces Side
Property Sub Type 
Single Family Residence
Sewer 
Septic Tank
Special Circumstances 
Standard
SqFt Above 
2353
SqFt Below 
132
SqFt Total 
3378
Style 
Traditional
Utilities 
Natural Gas Connected
Water Source 
Public
Zoning 
Residential
Interior Features
Appliances 
Gas Water HeaterDishwasherDisposalDryerMicrowaveRefrigeratorRangeWasher
Basement 
Full
Cooling 
Ceiling Fan(s)Window Unit(s)
Fireplace 
Yes
Fireplace Features 
Family RoomWood Burning
Fireplaces 
1
Flooring 
CarpetTileWood
Heating 
BaseboardHot WaterNatural GasRadiant
Interior 
Pantry
Laundry Features 
Gas Dryer HookupIn BasementSinkWasher Hookup
Spa 
Yes
Window Features 
Window Treatments
BathFull 
Level - Upper
BathLav 
Level - Main
Bedroom 2 
Dimensions - 13.0 x 13.0Level - UpperArea - 169
Bedroom 3 
Dimensions - 13.0 x 13.0Level - UpperArea - 169
Bedroom 4 
Dimensions - 14.0 x 9.0Level - UpperArea - 126
Family Room 
Dimensions - 13.0 x 22.0Level - MainArea - 286
Kitchen 
Dimensions - 11.0 x 11.0Level - MainArea - 121
Living Room 
Dimensions - 22.0 x 11.0Level - MainArea - 242
Master Bathroom 
Dimensions - 8.0 x 10.0Level - UpperArea - 80
Master Bedroom 
Dimensions - 13.0 x 24.0Level - UpperArea - 312
Office 
Dimensions - 12.0 x 11.0Level - BasementArea - 132
Other 
Dimensions - 11.0 x 11.0Level - MainArea - 121
Save
Ask
Tour
Hide
Share
Exterior Features
Construction Details 
BrickVinyl Siding
Exterior 
Garden
Lot Features 
LevelOtherWooded
Other Structures 
Second GarageShed(s)
Patio And Porch 
CoveredDeckPorch
Roof 
Composition
Spa 
Yes
Waterfront 
Yes
Waterfront Features 
LakeWaterfrontWaterfront Access
Windows/Doors 
Window Treatments
Community Features
Accessibility Features 
Therapeutic Whirlpool
Association Amenities 
Beach Rights
Association Dues 
200
Financing Terms Available 
CashConventional
HOA Fee Frequency 
Annually
MLS Area 
Area61021MontagueTwp
Roads 
Paved
School District 
Montague
Schools
School District
Montague
Elementary School
Unknown
Middle School
Unknown
High School
Unknown
Listing courtesy of Greenridge Realty White Lake: [email protected]


IDX provided courtesy of Realcomp II Ltd. via WestMichiganLakeshoreAssociationofREALTORS. Copyright © 2026 Realcomp II Ltd. Shareholders.

IDX information is provided exclusively for consumers' personal, non-commercial use and may not be used for any purpose other than to identify prospective properties consumers may be interested in purchasing and that the data is deemed reliable but not guaranteed accurate by the MLS.

Neighborhood & Commute
Source: Walkscore
Disclosure: Community information and market data powered by Constellation Data Labs. Information is deemed reliable but not guaranteed.
Save
Ask
Tour
Hide
Share