Save
Ask
Tour
Hide
Share
$699,000
1 Day On Site

459 Summer Grove Drive
Unknown, MI 49406

For Sale|Single Family Residence|Active
3
Beds
3
Total Baths
2
Full Baths
1
Partial Bath
2,042
SqFt
$342
/SqFt
2000
Built
County:
Allegan

Due to the health concerns created by Coronavirus we are offering personal 1-1 online video walkthough tours where possible.
Call Now: 1-248-228-6711
Is this the listing for you? We can help make it yours.
1-248-228-6711
459 Summer Grove Drive459 Summer Grove Drive459 Summer Grove Drive459 Summer Grove Drive
Save
Ask
Tour
Hide
Share

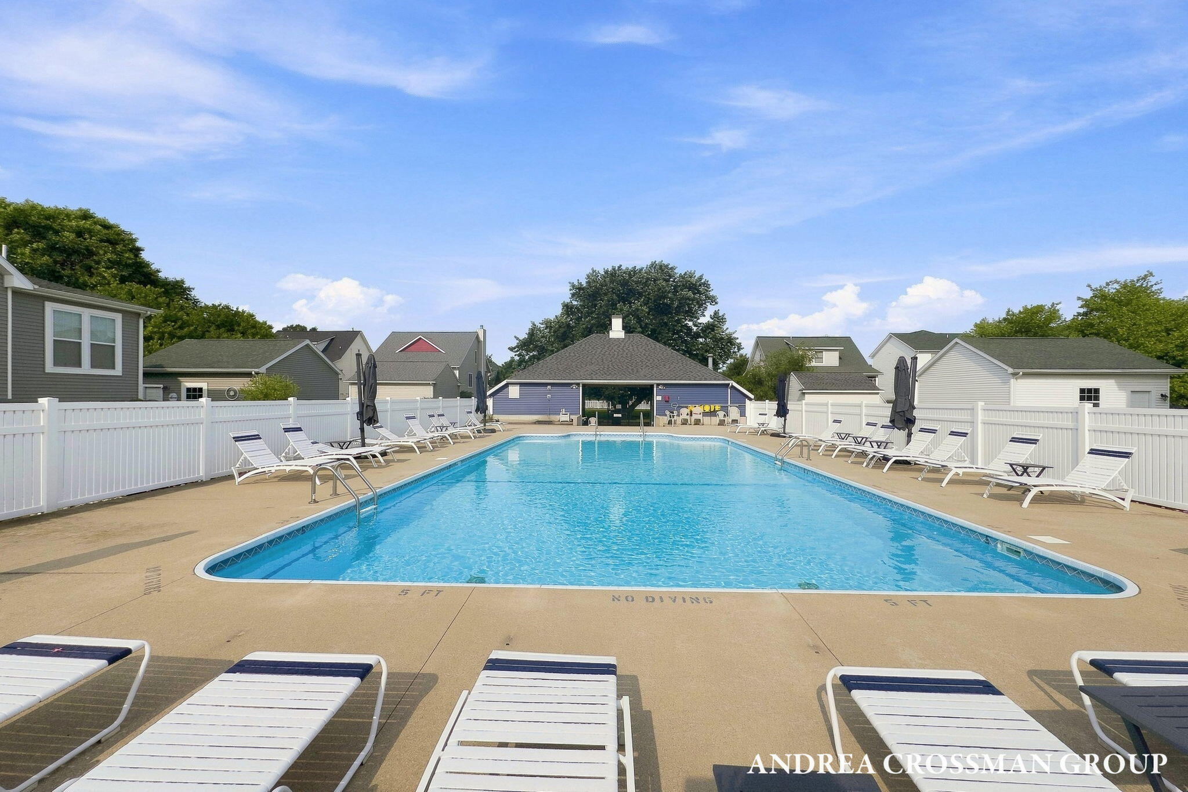
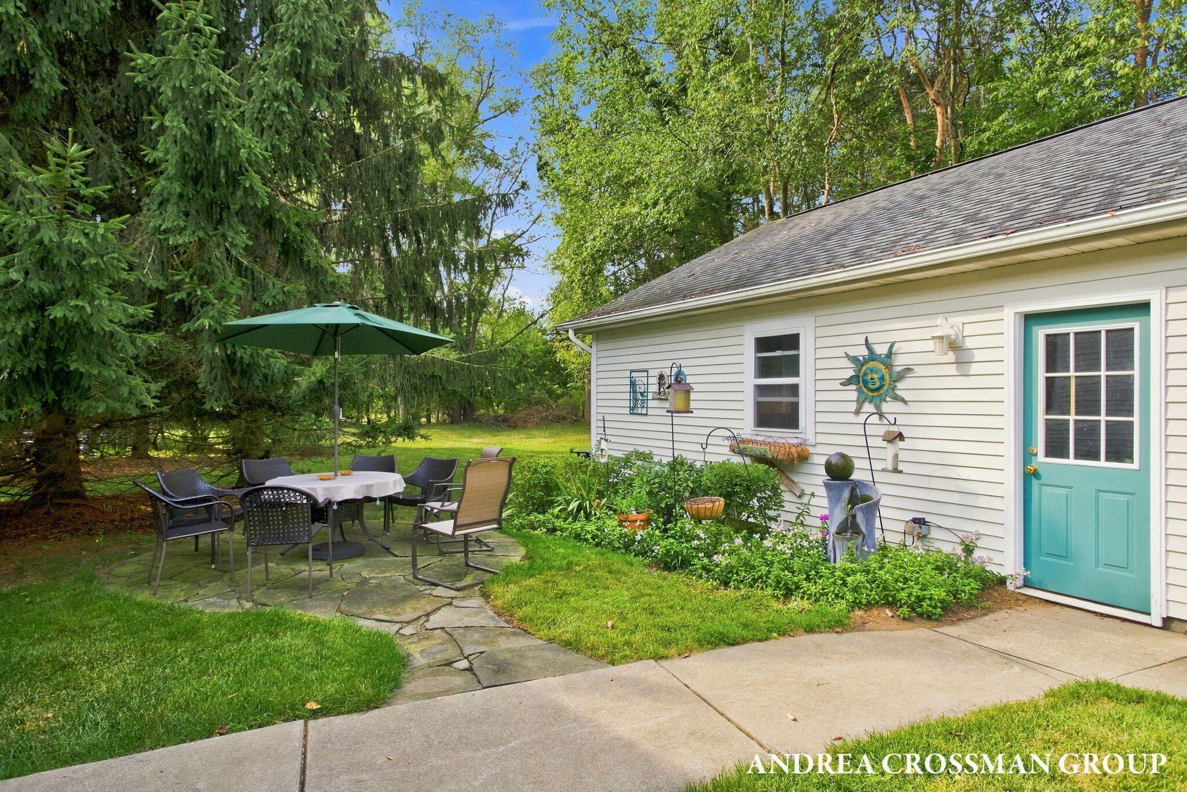
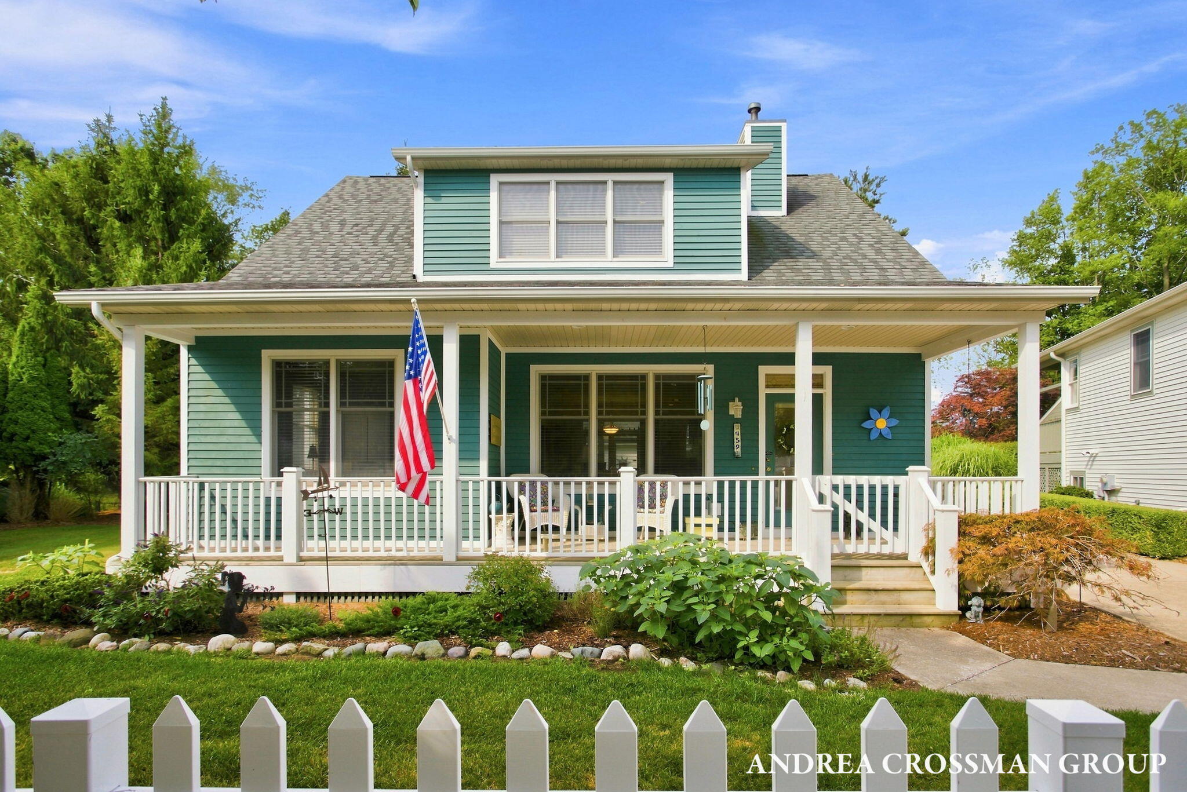
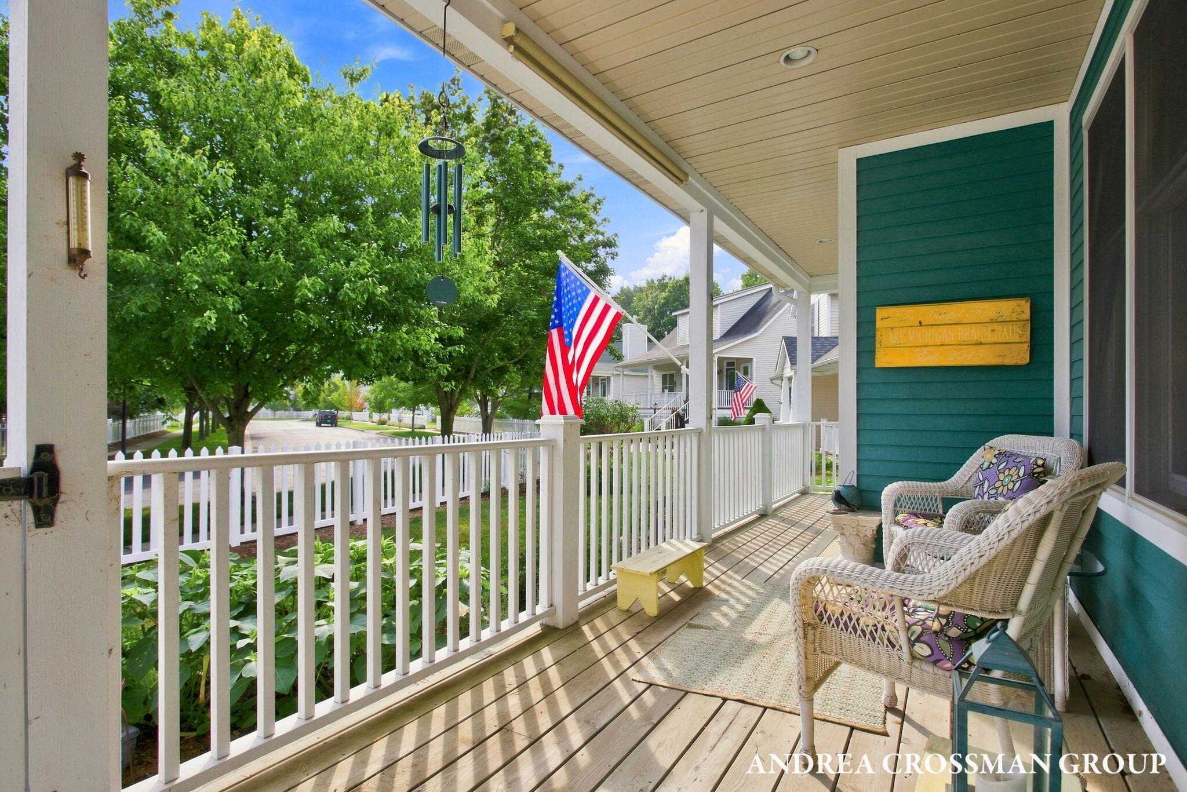
Welcome to this inviting 3-bedroom, 2.5-bath home in the desirable Summer Grove community in Douglas, ideally located just a short distance from Lake Michigan and all the lakeshore has to offer. Main level living makes this home especially appealing, with the primary bedroom and second bedroom, full bath, laundry, and convenient half bath all on the main floor. The open-concept kitchen, dining area and living room provide a comfortable layout, with a screened porch for morning coffee or relaxing. Upstairs, a spacious second primary suite provides added privacy with its own full bath and a sitting area that could also be used as a guest space, or flex space. Enjoy the community outdoor pool and being close to the sandy shores of Lake Michigan, Douglas Beach, downtown Douglas, Saugatuck, dining, shopping and year-round lakeshore recreation. Whether you're looking for a full-time residence or a lakeshore retreat, this home offers the ideal location near Lake Michigan.

Save
Ask
Tour
Hide
Share
Listing Snapshot
Price 
$699,000
Days On Site 
1 Day
Bedrooms 
3
Inside Area (SqFt) 
2,042 sqft
Total Baths 
3
Full Baths 
2
Partial Baths 
1
Lot Size 
N/A
Year Built 
2000
MLS® Number 
71026042988
Status 
Active
Property Tax 
$9,437
HOA/Condo/Coop Fees 
$275 monthly
Sq Ft Source 
Public Records
Friends & Family
Recent Activity
yesterdayListing updated with changes from the MLS®
yesterdayListing first seen on site
General Features
Cross Street 
Lakeshore Dr & Blue Star Hwy
Garage 
Yes
Garage Spaces 
2
Parking 
DetachedGarage Door OpenerShared DrivewayGarage Faces Side
Pets 
Yes
Property Sub Type 
Single Family Residence
Sewer 
Public Sewer
SqFt Above 
2042
SqFt Total 
3166
Style 
Traditional
Utilities 
Cable ConnectedNatural Gas ConnectedPhone AvailablePhone Connected
Water Source 
Public
Interior Features
Appliances 
Gas Water HeaterDishwasherDisposalDryerMicrowaveRefrigeratorRangeWasher
Basement 
Full
Cooling 
Ceiling Fan(s)Central Air
Fireplace 
Yes
Fireplace Features 
Living Room
Fireplaces 
1
Flooring 
CarpetWood
Heating 
Forced AirNatural Gas
Laundry Features 
Laundry ClosetMain Level
Window Features 
Window Treatments
BathFull 
Level - Main
BathLav 
Level - Main
Bedroom 2 
Level - Main
Bedroom 3 
Level - Main
Family Room 
Level - Upper
Kitchen 
Level - Main
Living Room 
Level - Main
Master Bathroom 
Level - Upper
Master Bedroom 
Level - Upper
Other 
Level - Main
Save
Ask
Tour
Hide
Share
Exterior Features
Construction Details 
Vinyl Siding
Lot Features 
Cul-De-SacLevel
Patio And Porch 
PatioPorchScreened
Pool Features 
CommunityIn Ground
Road Frontage 
Private Road
Roof 
Composition
Waterfront Features 
LakeWaterfront Access
Windows/Doors 
Window Treatments
Community Features
Association Amenities 
Pool
Association Dues 
275
Community Features 
PoolSidewalks
Financing Terms Available 
CashConventional
HOA Fee Frequency 
Monthly
MLS Area 
Area86063VillageOfDouglas
Roads 
Paved
School District 
Saugatuck
Schools
School District
Saugatuck
Elementary School
Unknown
Middle School
Unknown
High School
Unknown
Listing courtesy of Coldwell Banker Woodland Schmidt: [email protected]


IDX provided courtesy of Realcomp II Ltd. via WestMichiganLakeshoreAssociationofREALTORS. Copyright © 2026 Realcomp II Ltd. Shareholders.

IDX information is provided exclusively for consumers' personal, non-commercial use and may not be used for any purpose other than to identify prospective properties consumers may be interested in purchasing and that the data is deemed reliable but not guaranteed accurate by the MLS.

Neighborhood & Commute
Source: Walkscore
Disclosure: Community information and market data powered by Constellation Data Labs. Information is deemed reliable but not guaranteed.
Save
Ask
Tour
Hide
Share