Save
Ask
Tour
Hide
Share
$47,500
1 Day On Site

1848 Whisperwood Way E
Egelston Township, MI 49442

For Sale|Residential|Active
3
Beds
2
Total Baths
2
Full Baths
1,512
SqFt
$31
/SqFt
1995
Built
Subdivision:
EGELCRAFT MOBILE HOME PARK
County:
Muskegon

Due to the health concerns created by Coronavirus we are offering personal 1-1 online video walkthough tours where possible.
Call Now: 1-248-228-6711
Is this the listing for you? We can help make it yours.
1-248-228-6711
1848 Whisperwood Way E1848 Whisperwood Way E1848 Whisperwood Way E1848 Whisperwood Way E
Save
Ask
Tour
Hide
Share

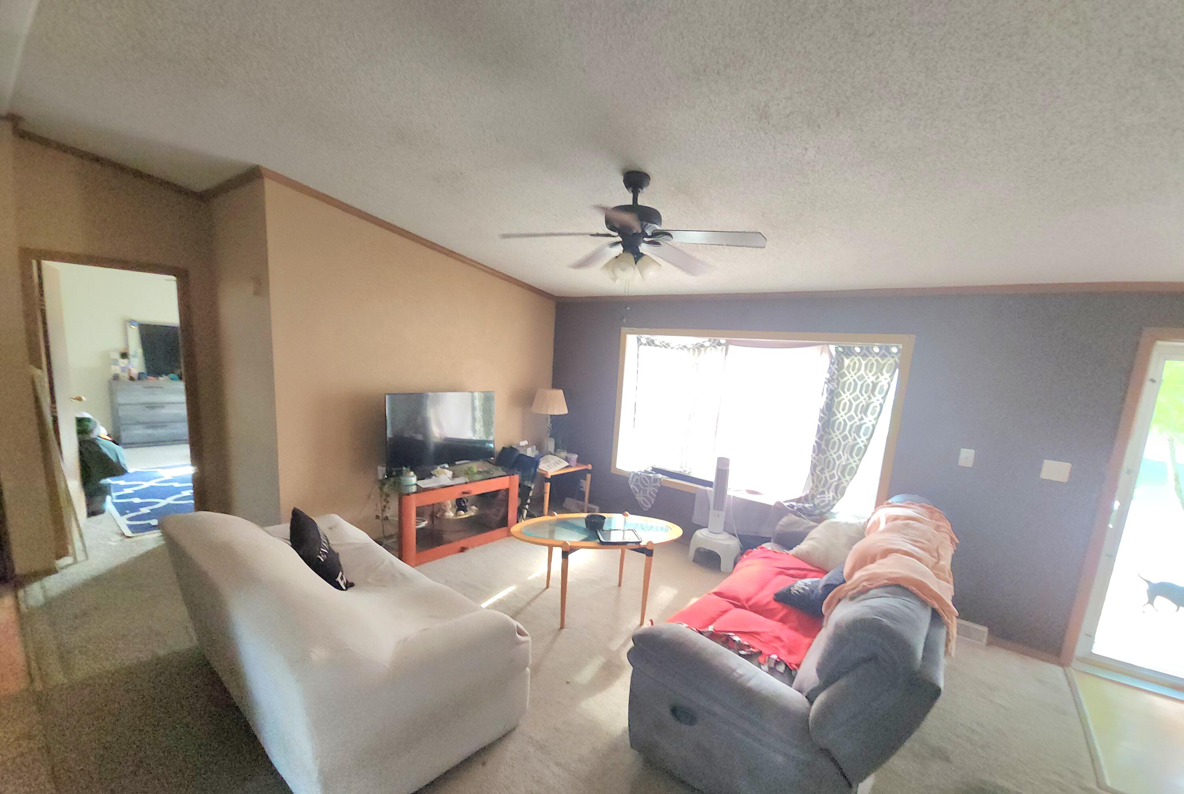
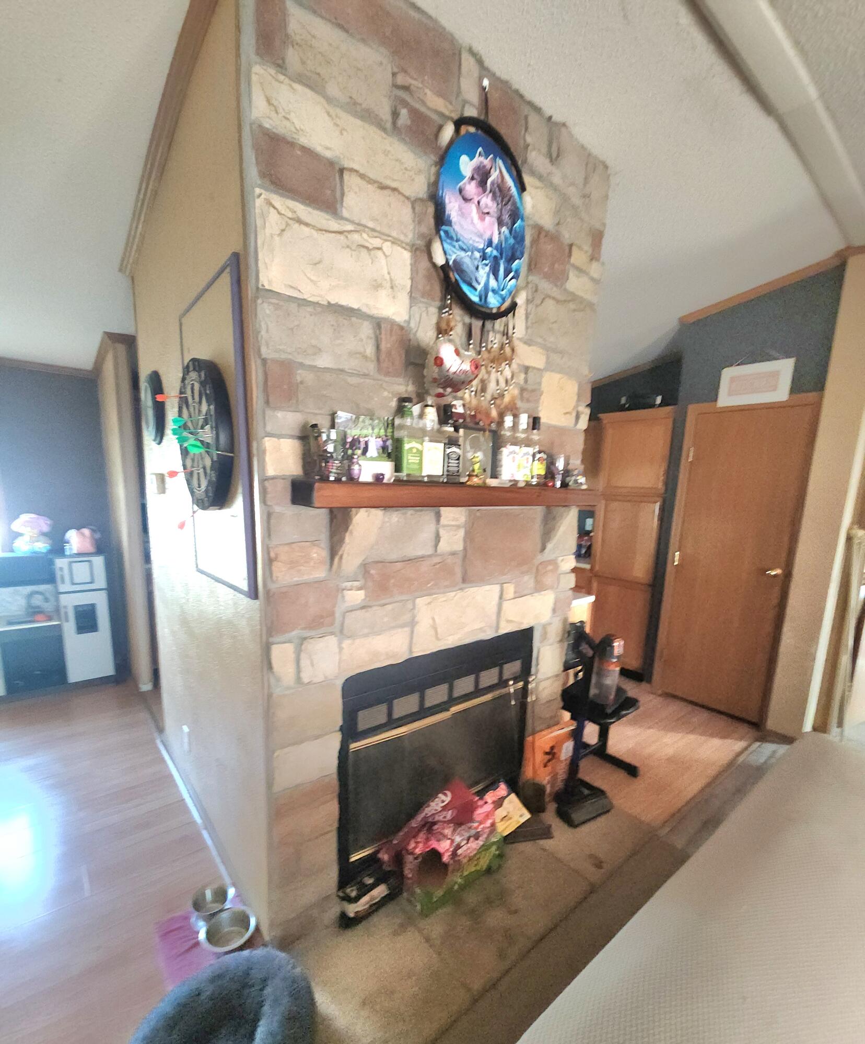
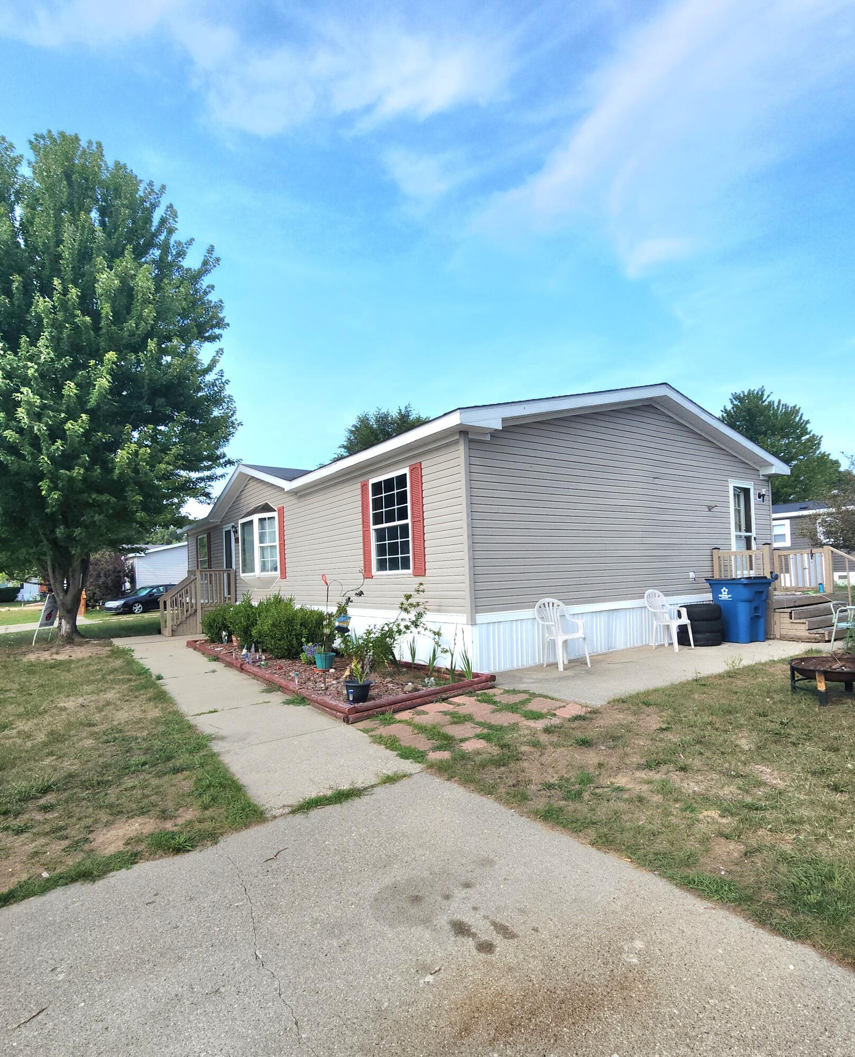
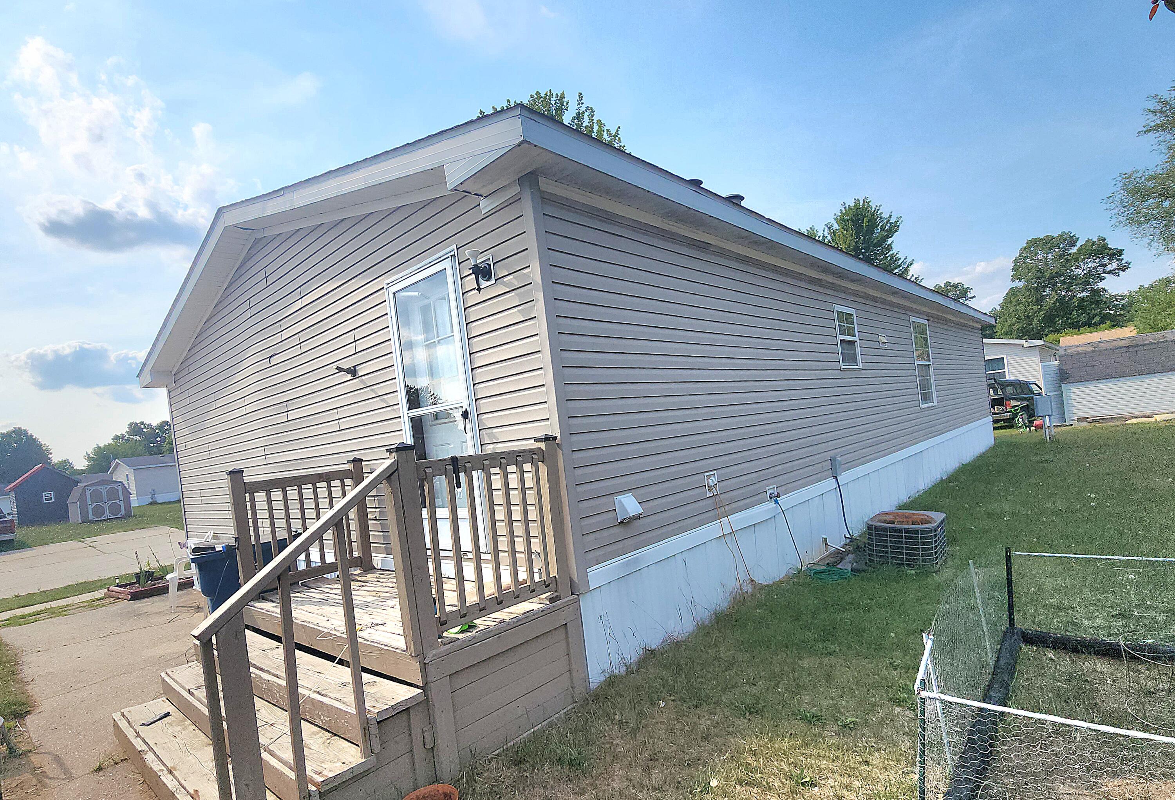
This 3-bedroom, 2-bathroom manufactured home offers 1,512 square feet of finished living space in Egelcraft Mobile Home Park, Muskegon. The efficient floor plan provides comfortable accommodations with multiple sleeping areas and convenient dual bathrooms. Situated on a manageable lot, this property delivers practical, move-in-ready ownership. The straightforward layout and established community setting make this an accessible option for buyers seeking homeownership in the area. Affordable option with an opportunity to build some immediate equity. Needs some cosmetic repairs, "As-is" sale. Buyer subject to park approval.

Save
Ask
Tour
Hide
Share
Listing Snapshot
Price 
$47,500
Days On Site 
1 Day
Bedrooms 
3
Inside Area (SqFt) 
1,512 sqft
Total Baths 
2
Full Baths 
2
Partial Baths 
N/A
Lot Size 
0.01 Acres
Year Built 
1995
MLS® Number 
71026043008
Status 
Active
Property Tax 
N/A
HOA/Condo/Coop Fees 
$650 monthly
Sq Ft Source 
N/A
Friends & Family
Recent Activity
yesterdayListing updated with changes from the MLS®
yesterdayListing first seen on site
General Features
Acres 
0.01
Cross Street 
Whispermere and Whisperwood S
Parking 
Concrete
Sewer 
Public Sewer
Special Circumstances 
Standard
SqFt Above 
1512
SqFt Total 
1512
Style 
Ranch
Utilities 
Cable ConnectedNatural Gas Connected
Water Source 
Public
Interior Features
Appliances 
Gas Water HeaterRange
Basement 
Crawl Space
Cooling 
Ceiling Fan(s)Central Air
Fireplace 
Yes
Fireplace Features 
Living RoomWood Burning
Fireplaces 
1
Flooring 
Vinyl
Heating 
Forced AirNatural Gas
Laundry Features 
Main Level
Window Features 
Bay Window(s)
BathFull 
Level - Main
Save
Ask
Tour
Hide
Share
Exterior Features
Construction Details 
Aluminum Siding
Lot Features 
Level
Other Structures 
Shed(s)
Patio And Porch 
Porch
Pool Features 
Indoor
Roof 
Composition
Windows/Doors 
Bay Window(s)
Community Features
Association Amenities 
ClubhousePool
Association Dues 
650
Financing Terms Available 
CashConventional
HOA Fee Frequency 
Monthly
MLS Area 
Area61111EgelstonTwp
School District 
Oakridge
Schools
School District
Oakridge
Elementary School
Unknown
Middle School
Unknown
High School
Unknown
Listing courtesy of Apple Realty West: [email protected]


IDX provided courtesy of Realcomp II Ltd. via WestMichiganLakeshoreAssociationofREALTORS. Copyright © 2026 Realcomp II Ltd. Shareholders.

IDX information is provided exclusively for consumers' personal, non-commercial use and may not be used for any purpose other than to identify prospective properties consumers may be interested in purchasing and that the data is deemed reliable but not guaranteed accurate by the MLS.

Neighborhood & Commute
Source: Walkscore
Disclosure: Community information and market data powered by Constellation Data Labs. Information is deemed reliable but not guaranteed.
Save
Ask
Tour
Hide
Share