Save
Ask
Tour
Hide
Share
$249,900
New Listing

410 Adams Avenue
Muskegon City, MI 49442

For Sale|Single Family Residence|Active
3
Beds
2
Total Baths
2
Full Baths
1,703
SqFt
$147
/SqFt
1900
Built
County:
Muskegon

Due to the health concerns created by Coronavirus we are offering personal 1-1 online video walkthough tours where possible.
Call Now: 1-248-228-6711
Is this the listing for you? We can help make it yours.
1-248-228-6711
Upcoming Open Houses
Due to COVID-19, we recommend you verify Open Houses before attending.
Thu, Aug 20, 5:00 PM - 7:00 PM
410 Adams Avenue410 Adams Avenue410 Adams Avenue410 Adams Avenue
Save
Ask
Tour
Hide
Share

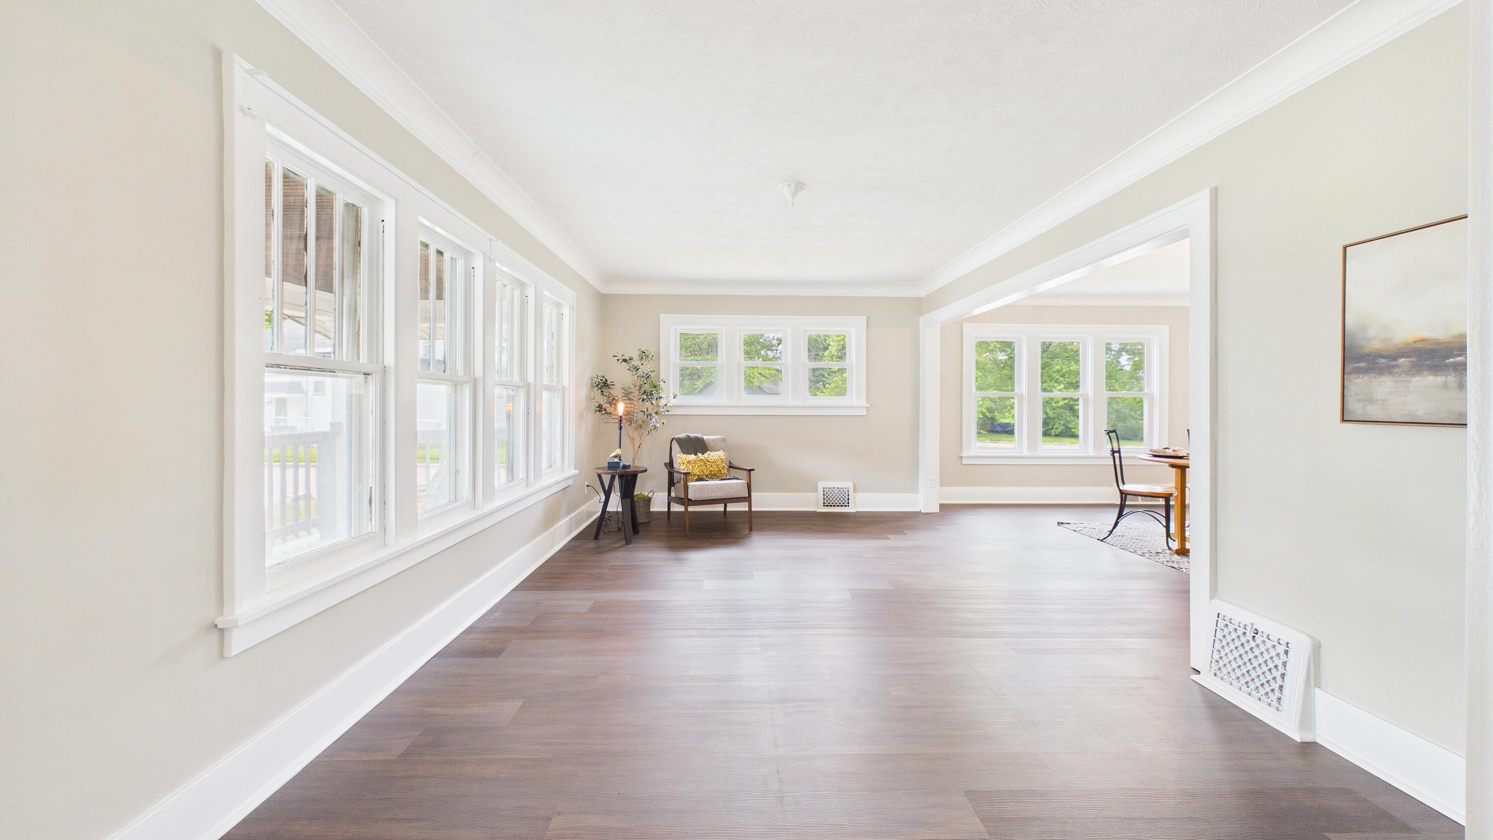
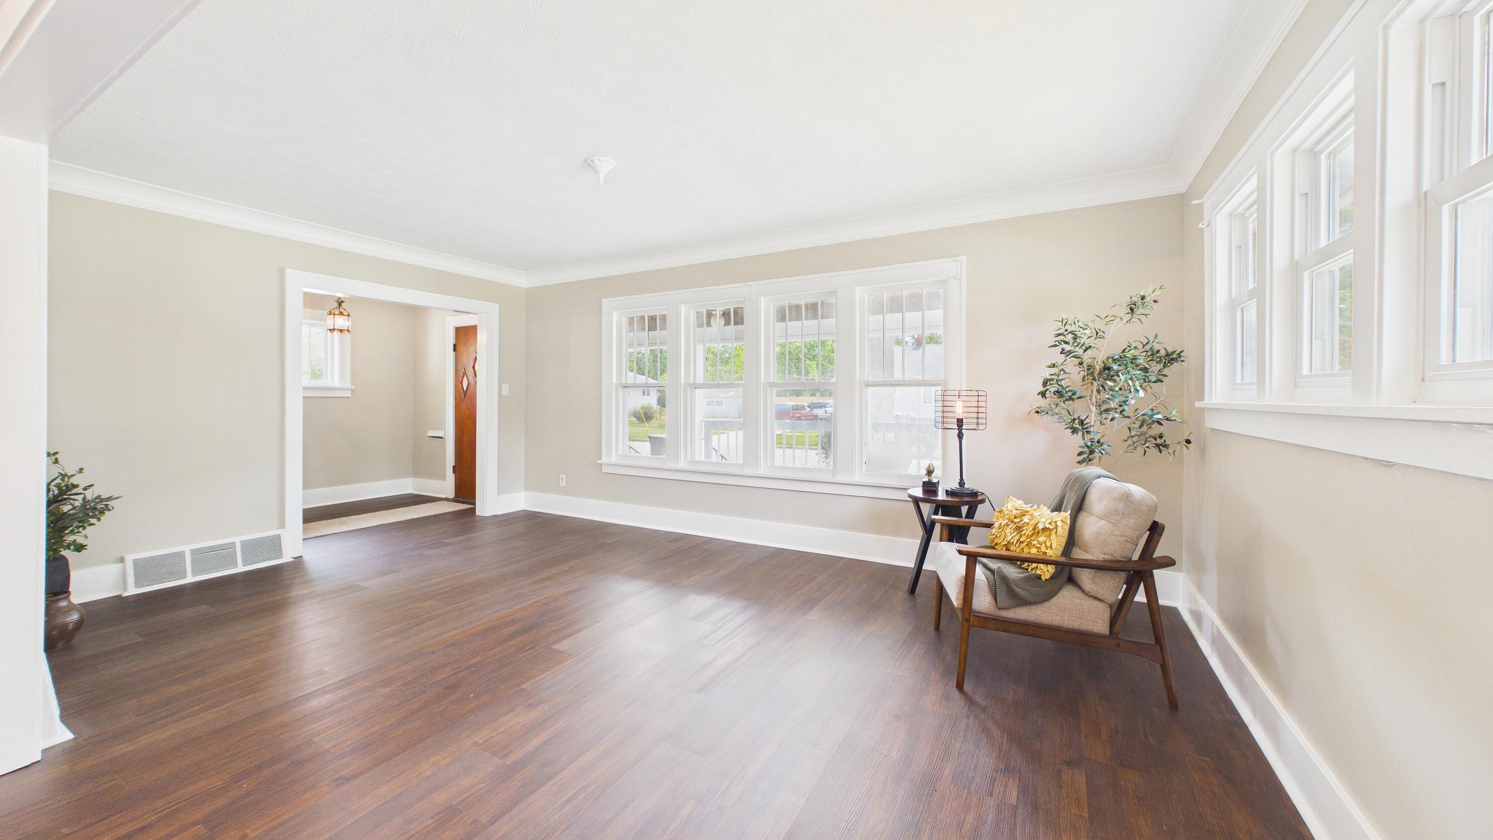
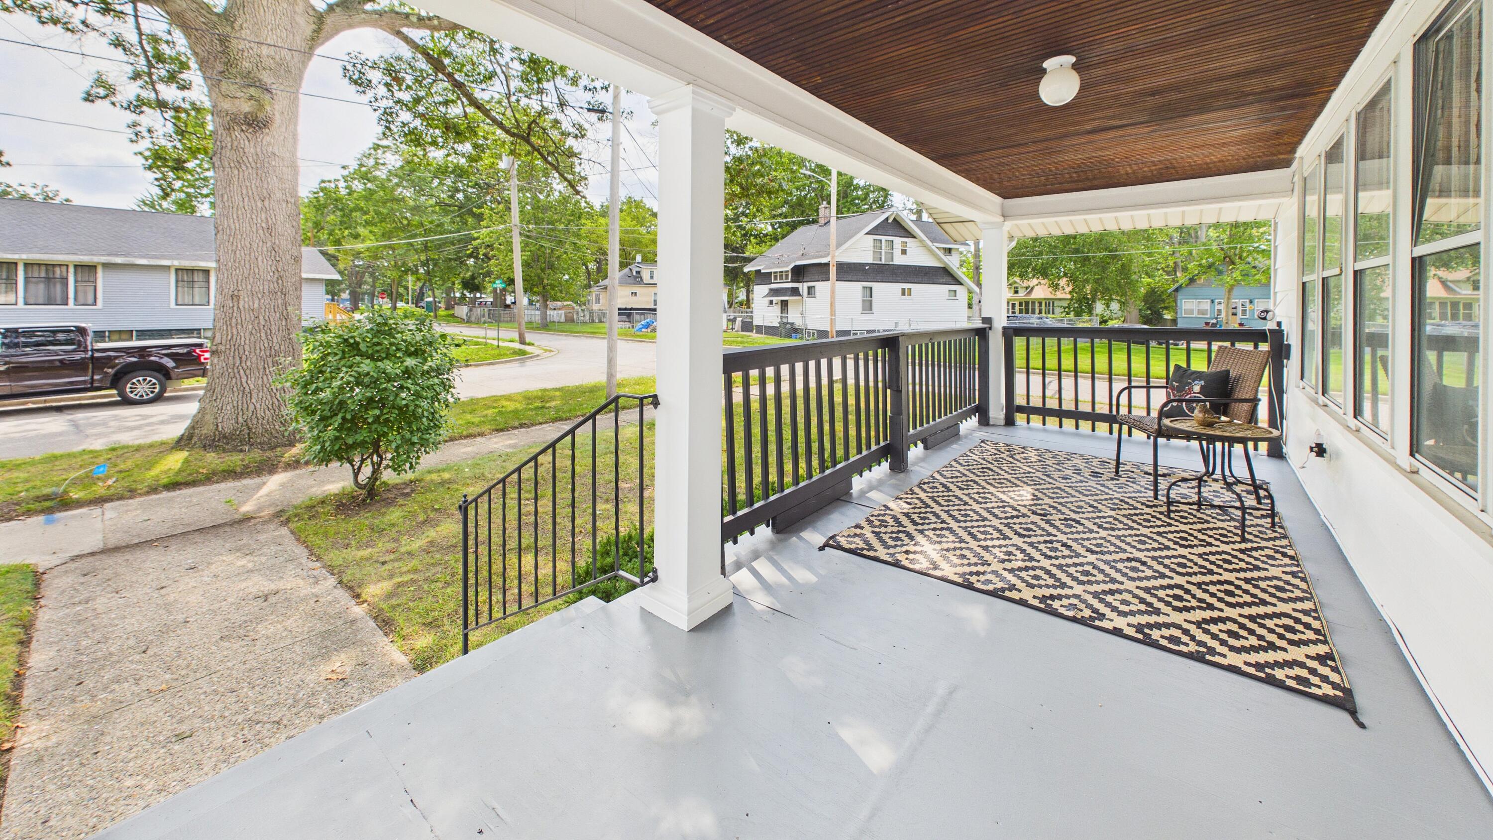
This beautiful home is packed with updates and ready for its new owner! Seamlessly blending classic character with modern upgrades, this move-in ready home features fresh interior paint, brand-new plush carpet, and gorgeous large windows that flood the open living areas with natural light. The kitchen features navy shaker cabinets, stainless steel appliances, floating wood shelves, and a convenient pass-through. Key exterior highlights include a brand-new roof over the garage and a spacious backyard complete with a cozy fire pit--perfect for weekend entertaining and autumn nights. Situated just minutes from a vibrant downtown district, wonderful local dining, neighborhood and state parks, Lake Michigan beaches, and effortless highway access via US-31, this exceptional property offers the ultimate combination of style, comfort, and prime location. Schedule your private tour today before it's gone!

Save
Ask
Tour
Hide
Share
Listing Snapshot
Price 
$249,900
Days On Site 
0 Days
Bedrooms 
3
Inside Area (SqFt) 
1,703 sqft
Total Baths 
2
Full Baths 
2
Partial Baths 
N/A
Lot Size 
0.35 Acres
Year Built 
1900
MLS® Number 
71026043023
Status 
Active
Property Tax 
$3,968
HOA/Condo/Coop Fees 
N/A
Sq Ft Source 
N/A
Friends & Family
Recent Activity
23 hours agoListing first seen on site
23 hours agoListing updated with changes from the MLS®
General Features
Acres 
0.35
Attached Garage 
Yes
Cross Street 
Adams & Wood
Garage 
Yes
Garage Spaces 
1
Parking 
AttachedGarage Faces FrontPaved
Property Sub Type 
Single Family Residence
Sewer 
Public Sewer
Special Circumstances 
Standard
SqFt Above 
1703
SqFt Total 
1930
Style 
Traditional
Water Source 
Public
Zoning 
Residential
Interior Features
Appliances 
Gas Water HeaterDishwasherDryerMicrowaveOvenRefrigeratorRangeWasher
Basement 
Full
Cooling 
Central Air
Flooring 
CarpetLaminateWood
Heating 
Forced AirNatural Gas
Interior 
PantryWet Bar
Laundry Features 
In Basement
BathFull 
Level - Upper
Bedroom 2 
Dimensions - 12.0 x 11.0Level - MainArea - 132
Bedroom 3 
Dimensions - 12.0 x 10.0Level - UpperArea - 120
Kitchen 
Dimensions - 14.0 x 11.0Level - MainArea - 154
Laundry 
Level - Basement
Living Room 
Dimensions - 19.0 x 12.0Level - MainArea - 228
Master Bedroom 
Dimensions - 24.0 x 13.0Level - MainArea - 312
Other 
Dimensions - 15.0 x 13.0Level - MainArea - 195
Save
Ask
Tour
Hide
Share
Exterior Features
Construction Details 
Vinyl Siding
Lot Features 
Corner Lot
Patio And Porch 
CoveredDeckPatioPorch
Roof 
Shingle
Community Features
Financing Terms Available 
CashConventionalFHAVA Loan
MLS Area 
Area61102Muskegon
Roads 
Paved
School District 
Muskegon
Schools
School District
Muskegon
Elementary School
Unknown
Middle School
Unknown
High School
Unknown
Listing courtesy of Five Star Real Estate: [email protected]


IDX provided courtesy of Realcomp II Ltd. via WestMichiganLakeshoreAssociationofREALTORS. Copyright © 2026 Realcomp II Ltd. Shareholders.

IDX information is provided exclusively for consumers' personal, non-commercial use and may not be used for any purpose other than to identify prospective properties consumers may be interested in purchasing and that the data is deemed reliable but not guaranteed accurate by the MLS.

Neighborhood & Commute
Source: Walkscore
Disclosure: Community information and market data powered by Constellation Data Labs. Information is deemed reliable but not guaranteed.
Save
Ask
Tour
Hide
Share