
412 N 5th StreetGrand Haven City, MI 49417
Due to the health concerns created by Coronavirus we are offering personal 1-1 online video walkthough tours where possible.
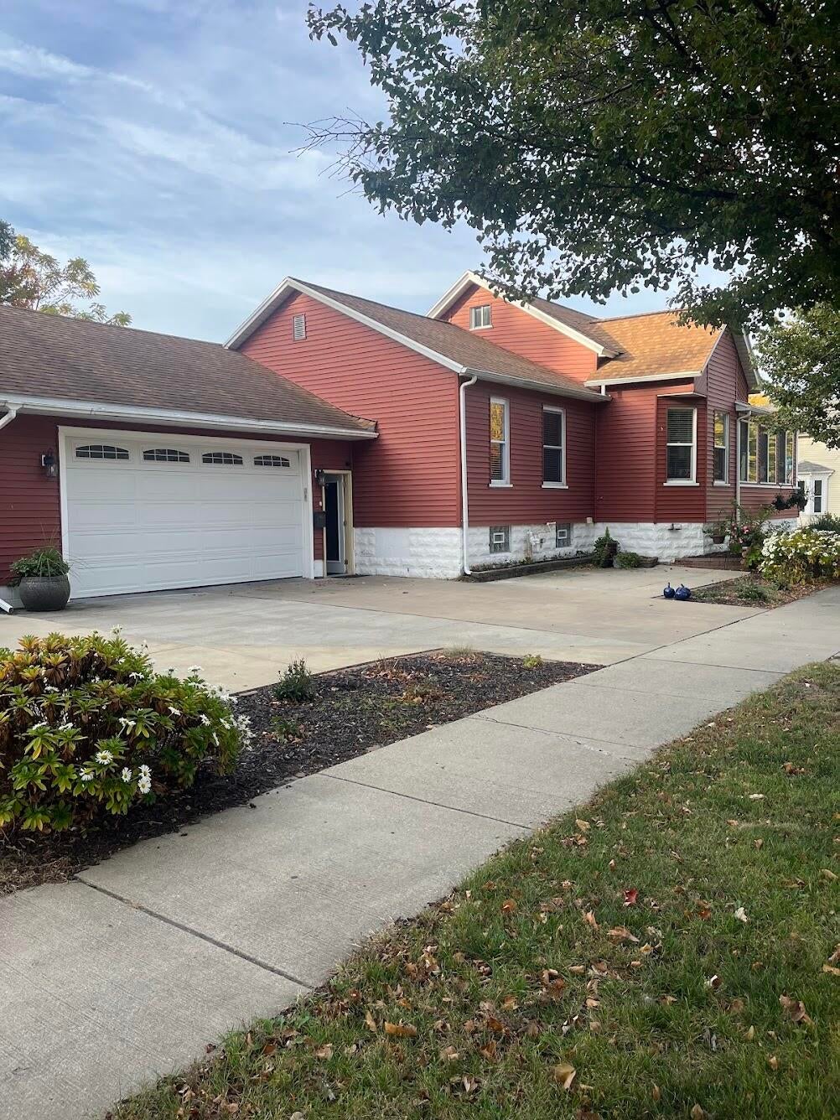
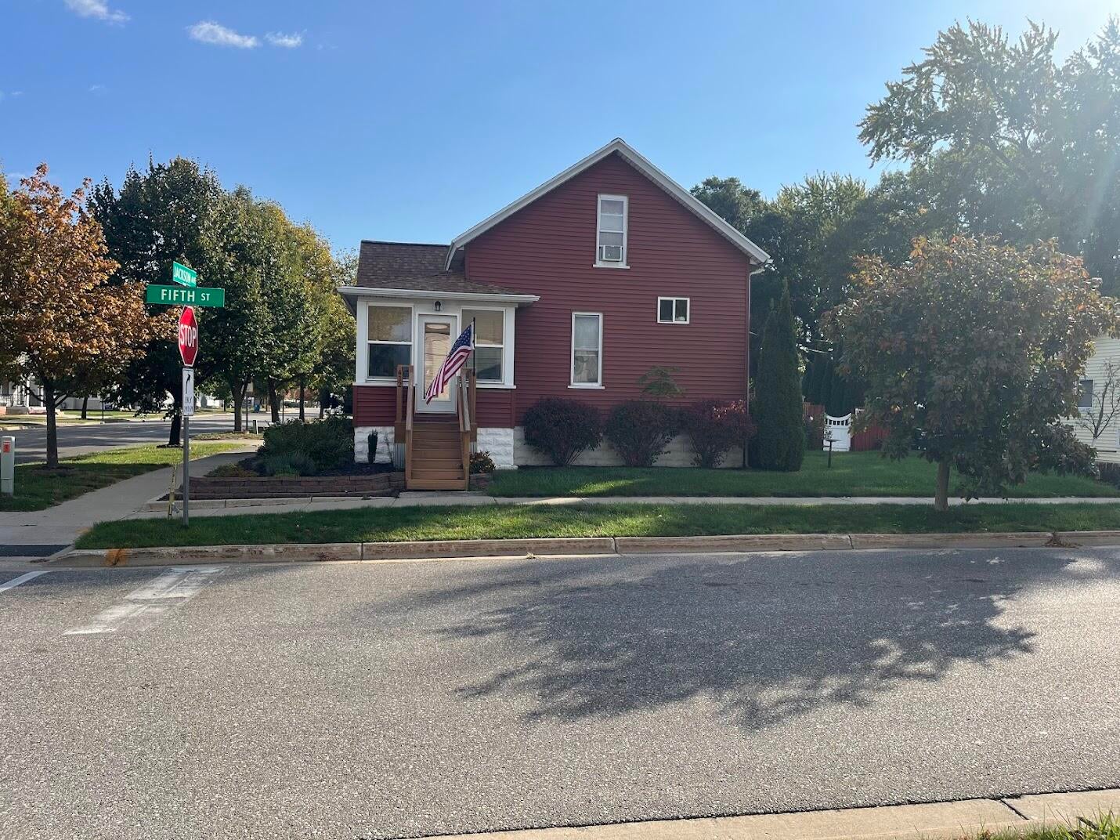
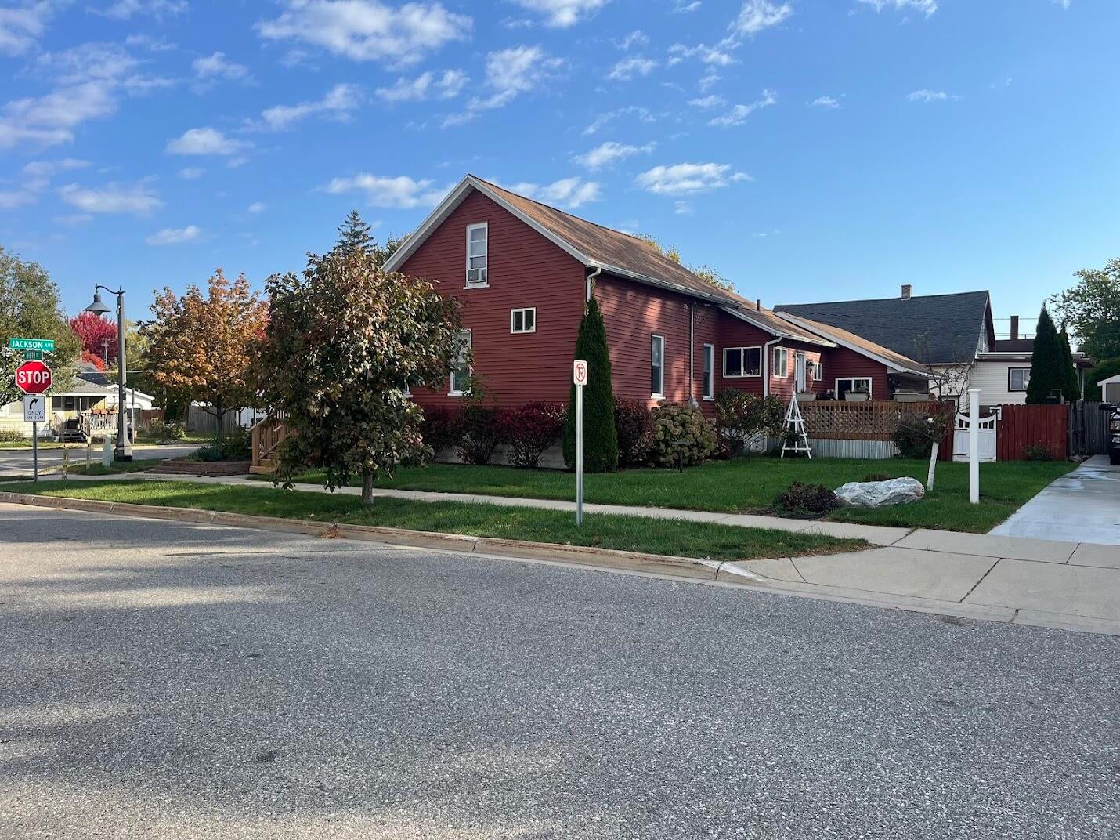
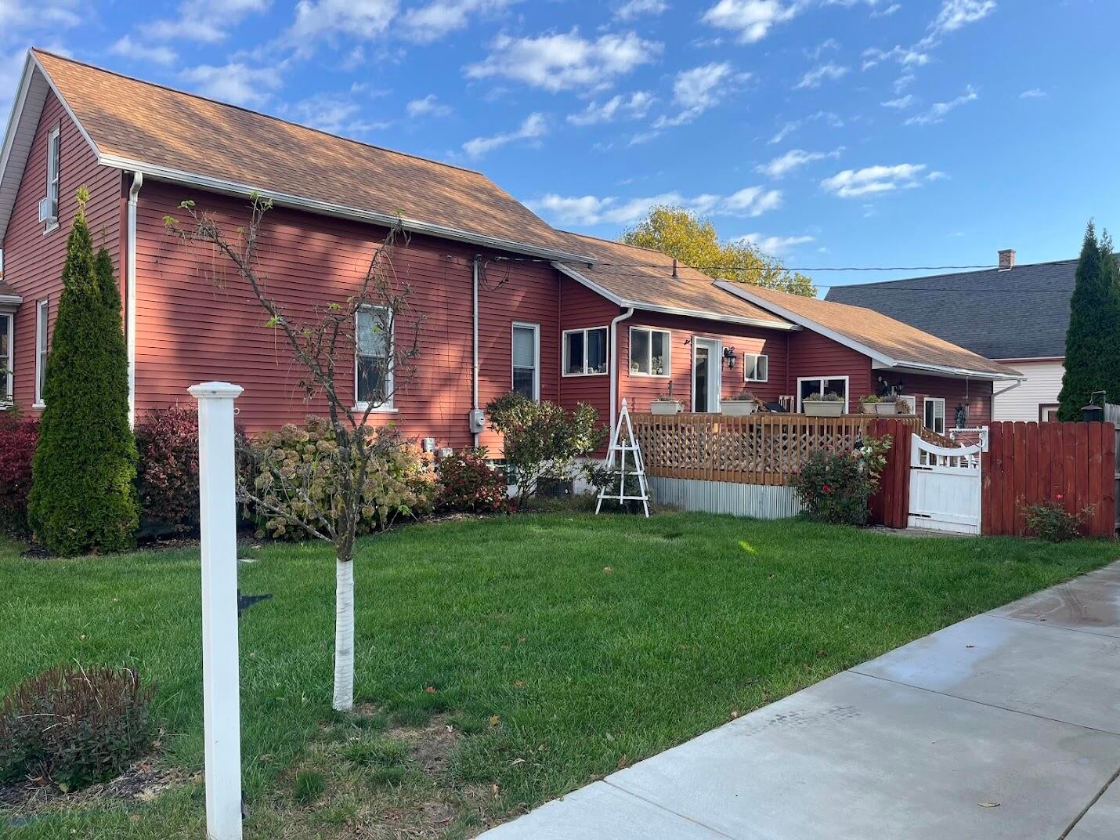
DUE TO COLLEGE STUDENT MOVING TO SCHOOL, NO SHOWINGS UNTIL MONDAY AUGUST 24th The perfect home in Grand Haven is now available. HOLDS SHORT TERM RENTAL PERMIT and is poised to pay for itself. Enjoy full time residency or use as a short term rental for added income. Walking distance to downtown shopping and dining. The spacious kitchen includes stainless steel appliances, galvanized steel accents and counter tops made from refurbished gym floors. The open concept living area includes a gorgeous antique fireplace, solid wood floors, spiral staircase, dining area, and converted front porch for additional living space. The primary bedroom has a large en suite with zero entry shower. The second bedroom is spacious and has a small walk-in closet. Full bathroom off the living area is great for easy access by guests. Go up the spiral staircase to a 3rd private bedroom away from everyone.Escape to your perfect fenced in oasis that includes a deck, decorative stone patio and beautiful flower beds. There is a finished room off the back of the garage. It is currently being used as a hair salon. However, this unique space uses reclaimed barnwood and galvanized steel to create the perfect office, workout room or an additional sleeping space. The 2 stall garage is finished with reclaimed barnwood and galvanized steel. Driveway includes 4 additional parking spaces as well as a spot for a small camper or boat. Hotwater heater and furnace replaced in 2025.
| 5 hours ago | Listing first seen on site | |
| 5 hours ago | Listing updated with changes from the MLS® |

IDX provided courtesy of Realcomp II Ltd. via WestMichiganLakeshoreAssociationofREALTORS. Copyright © 2026 Realcomp II Ltd. Shareholders.
IDX information is provided exclusively for consumers' personal, non-commercial use and may not be used for any purpose other than to identify prospective properties consumers may be interested in purchasing and that the data is deemed reliable but not guaranteed accurate by the MLS.
Did you know? You can invite friends and family to your search. They can join your search, rate and discuss listings with you.