Save
Ask
Tour
Hide
Share
$269,900
New Listing

1130 Ireland Avenue
Muskegon City, MI 49441

For Sale|Single Family Residence|Active
4
Beds
2
Total Baths
1
Full Bath
1
Partial Bath
2,103
SqFt
$128
/SqFt
1930
Built
County:
Muskegon

Due to the health concerns created by Coronavirus we are offering personal 1-1 online video walkthough tours where possible.
Call Now: 1-248-228-6711
Is this the listing for you? We can help make it yours.
1-248-228-6711
Upcoming Open Houses
Due to COVID-19, we recommend you verify Open Houses before attending.
Sat, Aug 22, 1:30 PM - 3:00 PM
1130 Ireland Avenue1130 Ireland Avenue1130 Ireland Avenue1130 Ireland Avenue
Save
Ask
Tour
Hide
Share

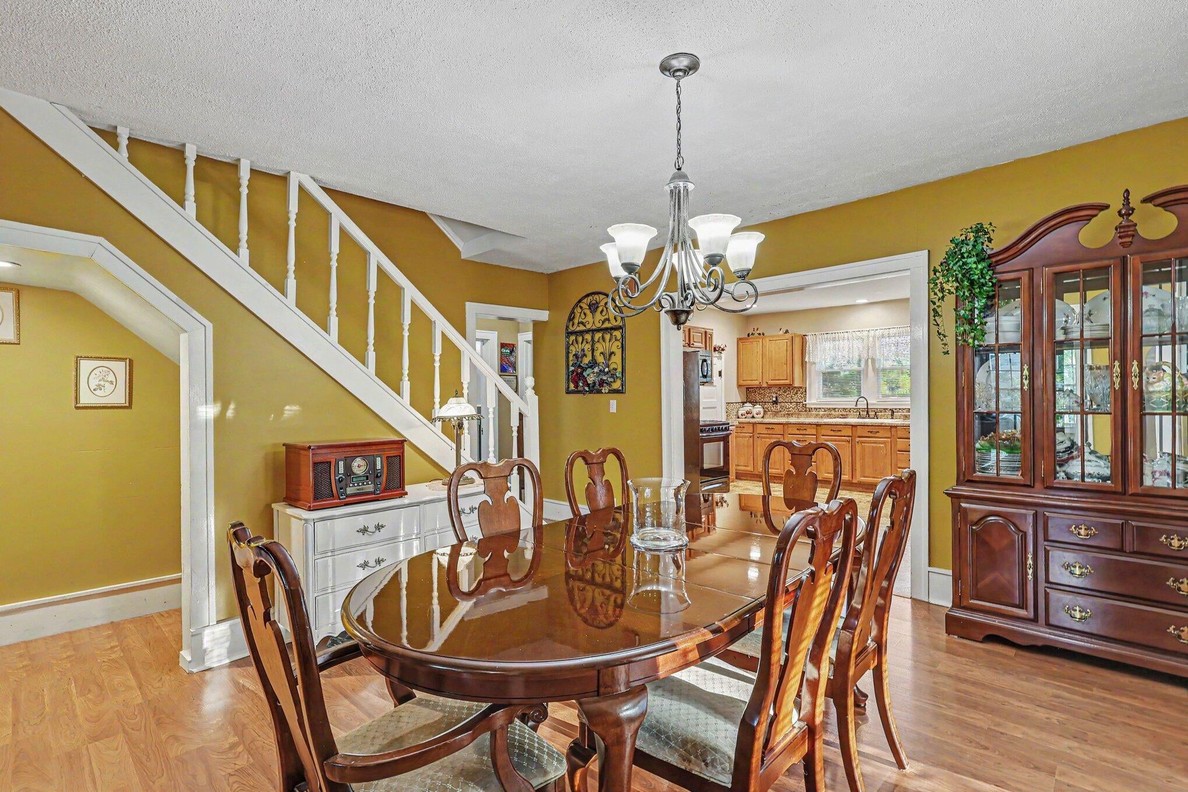
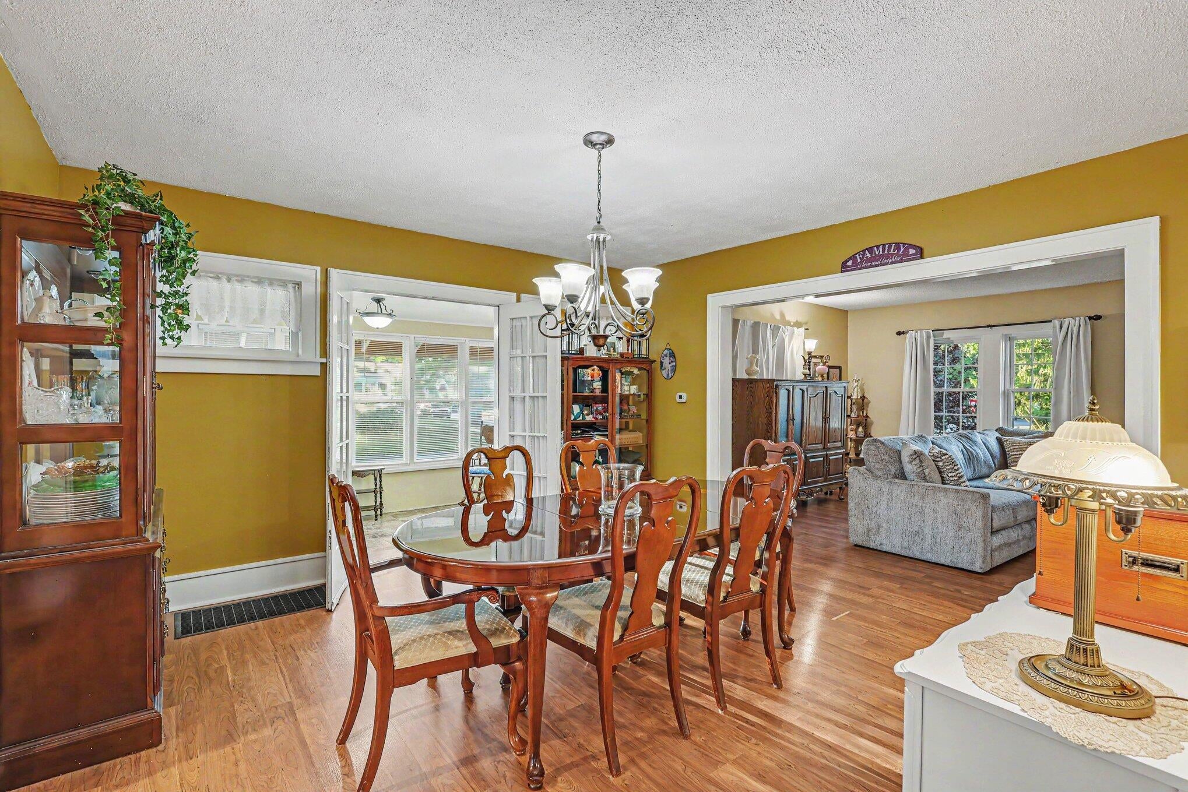
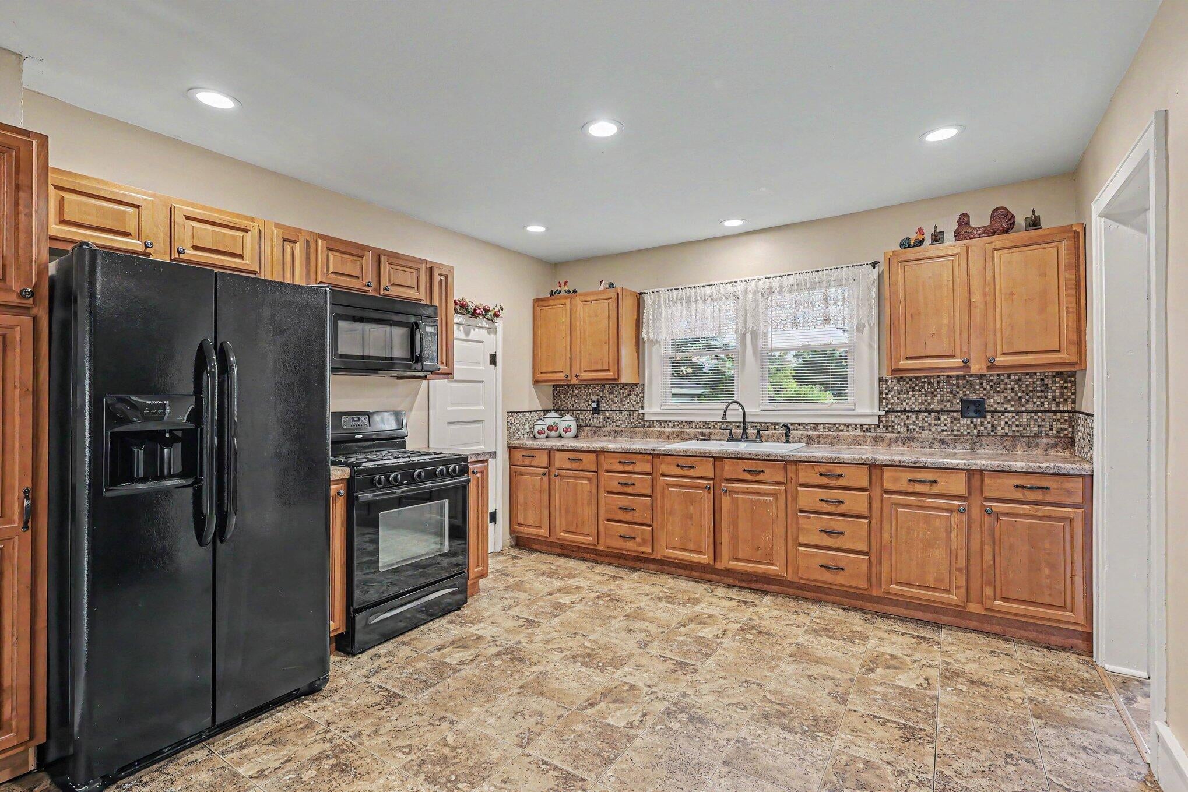
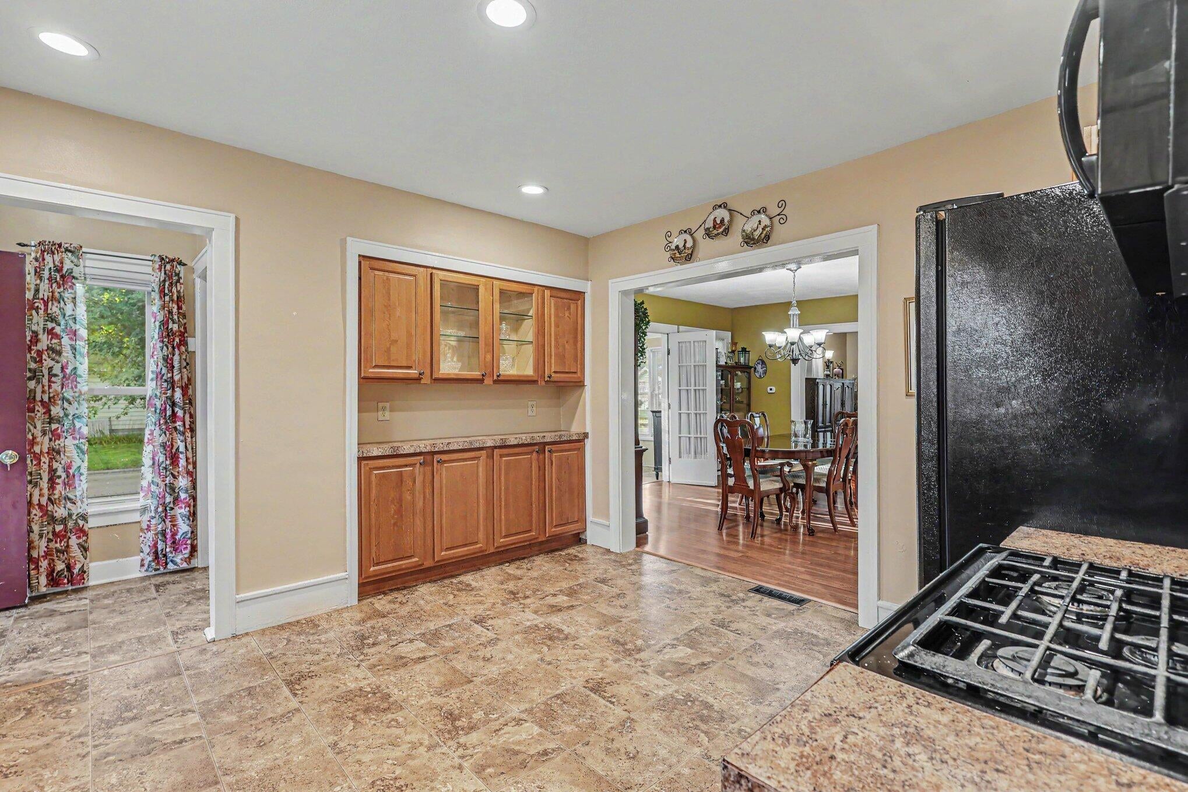
This 1940s craftsman home combines original charm and modern amenities in desirable Nims Neighborhood. A foyer welcomes you to the spacious living room. The dining room is at the center of the home, a great place to gather, featuring a spindle staircase to the second floor original french doors to the 3 seasons room. Large kitchen hosts birch cabinets and a walk in pantry. Full bathroom with tile shower and tile floors. Large main floor bedroom with walk in closet and smaller second bedroom (currently used as temporary laundry) complete the main floor. The man floor has pergo max laminate flooring and tall original baseboards. The upper level hosts a primary bedroom with two-section walk in closet and 4th bedroom with a walk in closet. This level boasts original hardwood flooring. The partially finished basement includes a family room with fireplace, mechanical room with storage, and a large laundry/storage area. Basement bathroom with a toilet and utility shower. Enjoy the outdoors from the 3 seasons room or the large back deck. Fenced back yard complete with private patio and lots of plantings. Detached garage with extra parking pad and storage attic add to the amenities. Upgrades over the years include roof, replacement windows, furnace, central air and more. Buyer to verify information. Estate property. Buyer to verify all information. Showings start Friday 8/21. Sellers will review all offers Sunday 8/23 at 6pm. Listing agent is related to seller.

Save
Ask
Tour
Hide
Share
Listing Snapshot
Price 
$269,900
Days On Site 
0 Days
Bedrooms 
4
Inside Area (SqFt) 
2,103 sqft
Total Baths 
2
Full Baths 
1
Partial Baths 
1
Lot Size 
0.15 Acres
Year Built 
1930
MLS® Number 
71026043571
Status 
Active
Property Tax 
$1,964
HOA/Condo/Coop Fees 
N/A
Sq Ft Source 
Public Records
Friends & Family
Recent Activity
5 hours agoListing first seen on site
5 hours agoListing updated with changes from the MLS®
General Features
Acres 
0.15
Cross Street 
Barclay and Davis
Garage 
Yes
Garage Spaces 
2
Parking 
ConcreteDetachedGarage Door Opener
Property Sub Type 
Single Family Residence
Security 
Smoke Detector(s)
Sewer 
Public Sewer
Special Circumstances 
Standard
SqFt Above 
1703
SqFt Below 
400
SqFt Total 
2903
Style 
Traditional
Water Source 
Public
Interior Features
Appliances 
Gas Water HeaterDryerMicrowaveRefrigeratorRangeWasher
Basement 
Walk-Out AccessDaylightFullPartially Finished
Cooling 
Ceiling Fan(s)Central Air
Fireplace 
Yes
Fireplace Features 
Living Room
Fireplaces 
2
Flooring 
LaminateTileVinylWood
Heating 
BaseboardForced AirHot WaterNatural GasRadiant
Laundry Features 
In BasementLaundry RoomMain LevelSee RemarksWasher Hookup
BathFull 
Level - Main
BathLav 
Level - Basement
Bedroom 2 
Level - Main
Bedroom 3 
Level - Upper
Bedroom 4 
Level - Upper
Dining Room 
Level - Main
Family Room 
Level - Basement
Kitchen 
Level - Main
Laundry 
Level - Basement
Living Room 
Level - Main
Master Bedroom 
Level - Main
Other 
Level - MainDescription - 3 seasons room
ThreeSeasonRoom 
Save
Ask
Tour
Hide
Share
Exterior Features
Construction Details 
Aluminum Siding
Exterior 
Garden
Fencing 
Back Yard
Lot Features 
Corner Lot
Patio And Porch 
DeckPatio
Roof 
CompositionShingle
Community Features
Financing Terms Available 
CashConventionalFHAVA Loan
MLS Area 
Area61102Muskegon
Roads 
Paved
School District 
Muskegon
Schools
School District
Muskegon
Elementary School
Unknown
Middle School
Unknown
High School
Unknown
Listing courtesy of Real Estate West: [email protected]


IDX provided courtesy of Realcomp II Ltd. via WestMichiganLakeshoreAssociationofREALTORS. Copyright © 2026 Realcomp II Ltd. Shareholders.

IDX information is provided exclusively for consumers' personal, non-commercial use and may not be used for any purpose other than to identify prospective properties consumers may be interested in purchasing and that the data is deemed reliable but not guaranteed accurate by the MLS.

Neighborhood & Commute
Source: Walkscore
Disclosure: Community information and market data powered by Constellation Data Labs. Information is deemed reliable but not guaranteed.
Save
Ask
Tour
Hide
Share