Save
Ask
Tour
Hide
Share
$419,900
New Listing

122 Campau Circle NW
Grand Rapids City, MI 49503

For Sale|Condominium|Active
2
Beds
3
Total Baths
2
Full Baths
1
Partial Bath
1,276
SqFt
$329
/SqFt
1990
Built
County:
Kent

Due to the health concerns created by Coronavirus we are offering personal 1-1 online video walkthough tours where possible.

Call Now: 1-248-228-6711
Is this the listing for you? We can help make it yours.
1-248-228-6711
122 Campau Circle NW122 Campau Circle NW122 Campau Circle NW122 Campau Circle NW
Save
Ask
Tour
Hide
Share

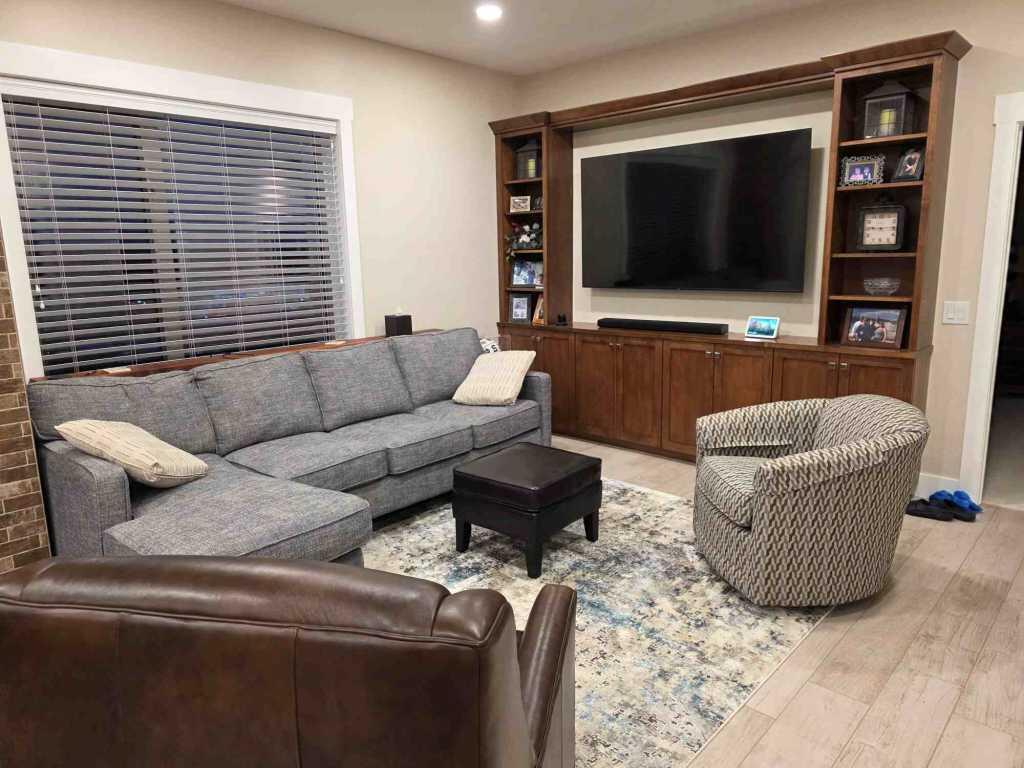
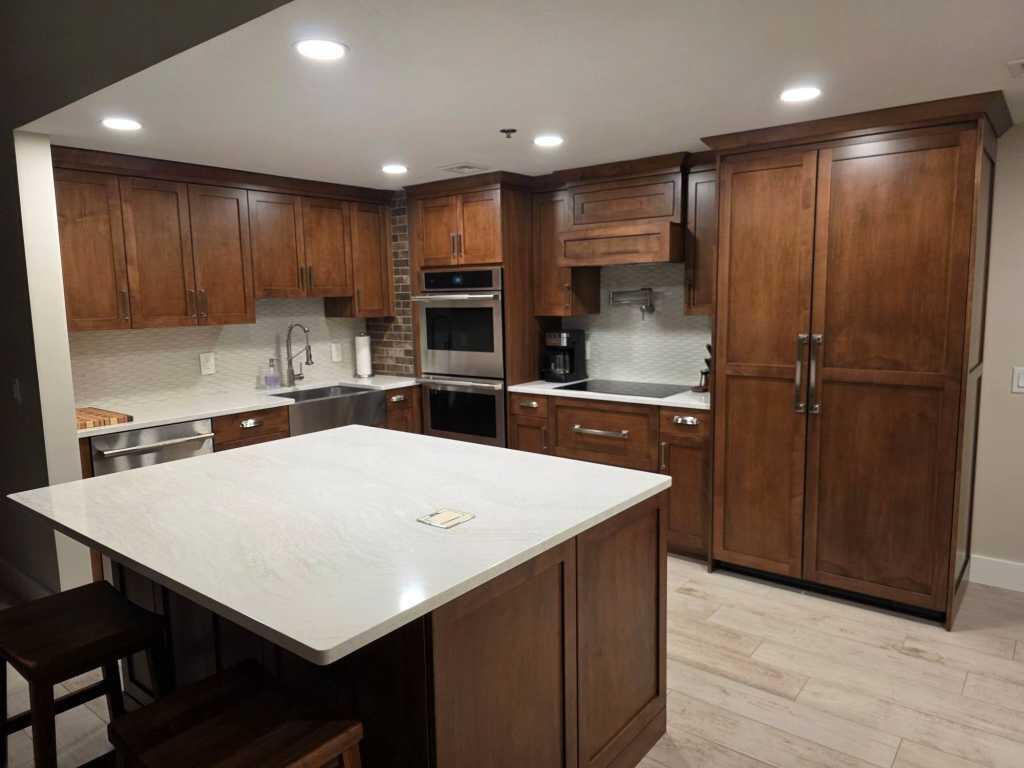
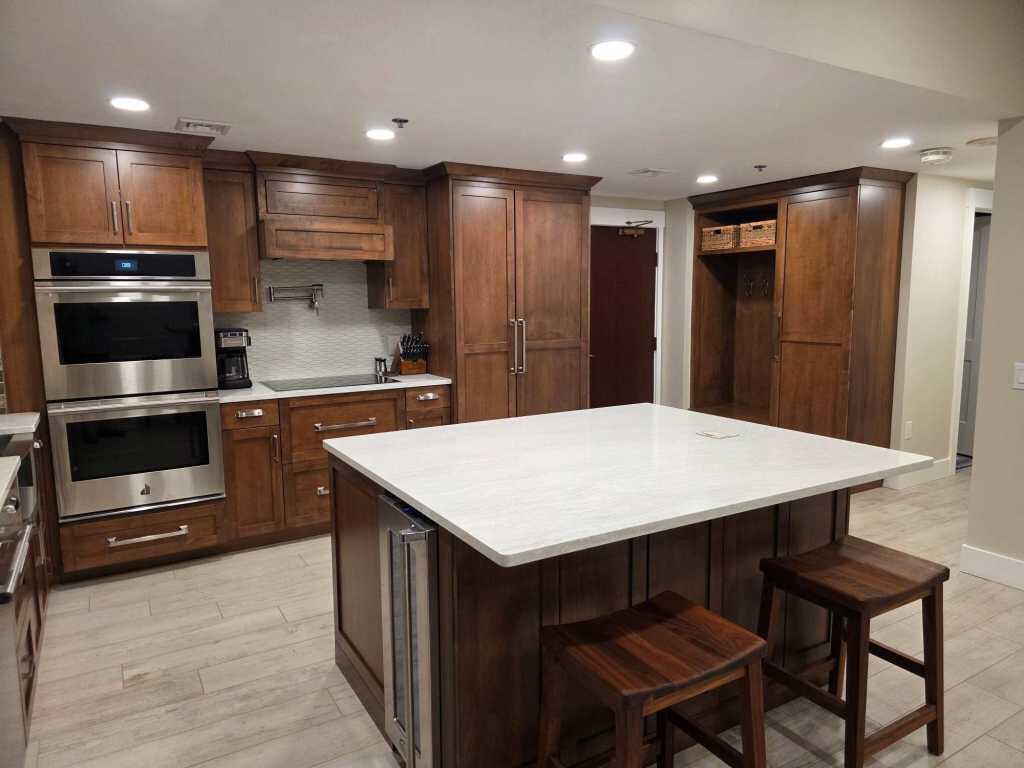
Beautifully renovated 2-bedroom, 2.5-bath, 1,276 sq ft condo with Grand River views. Completely remodeled in 2021, this turn-key home combines sophisticated finishes, exceptional storage and thoughtful custom details throughout. The kitchen features custom maple cabinetry with pantry, quartz countertops, Jenn-Air appliances and a beverage center. There is extra storage on the back side of the island. Custom cabinetry continues throughout the residence, including a built-in office. The primary suite features a beautifully renovated bath with double vanities, an oversized walk-in shower with dual shower heads and a walk-in closet. A second bedroom and bath provide flexibility. An additional half bath is included for extra convenience. The condo is on the 17th floor-one of the rare floors that boasts 10 ft ceilings. The open living area is highlighted with custom built-ins and an entertainment center. Updated flooring, lighting & all new mechanicals new 2021.

Save
Ask
Tour
Hide
Share
Listing Snapshot
Price 
$419,900
Days On Site 
0 Days
Bedrooms 
2
Inside Area (SqFt) 
1,276 sqft
Total Baths 
3
Full Baths 
2
Partial Baths 
1
Lot Size 
N/A
Year Built 
1990
MLS® Number 
71026043575
Status 
Active
Property Tax 
$6,200
HOA/Condo/Coop Fees 
$1,138 monthly
Sq Ft Source 
N/A
Friends & Family
Recent Activity
5 hours agoListing first seen on site
5 hours agoListing updated with changes from the MLS®
General Features
Attached Garage 
Yes
Cross Street 
S of Pearl
Disclosures 
Mineral Rights Excluded
Garage 
Yes
Garage Spaces 
2
Parking 
AttachedGarage Door OpenerPaved
Pets 
Yes
Property Sub Type 
Condominium
Security 
Smoke Detector(s)Building SecurityCarbon Monoxide Detector(s)Closed Circuit Camera(s)Fire AlarmFire Sprinkler SystemSecurity System24 Hour Security
Sewer 
Public Sewer
Special Circumstances 
Standard
SqFt Above 
1276
SqFt Total 
1276
Style 
CommonEntryBuildingRanch
Utilities 
Cable ConnectedNatural Gas ConnectedPhone AvailablePhone Connected
Water Source 
Public
Zoning 
PlannedUnitDevelopment
Interior Features
Appliances 
Electric Water HeaterCooktopDishwasherDouble OvenDryerMicrowaveOvenRefrigeratorWasher
Basement 
Full
Cooling 
Ceiling Fan(s)Central Air
Flooring 
CarpetCeramic Tile
Heating 
BaseboardElectric
Interior 
ElevatorPantry
Laundry Features 
Laundry Closet
Window Features 
Insulated WindowsLow Emissivity Windows
BathFull 
Level - Main
BathLav 
Level - Main
Bedroom 2 
Dimensions - 13.0 x 12.0Level - MainArea - 156
Dining Room 
Dimensions - 14.0 x 14.0Level - MainArea - 196
Kitchen 
Dimensions - 18.0 x 10.0Level - MainArea - 180
Living Room 
Dimensions - 14.0 x 14.0Level - MainArea - 196
Master Bathroom 
Dimensions - 10.0 x 6.0Level - MainArea - 60
Master Bedroom 
Dimensions - 15.0 x 12.0Level - MainArea - 180
Office 
Dimensions - 8.0 x 6.0Level - MainArea - 48
Save
Ask
Tour
Hide
Share
Exterior Features
Construction Details 
BrickConcrete
Pool Features 
CommunityIndoor
Roof 
Composition
Windows/Doors 
Insulated WindowsLow Emissivity Windows
Community Features
Accessibility Features 
Accessible EntranceAccessible DoorsAccessible Hallway(s)
Association Amenities 
Cable TVFitness CenterLaundryMeeting RoomPoolSaunaSpa/Hot TubStorage
Association Dues 
1138
Community Features 
PoolFitness CenterRestaurant
Financing Terms Available 
CashConventional
HOA Fee Frequency 
Monthly
MLS Area 
Area41142GrandRapids
Roads 
Paved
School District 
GrandRapids
Schools
School District
GrandRapids
Elementary School
Unknown
Middle School
Unknown
High School
Unknown
Listing courtesy of Kermath Realty: [email protected]


IDX provided courtesy of Realcomp II Ltd. via WestMichiganLakeshoreAssociationofREALTORS. Copyright © 2026 Realcomp II Ltd. Shareholders.

IDX information is provided exclusively for consumers' personal, non-commercial use and may not be used for any purpose other than to identify prospective properties consumers may be interested in purchasing and that the data is deemed reliable but not guaranteed accurate by the MLS.

Neighborhood & Commute
Source: Walkscore
Disclosure: Community information and market data powered by Constellation Data Labs. Information is deemed reliable but not guaranteed.

Save
Ask
Tour
Hide
Share