Save
Ask
Tour
Hide
Share
$409,900
New Listing

2525 Chestnut Trail
Muskegon Charter Township, MI 49442

For Sale|Single Family Residence|Active
4
Beds
4
Total Baths
3
Full Baths
1
Partial Bath
3,050
SqFt
$134
/SqFt
2017
Built
County:
Muskegon

Due to the health concerns created by Coronavirus we are offering personal 1-1 online video walkthough tours where possible.
Call Now: 1-248-228-6711
Is this the listing for you? We can help make it yours.
1-248-228-6711
2525 Chestnut Trail2525 Chestnut Trail2525 Chestnut Trail2525 Chestnut Trail
Save
Ask
Tour
Hide
Share

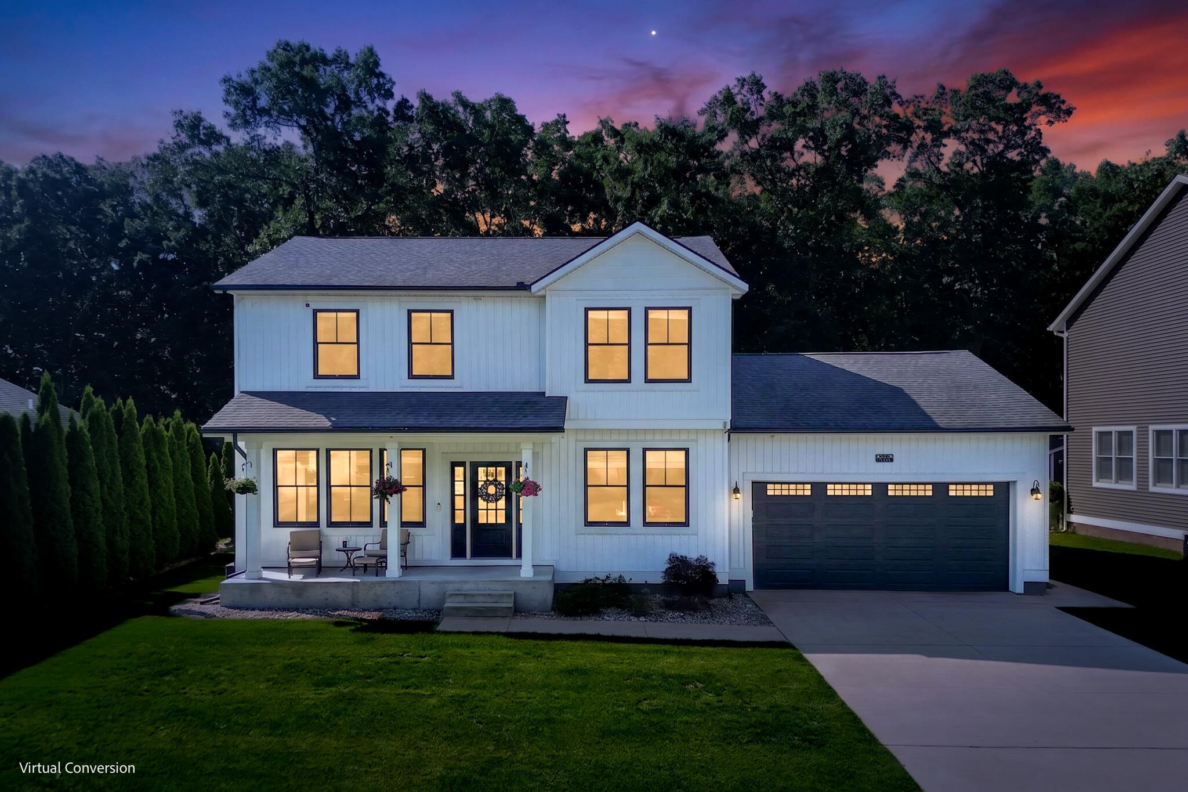
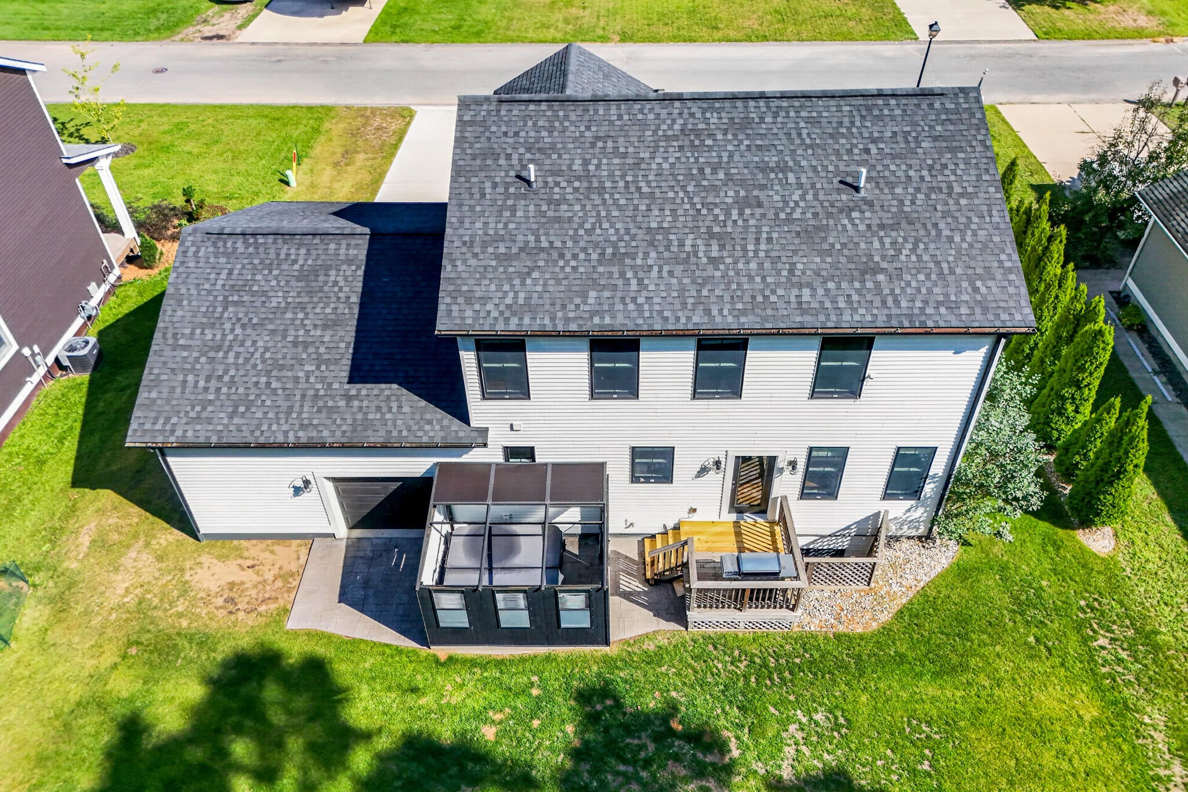
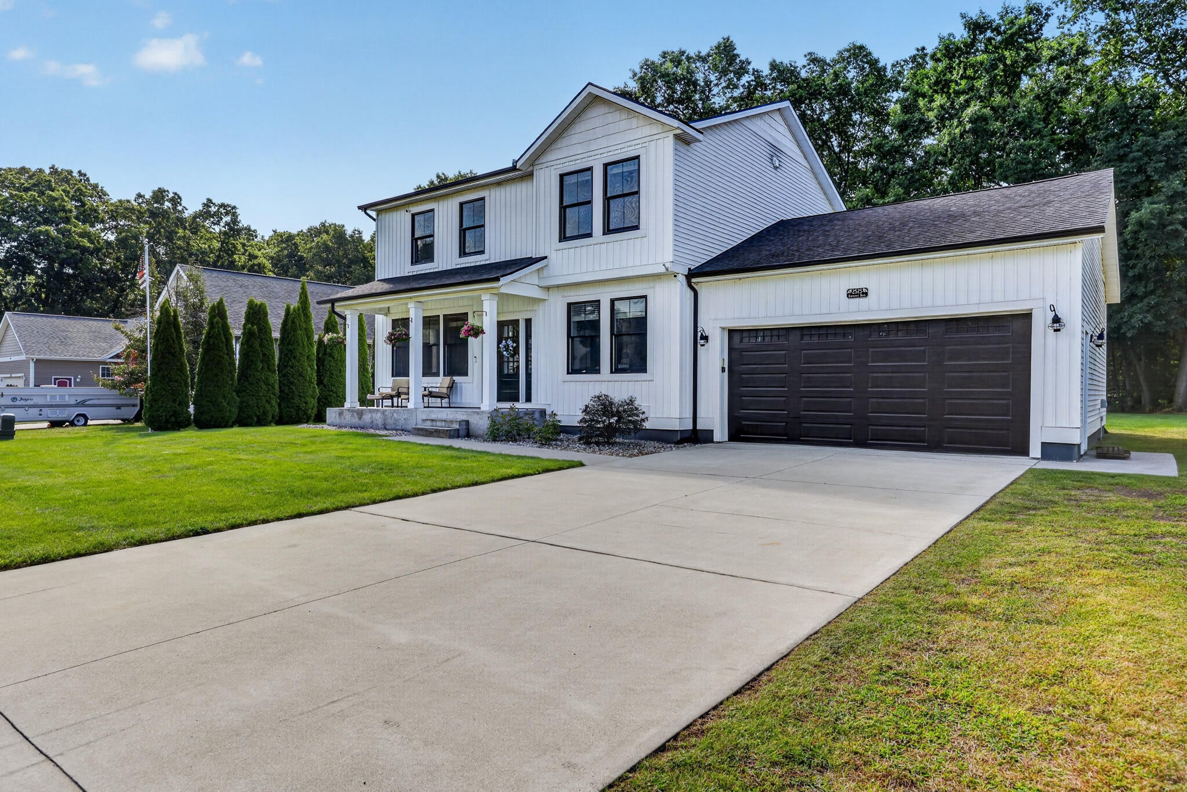
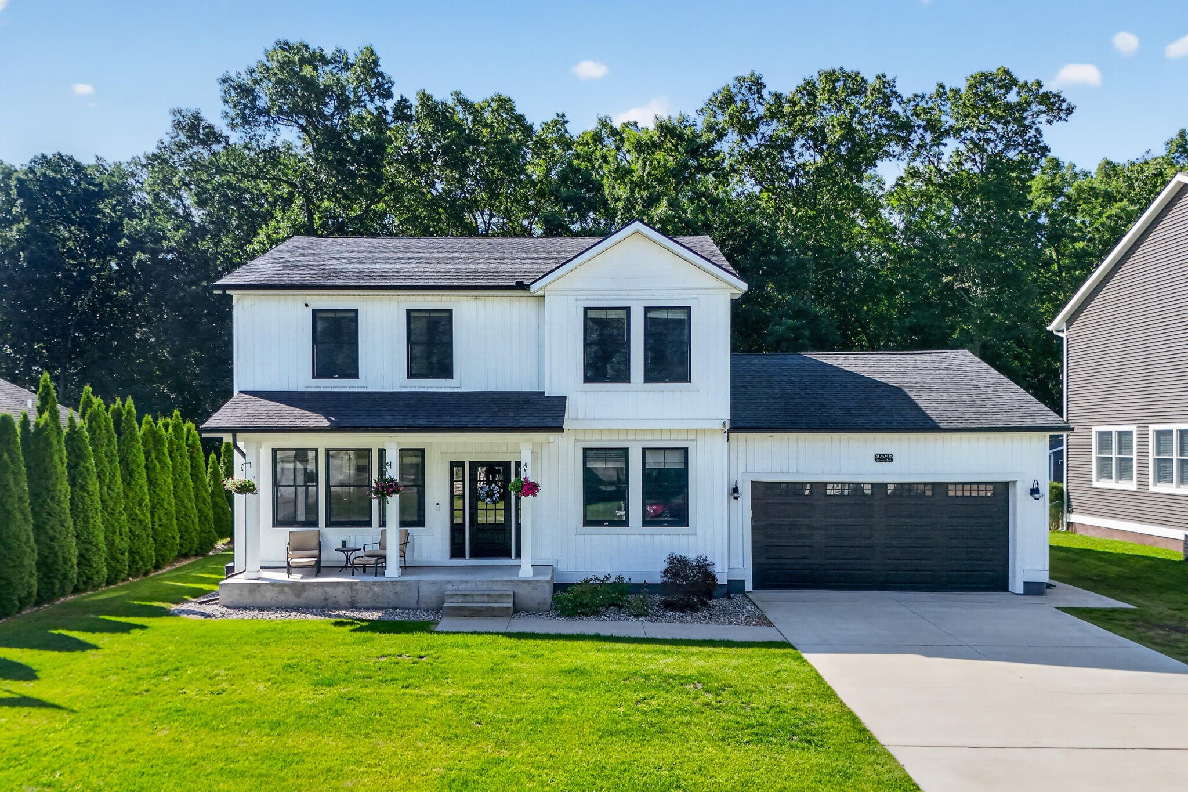
Welcome home to this beautiful newer-construction two-story located in a quiet, desirable subdivision! Offering 4 bedrooms and 31/2 baths, this spacious home provides plenty of room for comfortable everyday living and entertaining. The main-floor den offers flexible space and could easily serve as a fifth bedroom, home office, or playroom. The full finished basement adds even more living space and features a theater room and dry bar--perfect for movie nights, game days, or gatherings with family and friends. Enjoy year-round comfort with central air and unwind at the end of the day in your own hot tub. With newer construction, generous living space, and great entertaining areas inside and out, this home has so much to offer. Schedule your private showing today!

Save
Ask
Tour
Hide
Share
Listing Snapshot
Price 
$409,900
Days On Site 
0 Days
Bedrooms 
4
Inside Area (SqFt) 
3,050 sqft
Total Baths 
4
Full Baths 
3
Partial Baths 
1
Lot Size 
0.4 Acres
Year Built 
2017
MLS® Number 
71026045783
Status 
Active
Property Tax 
$5,327
HOA/Condo/Coop Fees 
N/A
Sq Ft Source 
Plans
Friends & Family
Recent Activity
4 hours agoListing first seen on site
4 hours agoListing updated with changes from the MLS®
General Features
Acres 
0.4
Attached Garage 
Yes
Cross Street 
Sheridan and End
Garage 
Yes
Garage Spaces 
2
Parking 
AttachedGarage Door OpenerPaved
Property Sub Type 
Single Family Residence
Security 
Smoke Detector(s)
Sewer 
Public Sewer
Special Circumstances 
Standard
SqFt Above 
2124
SqFt Below 
950
SqFt Total 
3150
Style 
Traditional
Utilities 
Natural Gas ConnectedPhone Available
Water Source 
Public
Interior Features
Appliances 
Bar FridgeDishwasherDryerMicrowaveRefrigeratorRangeWasher
Basement 
FinishedFull
Cooling 
Ceiling Fan(s)Central Air
Fireplace 
Yes
Fireplace Features 
Living Room
Flooring 
CarpetVinylWood
Heating 
Forced AirNatural Gas
Interior 
Pantry
Laundry Features 
Laundry RoomMain Level
Spa 
Yes
Window Features 
Insulated WindowsWindow Treatments
BathFull 
Level - Basement
Bedroom 2 
Dimensions - 10.0 x 11.0Level - UpperArea - 110
Bedroom 3 
Dimensions - 11.0 x 11.0Level - UpperArea - 121
Bedroom 4 
Dimensions - 11.0 x 13.0Level - UpperArea - 143
Bedroom 5 
Den 
Dimensions - 10.0 x 12.0Level - MainArea - 120
Dining Room 
Dimensions - 11.0 x 13.0Level - MainArea - 143Description - Formal
Game Room 
Laundry 
Dimensions - 9.0 x 5.0Level - MainArea - 45
Living Room 
Dimensions - 14.0 x 16.0Level - MainArea - 224
Master Bathroom 
Dimensions - 5.0 x 10.0Level - UpperArea - 50
Master Bedroom 
Dimensions - 14.0 x 15.0Level - UpperArea - 210
Other 
Save
Ask
Tour
Hide
Share
Exterior Features
Construction Details 
Vinyl Siding
Lot Features 
Cul-De-Sac
Patio And Porch 
CoveredDeckEnclosedPatioPorch
Roof 
CompositionShingle
Spa 
Yes
Windows/Doors 
Insulated WindowsWindow Treatments
Community Features
Financing Terms Available 
CashConventionalFHAVA Loan
MLS Area 
Area61101MuskegonTwp
Roads 
Paved
School District 
OrchardView
Schools
School District
OrchardView
Elementary School
Unknown
Middle School
Unknown
High School
Unknown
Listing courtesy of TrenSyd Realty LLC: [email protected]


IDX provided courtesy of Realcomp II Ltd. via WestMichiganLakeshoreAssociationofREALTORS. Copyright © 2026 Realcomp II Ltd. Shareholders.

IDX information is provided exclusively for consumers' personal, non-commercial use and may not be used for any purpose other than to identify prospective properties consumers may be interested in purchasing and that the data is deemed reliable but not guaranteed accurate by the MLS.

Neighborhood & Commute
Source: Walkscore
Disclosure: Community information and market data powered by Constellation Data Labs. Information is deemed reliable but not guaranteed.
Save
Ask
Tour
Hide
Share