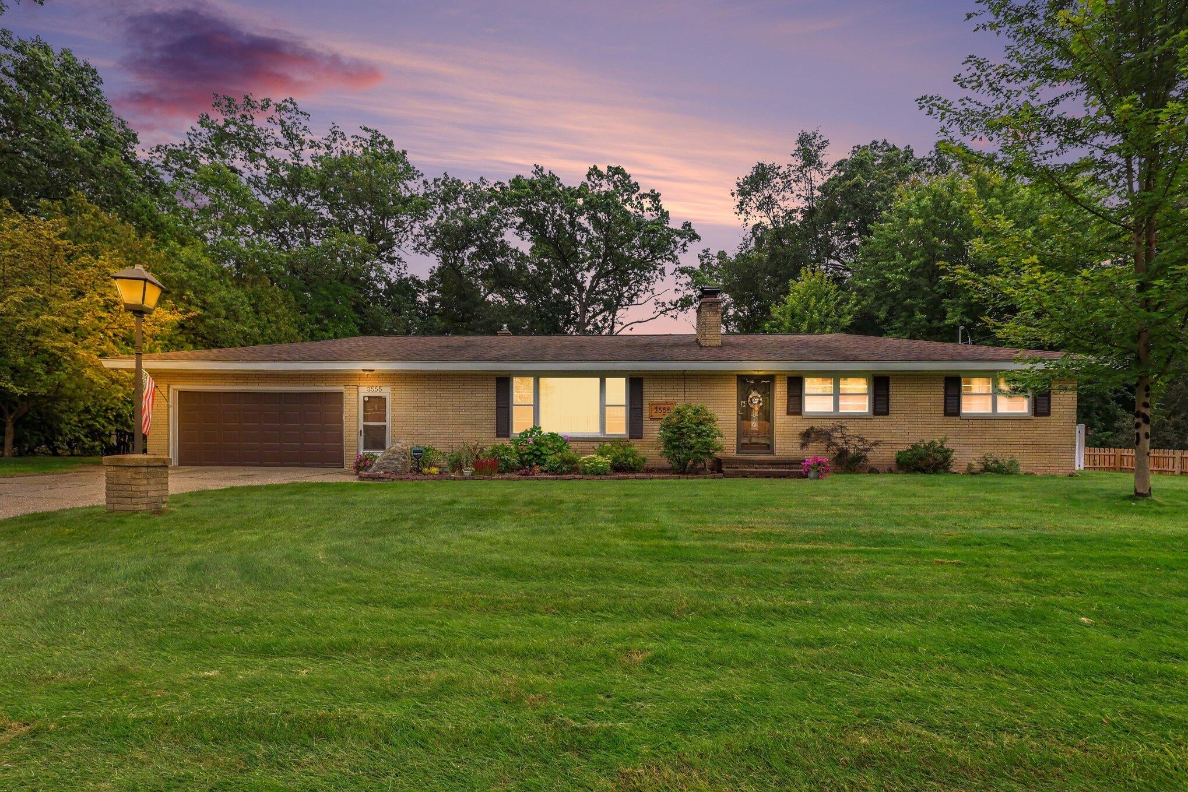
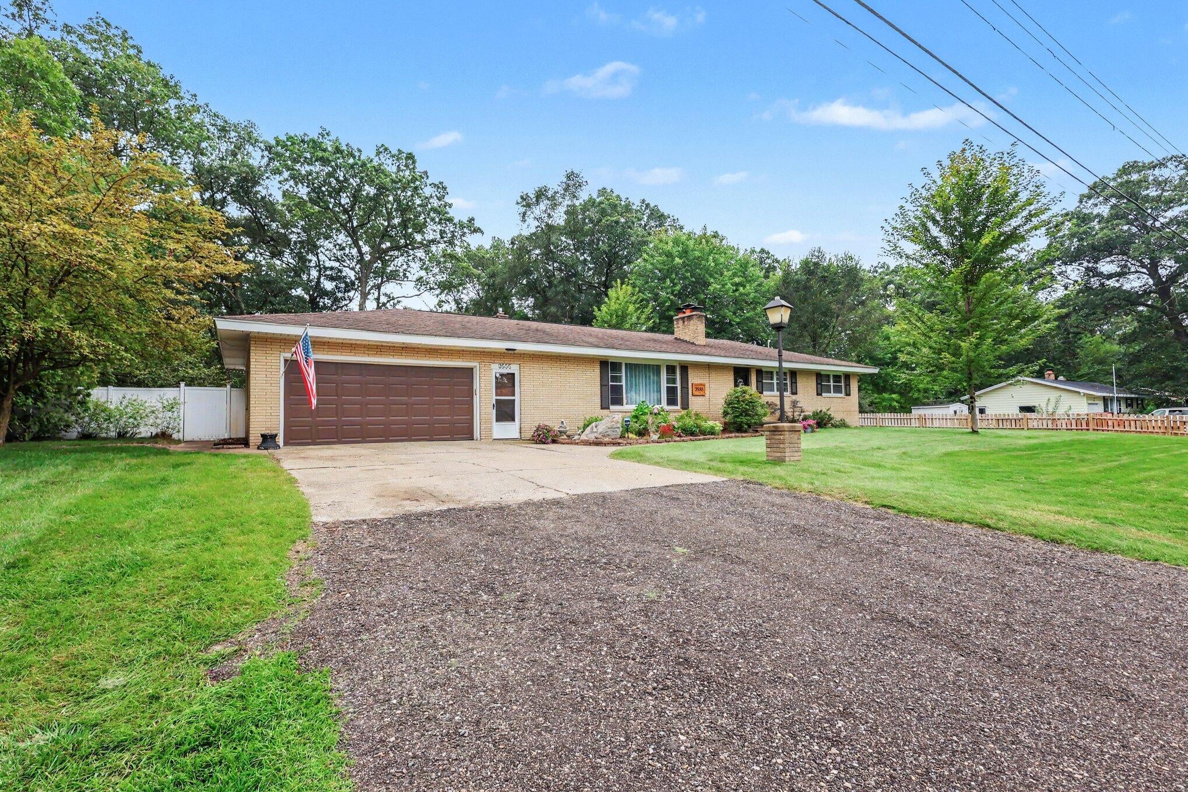
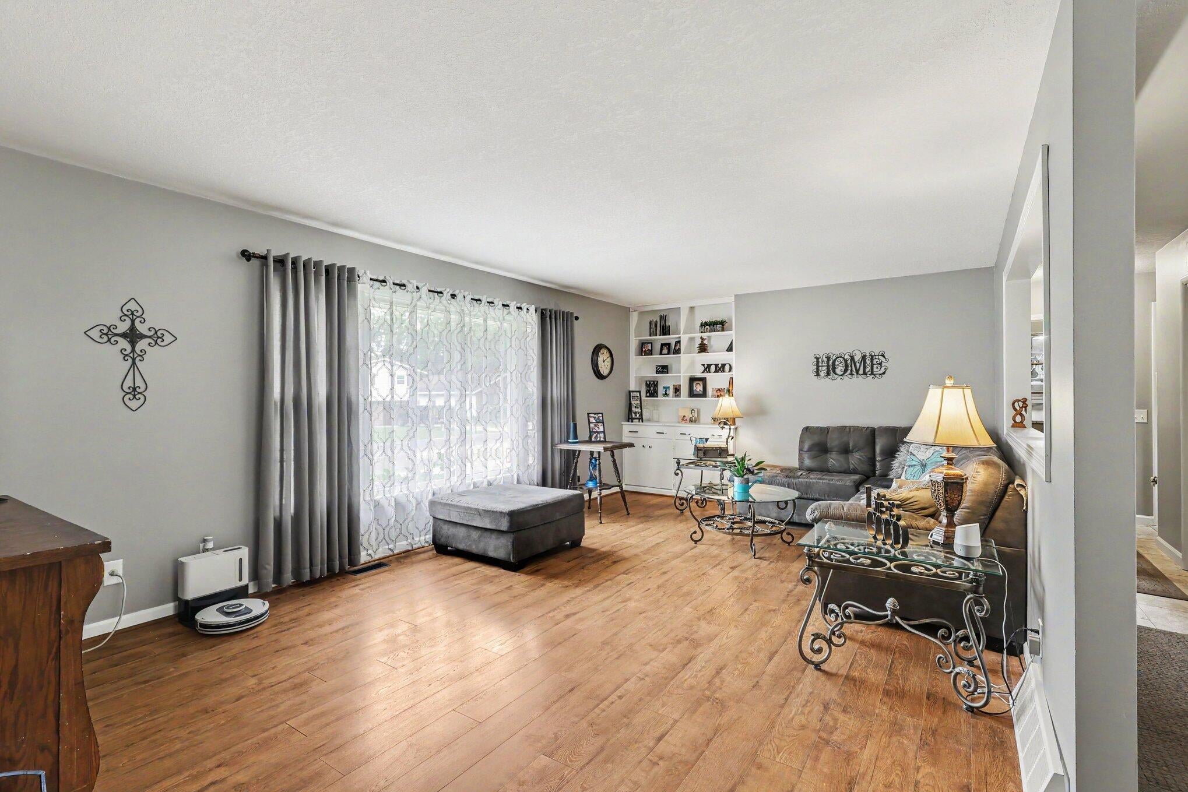
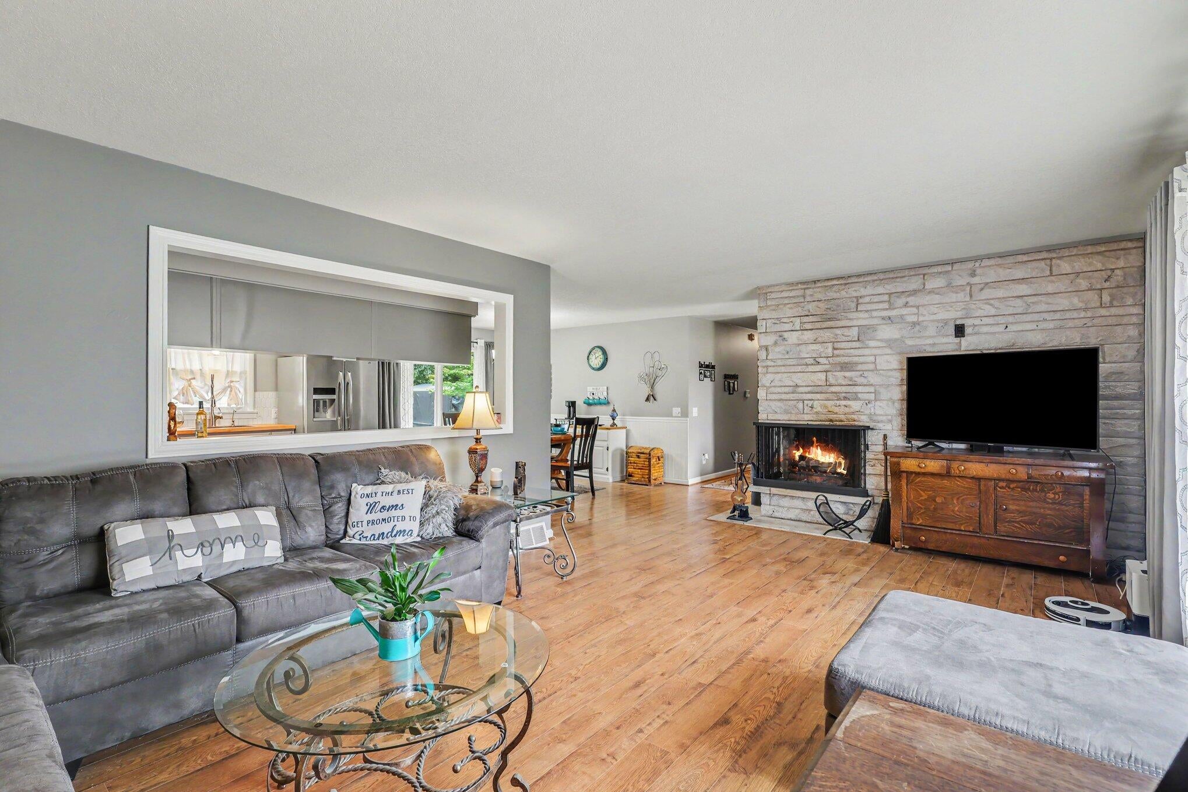
Welcome home to this beautifully updated brick ranch with an attached 2-stall garage, versatile basement, and inground pool! This home is incredibly spacious at 1568 main level square feet plus another 1,300 partially finished square feet in the basement! It boasts a heated inground pool with a perimeter fence and party lights for summer gatherings, a huge fire pit seating area for cooler evenings, totally privacy fenced backyard, and irrigation system all on a 0.41 acre lot. Updated kitchen, laundry, entry, baths, flooring, PEX water lines, A/C, water heater, and some lighting fixtures. DO NOT hesitate to see this home! Call for your personal showing today! Seller is a licensed MI Realtor(r).Green energy efficiency information: Energy Star appliance(s), Low Flow toilets, Low or No VOC finishes, programmable thermostat, Energy Star rated A/C, and Energy Star rated heat. Pool is heated with its own natural gas furnace in the pool shed.
Save
Ask
Tour
Hide
Share
Listing Snapshot
Price
$349,900
Days On Site
0 Days
Bedrooms
3
Inside Area (SqFt)
2,868 sqft
Total Baths
2
Full Baths
2
Partial Baths
N/A
Lot Size
0.41 Acres
Year Built
1959
MLS® Number
71026046146
Status
Active
Property Tax
$2,240
HOA/Condo/Coop Fees
N/A
Sq Ft Source
Appraiser
Friends & Family
React
Comment
Invite
No Comments Yet
Did you know? You can invite friends and family to your search. They can join your search, rate and discuss listings with you.
Recent Activity
4 hours ago
Listing first seen on site
4 hours ago
Listing updated with changes from the MLS®
General Features
Acres
0.41
Attached Garage
Yes
Cross Street
Haight & Mill Iron Rd
Garage
Yes
Garage Spaces
2
Green Energy Efficient
HVAC
Parking
AttachedGarage Faces FrontGarage Door OpenerPaved
Property Sub Type
Single Family Residence
Sewer
Public Sewer
SqFt Above
1568
SqFt Below
1300
SqFt Total
3136
Style
Ranch
Utilities
Cable ConnectedNatural Gas Connected
Water Source
PrivateWell
Zoning
Residential
Interior Features
Appliances
Gas Water HeaterDishwasherMicrowaveRefrigeratorRange
Basement
Full
Cooling
Ceiling Fan(s)Central Air
Fireplace
Yes
Fireplace Features
Family RoomLiving RoomWood Burning
Fireplaces
2
Flooring
LaminateVinylWood
Heating
Forced AirNatural Gas
Laundry Features
In HallLaundry ClosetMain LevelWasher Hookup
Window Features
ScreensStorm Window(s)Window Treatments
BathFull
Level - Main
Bedroom 2
Dimensions - 11.0 x 11.0Level - MainArea - 121Description - Large Closet
Bedroom 3
Dimensions - 10.0 x 11.0Level - MainArea - 110Description - Large Closet
IDX information is provided exclusively for consumers' personal, non-commercial use and may not be used for any purpose other than to identify prospective properties consumers may be interested in purchasing and that the data is deemed reliable but not guaranteed accurate by the MLS.
Neighborhood & Commute
Source: Walkscore
Disclosure: Community information and market data powered by Constellation Data Labs. Information is deemed reliable but not guaranteed.


Did you know? You can invite friends and family to your search. They can join your search, rate and discuss listings with you.