
2581 Eagle RidgeFruitport Charter Township, MI 49444
Due to the health concerns created by Coronavirus we are offering personal 1-1 online video walkthough tours where possible.
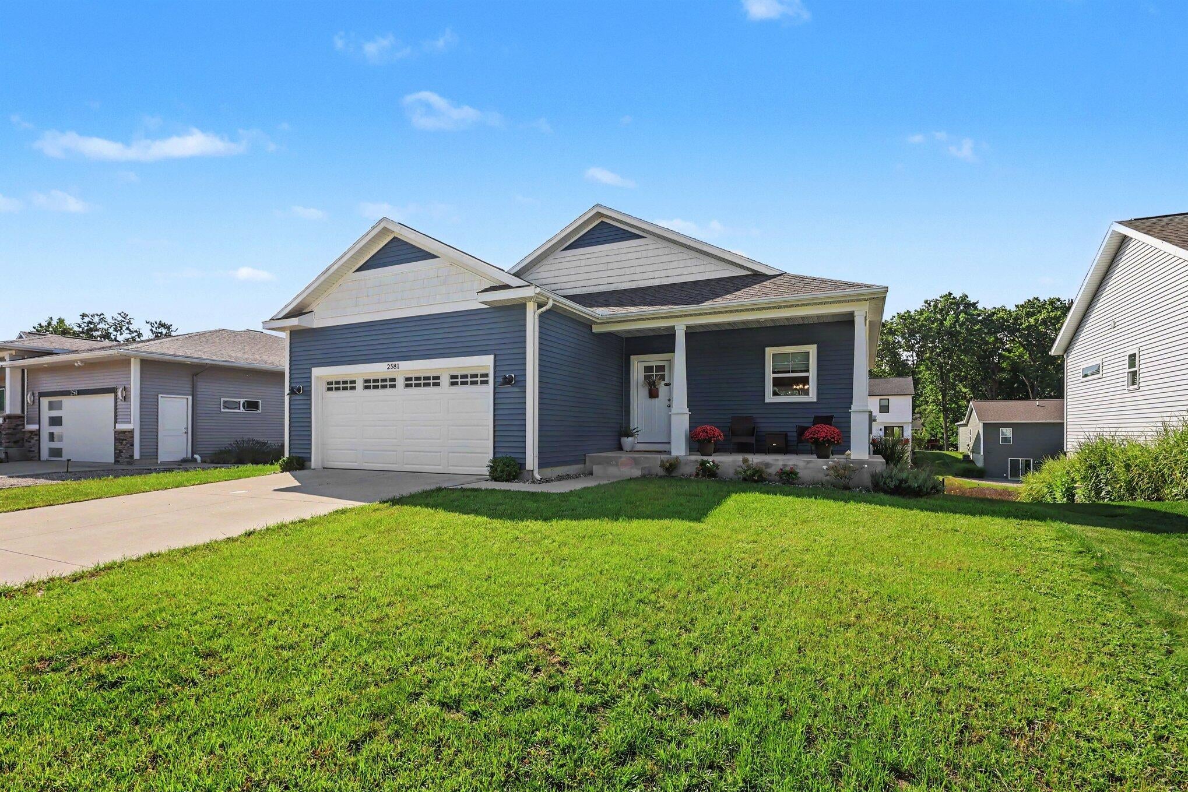
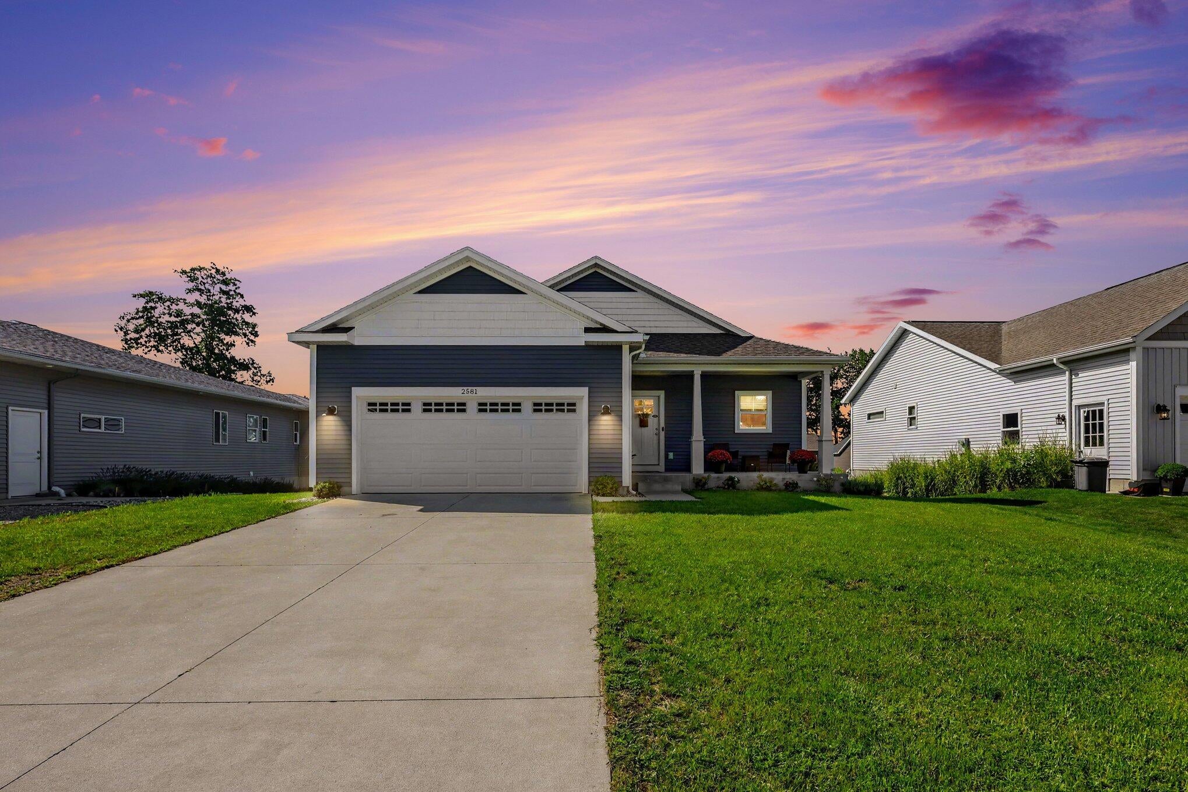
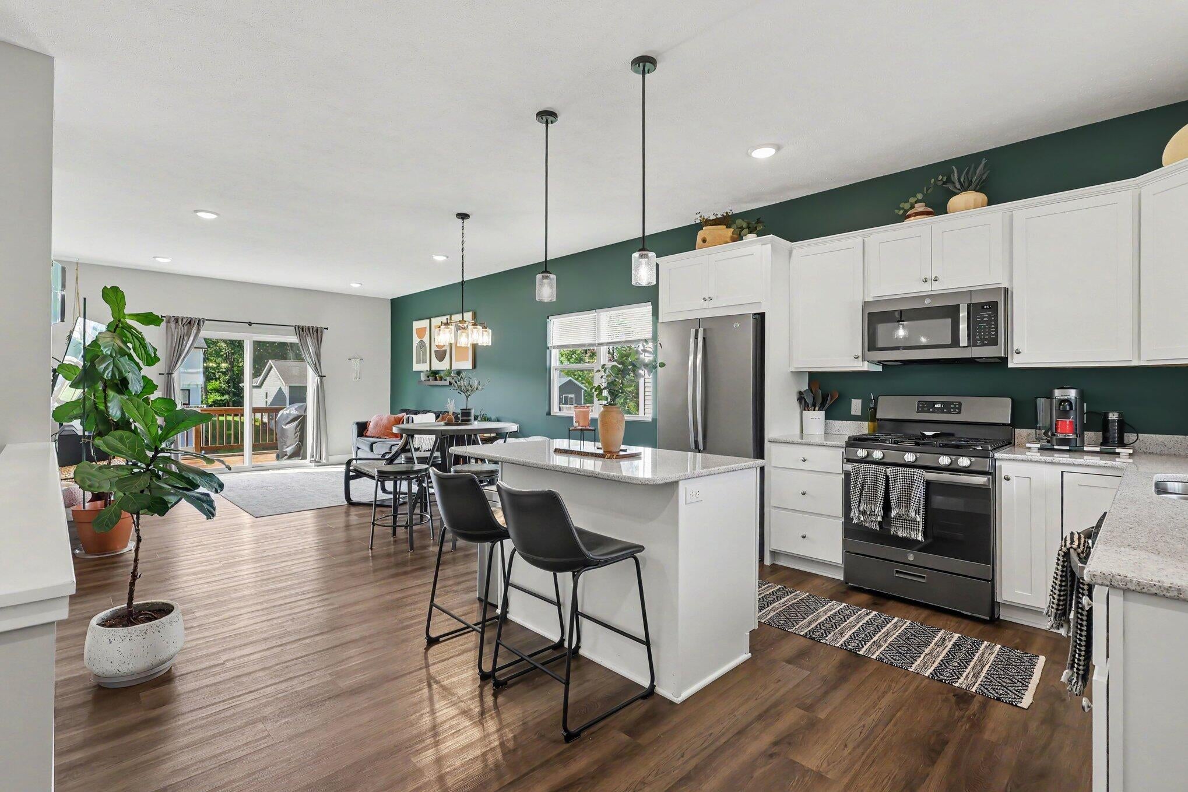
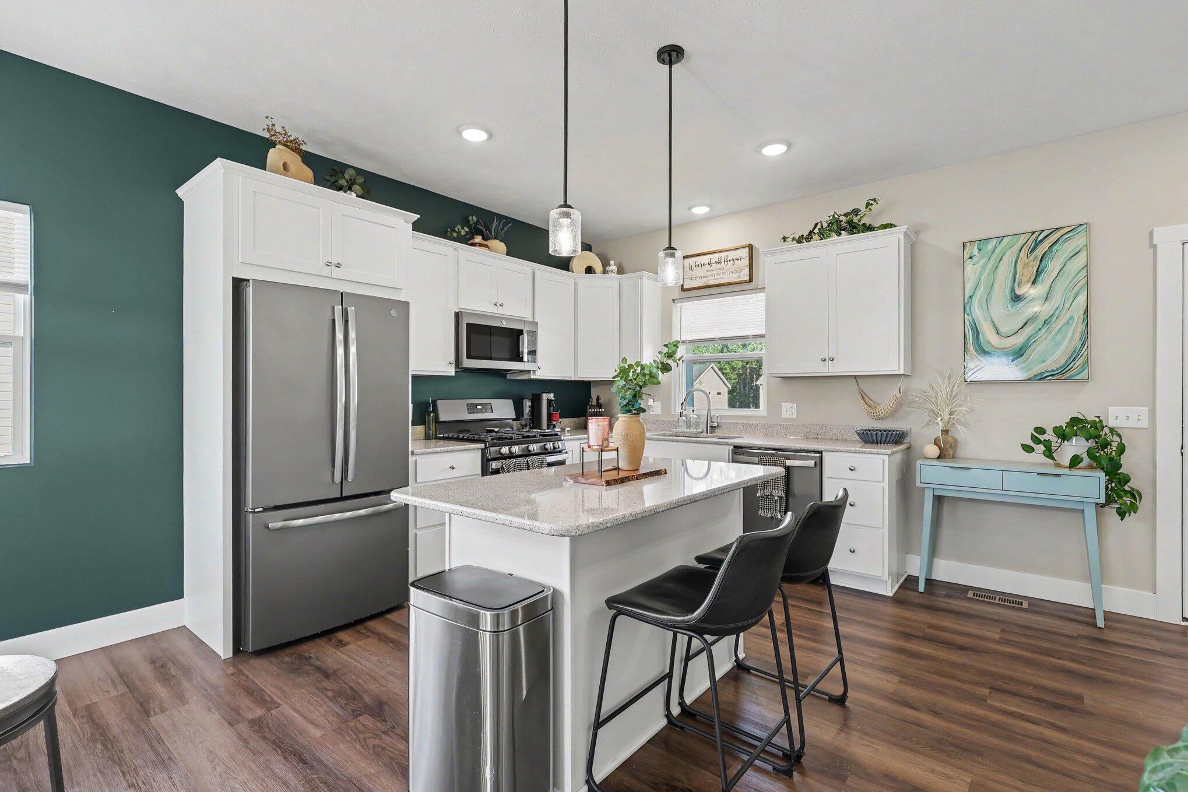
Located in Muskegon's sought-after Odeno Community, this 2020-built home offers 3 bedrooms and 3 full bathrooms with a thoughtfully designed layout and plenty of finished living space. The main level features an open-concept living area with two bedrooms, including a primary suite with an en-suite bathroom and walk-in closet. The L-shaped kitchen hosts lots of cabinetry and opens to the dining area, where a slider leads to the back deck. The finished, permitted lower level offers a large recreation room, one bedroom, full bathroom, and gym area, which could also serve as a fourth non-conforming bedroom. The lower level also walks out to the back patio. Enjoy views of the community walking trail and pond from this private and serene setting. Outside, the tiered backyard features fencing, added shade trees, river rock landscaping along the side of the home, a stained deck, and an extended concrete pad. Additional improvements include a wainscoted second bedroom and fresh paint in the second bedroom and living room/kitchen. Winding roads, walking trails, and community ponds set this neighborhood apart, while still being just minutes from highway access, shopping, and recreation. The home also features a two-stall garage and is located within the Fruitport School District. Buyer and buyer's agent to verify all information.
| 3 hours ago | Listing first seen on site | |
| 3 hours ago | Listing updated with changes from the MLS® |

IDX provided courtesy of Realcomp II Ltd. via WestMichiganLakeshoreAssociationofREALTORS. Copyright © 2026 Realcomp II Ltd. Shareholders.
IDX information is provided exclusively for consumers' personal, non-commercial use and may not be used for any purpose other than to identify prospective properties consumers may be interested in purchasing and that the data is deemed reliable but not guaranteed accurate by the MLS.
Did you know? You can invite friends and family to your search. They can join your search, rate and discuss listings with you.