
2756 Marquette AvenueMuskegon Charter Township, MI 49442
Due to the health concerns created by Coronavirus we are offering personal 1-1 online video walkthough tours where possible.
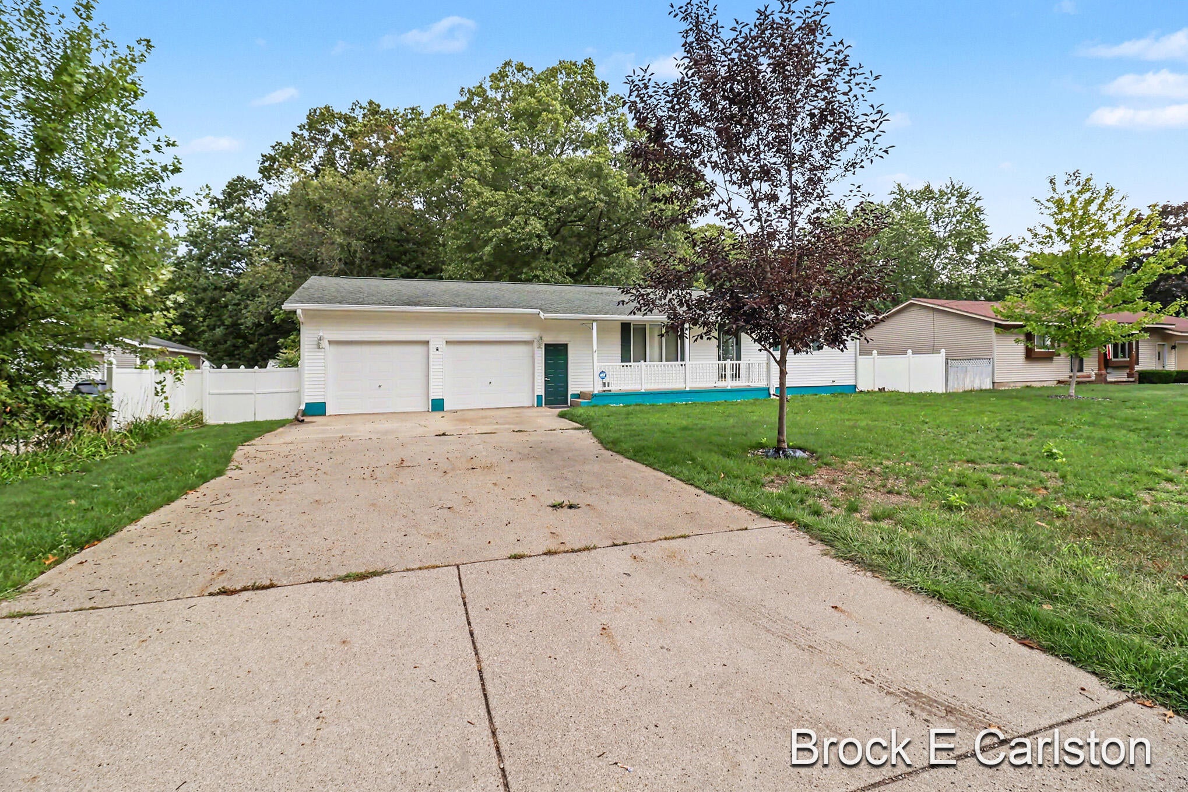
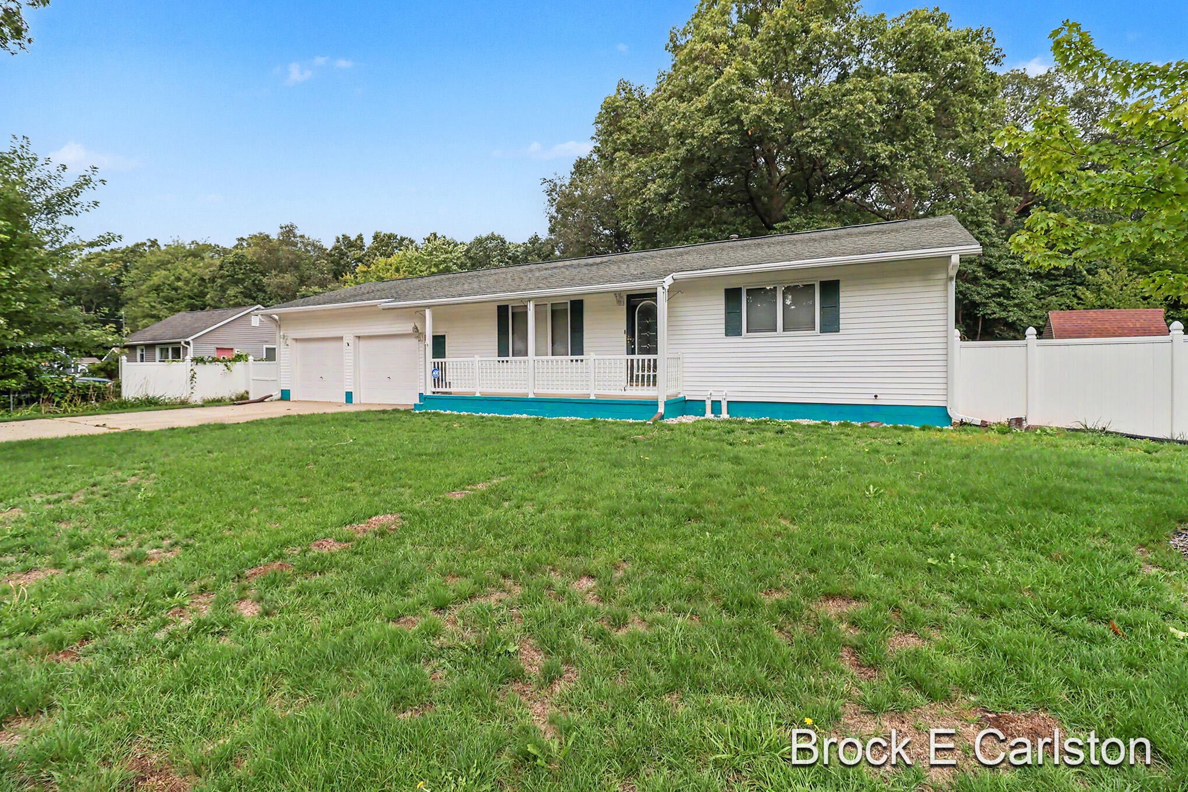
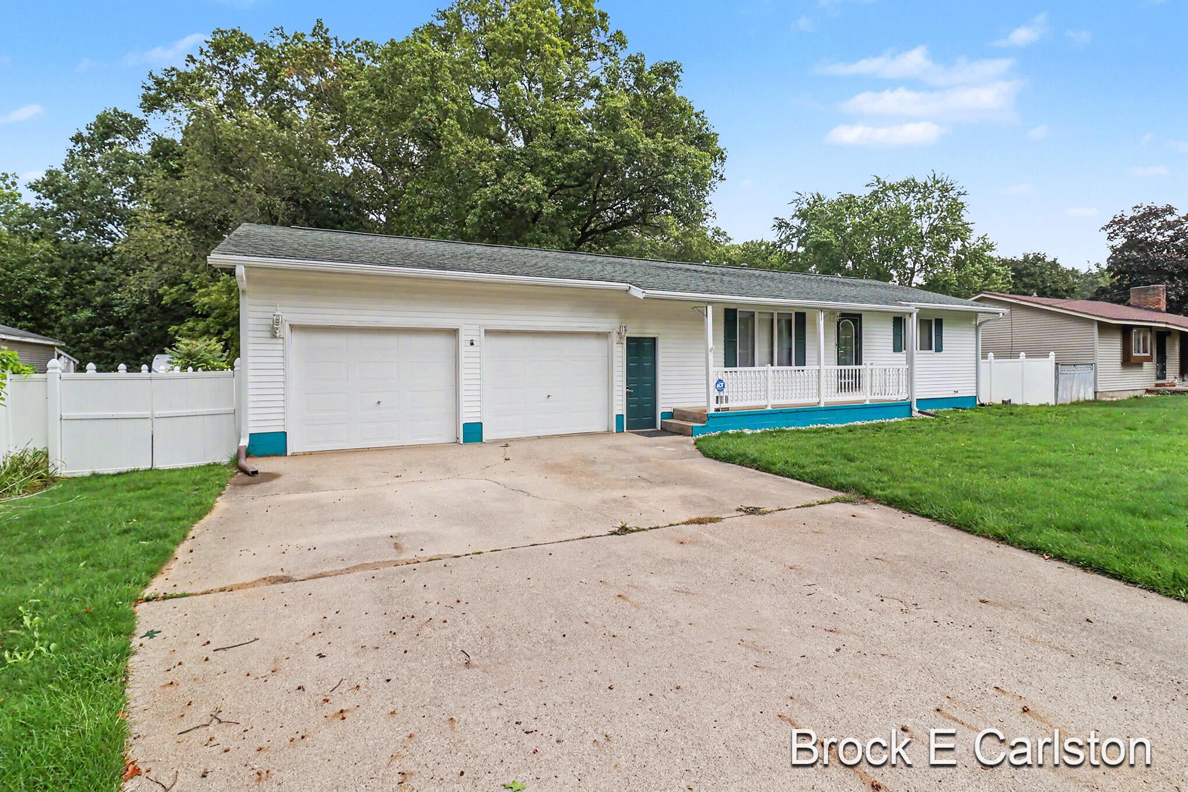
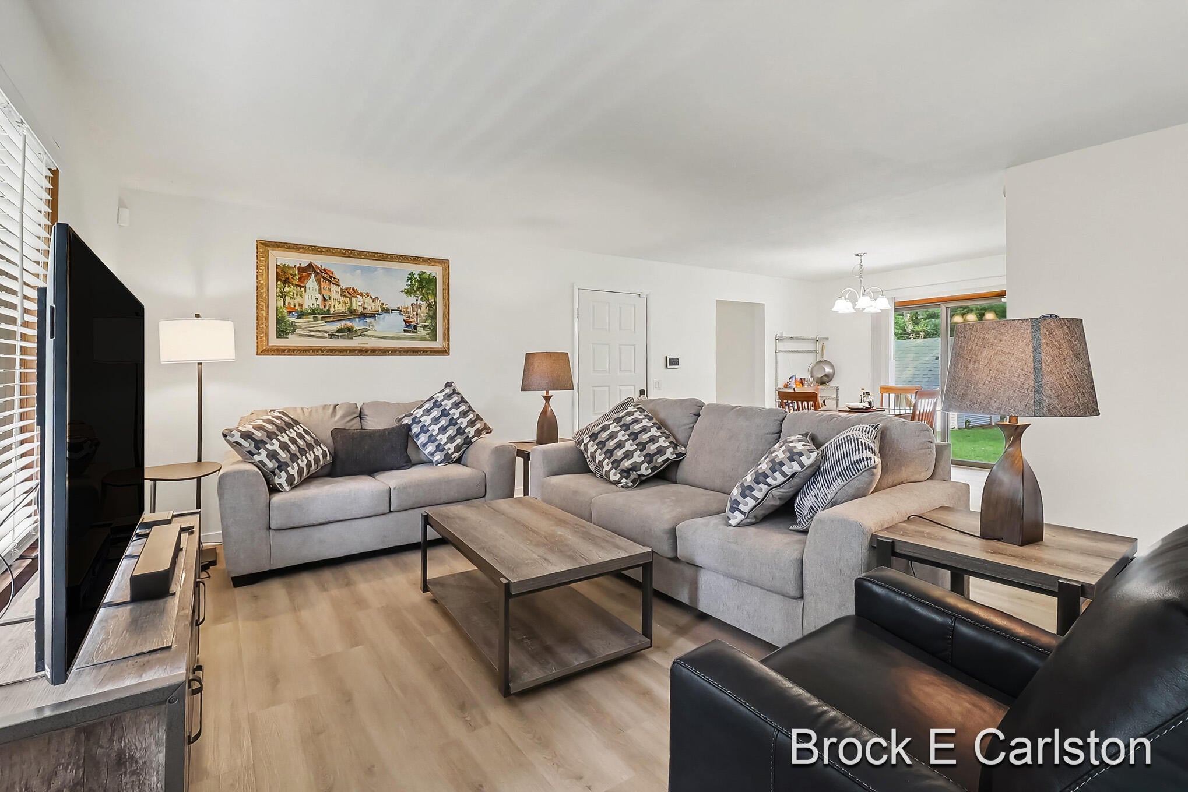
Welcome to this beautifully updated ranch offering 3 bedrooms and 2 full bathrooms. Both main-level bedrooms feature walk-in closets, adding plenty of storage and convenience. The brand-new kitchen, completed in 2026, features all-wood cabinets with soft-close doors, quartz countertops, and new stainless-steel appliances. The home also features a renovated main bathroom, new blinds upstairs, and commercial-grade 8mm LVP flooring throughout. Downstairs, the full basement has been professionally drain tiled with battery backup pumps to protect the investment of additional living space including with a new full bathroom and new washer and dryer. The basement also features new windows, appropriate egress and a spray-foamed rim joist for improved energy efficiency. Numerous mechanical and utility updates include a new electric water heater in 2026, PEX and copper supply lines and PVC drain lines installed in 2026, and an upgraded 200-amp electrical panel that is generator ready.Outside, enjoy the brand-new back concrete pad and deck, both completed in 2026, along with a power-connected shed, 2-stall attached garage, public water and sewer, and an irrigation well with underground sprinkling. This move-in-ready ranch offers a great combination of modern updates, functionality, and peace of mind for years to come. Buyer and buyer's agent to verify all information.
| 6 hours ago | Listing first seen on site | |
| 6 hours ago | Listing updated with changes from the MLS® |

IDX provided courtesy of Realcomp II Ltd. via WestMichiganLakeshoreAssociationofREALTORS. Copyright © 2026 Realcomp II Ltd. Shareholders.
IDX information is provided exclusively for consumers' personal, non-commercial use and may not be used for any purpose other than to identify prospective properties consumers may be interested in purchasing and that the data is deemed reliable but not guaranteed accurate by the MLS.
Did you know? You can invite friends and family to your search. They can join your search, rate and discuss listings with you.