Save
Ask
Tour
Hide
Share
$569,900
New Listing

460 Summer Grv Drive
Unknown, MI 49406

For Sale|Single Family Residence|Active
3
Beds
2
Total Baths
2
Full Baths
2,332
SqFt
$244
/SqFt
2000
Built
Subdivision:
SUMMER GROVE
County:
Allegan

Due to the health concerns created by Coronavirus we are offering personal 1-1 online video walkthough tours where possible.
Call Now: 1-248-228-6711
Is this the listing for you? We can help make it yours.
1-248-228-6711
460 Summer Grv Drive460 Summer Grv Drive460 Summer Grv Drive460 Summer Grv Drive
Save
Ask
Tour
Hide
Share

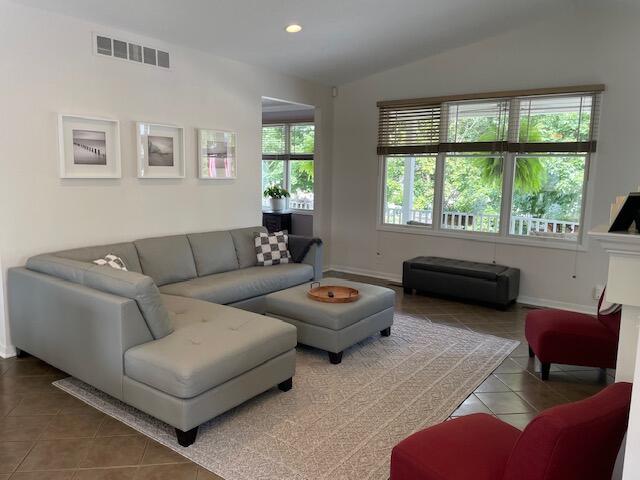
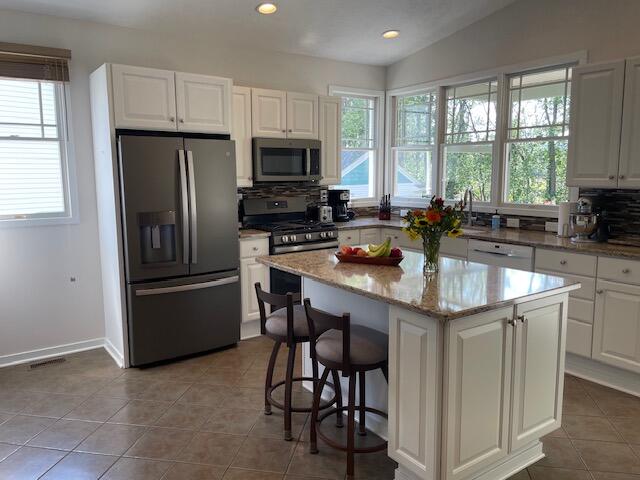
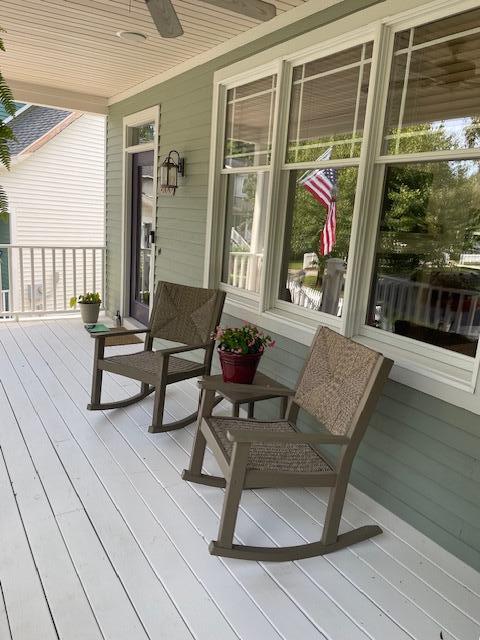
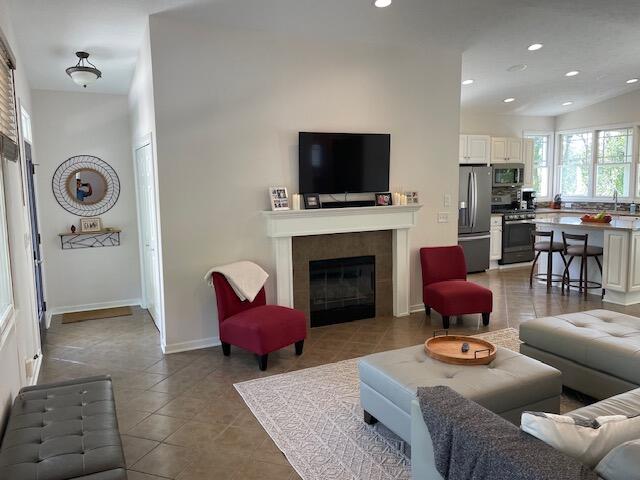
EXCEPTIONAL VALUE!: Open Sept. 8th 11:30-1, 9th 5-7, 12th & 13th 11-1. You won't want to miss out on this 3-bedroom, 2-bathroom home in Summer Grove offering 2,332 square feet of finished living space. Cozy up to the fireplace in the living room or enjoy movie nights in the huge family room. The home office/den is the perfect place to work and enjoy the window views. Two large decks and inviting patio areas provide a great place for conversation or a little quite time. The single-family residence features a 2-car garage for convenient storage and parking. You and your guests are sure to enjoy the community pool and pavilion! OFFER DEADLINE OF SEPT. 14TH AT 1PM.

Save
Ask
Tour
Hide
Share
Listing Snapshot
Price 
$569,900
Days On Site 
0 Days
Bedrooms 
3
Inside Area (SqFt) 
2,332 sqft
Total Baths 
2
Full Baths 
2
Partial Baths 
N/A
Lot Size 
0.15 Acres
Year Built 
2000
MLS® Number 
71026046926
Status 
Active
Property Tax 
$13,205
HOA/Condo/Coop Fees 
$275 monthly
Sq Ft Source 
N/A
Friends & Family
Recent Activity
5 hours agoListing first seen on site
5 hours agoListing updated with changes from the MLS®
General Features
Acres 
0.15
Cross Street 
Wiley Road
Garage 
Yes
Garage Spaces 
2
Parking 
ConcreteDetachedGarage Door OpenerPavedShared DrivewayGarage Faces Side
Pets 
Yes
Property Sub Type 
Single Family Residence
Security 
Smoke Detector(s)
Sewer 
Public Sewer
Special Circumstances 
Standard
SqFt Above 
1208
SqFt Below 
1124
SqFt Total 
2416
Style 
Ranch
Utilities 
Natural Gas Connected
Water Source 
Public
Zoning 
Other
Interior Features
Appliances 
Gas Water HeaterDishwasherDisposalDryerHumidifierMicrowaveRefrigeratorRangeWasherWater Softener Owned
Basement 
Walk-Out AccessDaylightFinishedFullSump Pump
Cooling 
Ceiling Fan(s)Central Air
Fireplace 
Yes
Fireplace Features 
Gas LogLiving Room
Fireplaces 
1
Flooring 
CarpetCeramic Tile
Heating 
Forced AirNatural Gas
Interior 
Vaulted Ceiling(s)
Laundry Features 
Lower LevelSink
Window Features 
Insulated WindowsWindow Treatments
BathFull 
Level - Main
Den 
Dimensions - 16.0 x 12.4Level - MainArea - 198Description - Possible 2nd Bedroom on main Level
Family Room 
Dimensions - 21.1 x 16.8Level - LowerArea - 354
Master Bedroom 
Dimensions - 13.7 x 12.3Level - MainArea - 169
Save
Ask
Tour
Hide
Share
Exterior Features
Construction Details 
Vinyl SidingWood Siding
Fencing 
Front Yard
Lot Features 
Cul-De-SacLevel
Patio And Porch 
CoveredPatioPorch
Pool Features 
CommunityIn GroundOutdoor Pool
Road Frontage 
Private Road
Roof 
Composition
Windows/Doors 
Insulated WindowsWindow Treatments
Community Features
Association Amenities 
OtherPool
Association Dues 
275
Community Features 
PoolOtherSidewalks
Financing Terms Available 
CashConventional
HOA Fee Frequency 
Monthly
MLS Area 
Area86063VillageOfDouglas
Roads 
Paved
School District 
Saugatuck
Schools
School District
Saugatuck
Elementary School
Unknown
Middle School
Unknown
High School
Unknown
Listing courtesy of Coldwell Banker Woodland Schmidt Saugatuck: [email protected]


IDX provided courtesy of Realcomp II Ltd. via WestMichiganLakeshoreAssociationofREALTORS. Copyright © 2026 Realcomp II Ltd. Shareholders.

IDX information is provided exclusively for consumers' personal, non-commercial use and may not be used for any purpose other than to identify prospective properties consumers may be interested in purchasing and that the data is deemed reliable but not guaranteed accurate by the MLS.

Neighborhood & Commute
Source: Walkscore
Disclosure: Community information and market data powered by Constellation Data Labs. Information is deemed reliable but not guaranteed.
Save
Ask
Tour
Hide
Share