Save
Ask
Tour
Hide
Share
$274,900
New Listing

259 Appletree Lane
Holland City, MI 49423

For Sale|Condominium|Active
2
Beds
1
Total Bath
1
Full Bath
1,096
SqFt
$251
/SqFt
1989
Built
County:
Ottawa

Due to the health concerns created by Coronavirus we are offering personal 1-1 online video walkthough tours where possible.
Call Now: 1-248-228-6711
Is this the listing for you? We can help make it yours.
1-248-228-6711
Upcoming Open Houses
Due to COVID-19, we recommend you verify Open Houses before attending.
Sun, Sep 6, 1:00 PM - 3:00 PM
259 Appletree Lane259 Appletree Lane259 Appletree Lane259 Appletree Lane
Save
Ask
Tour
Hide
Share

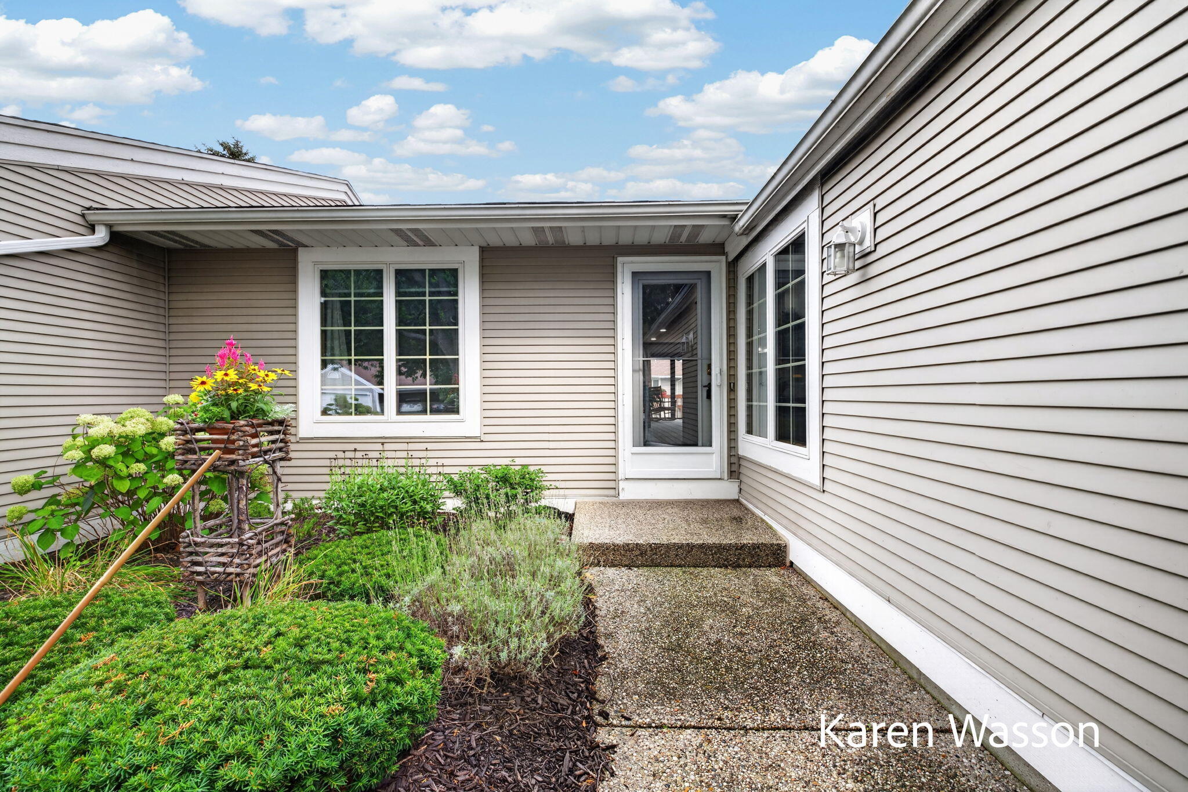
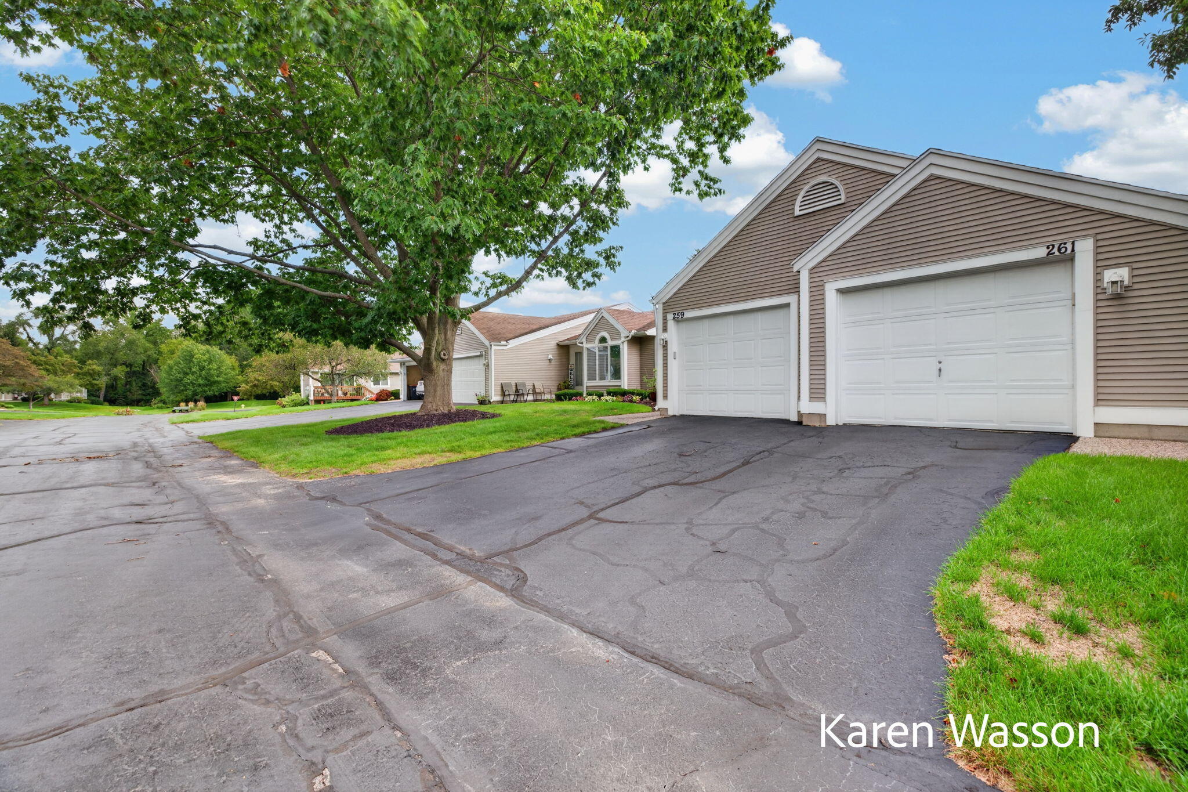
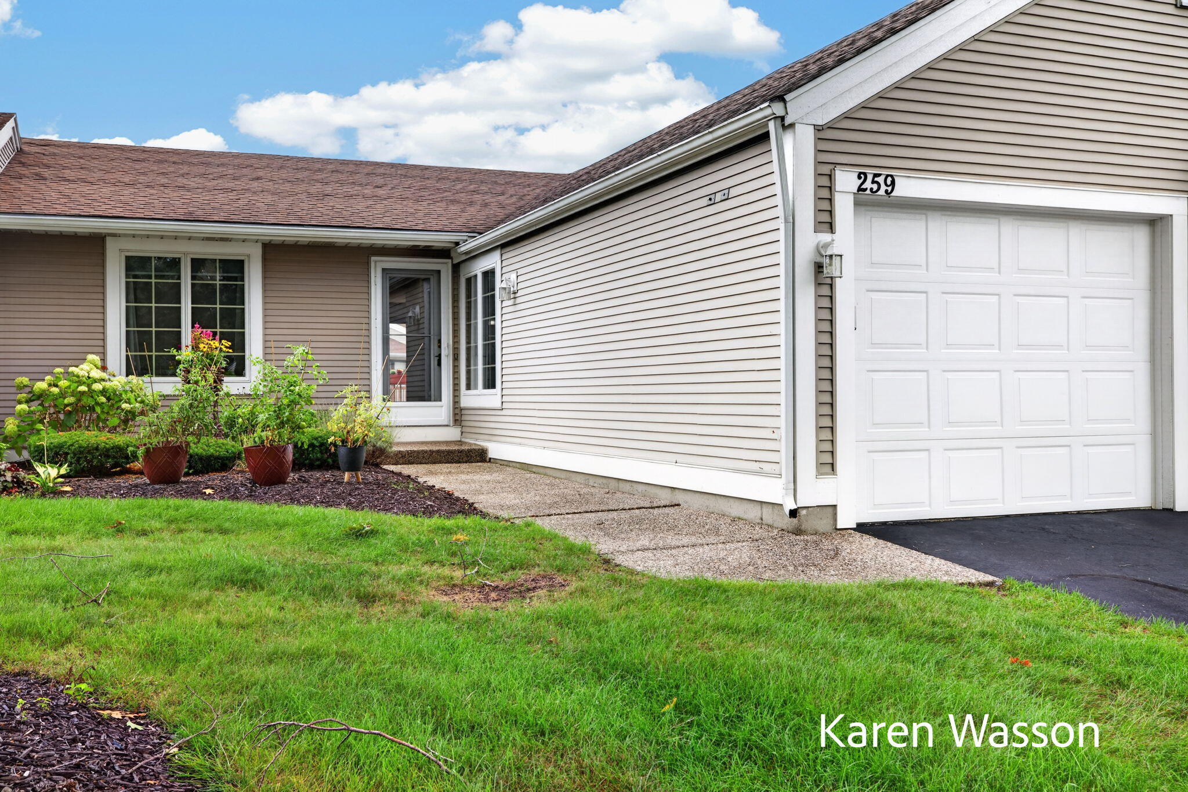
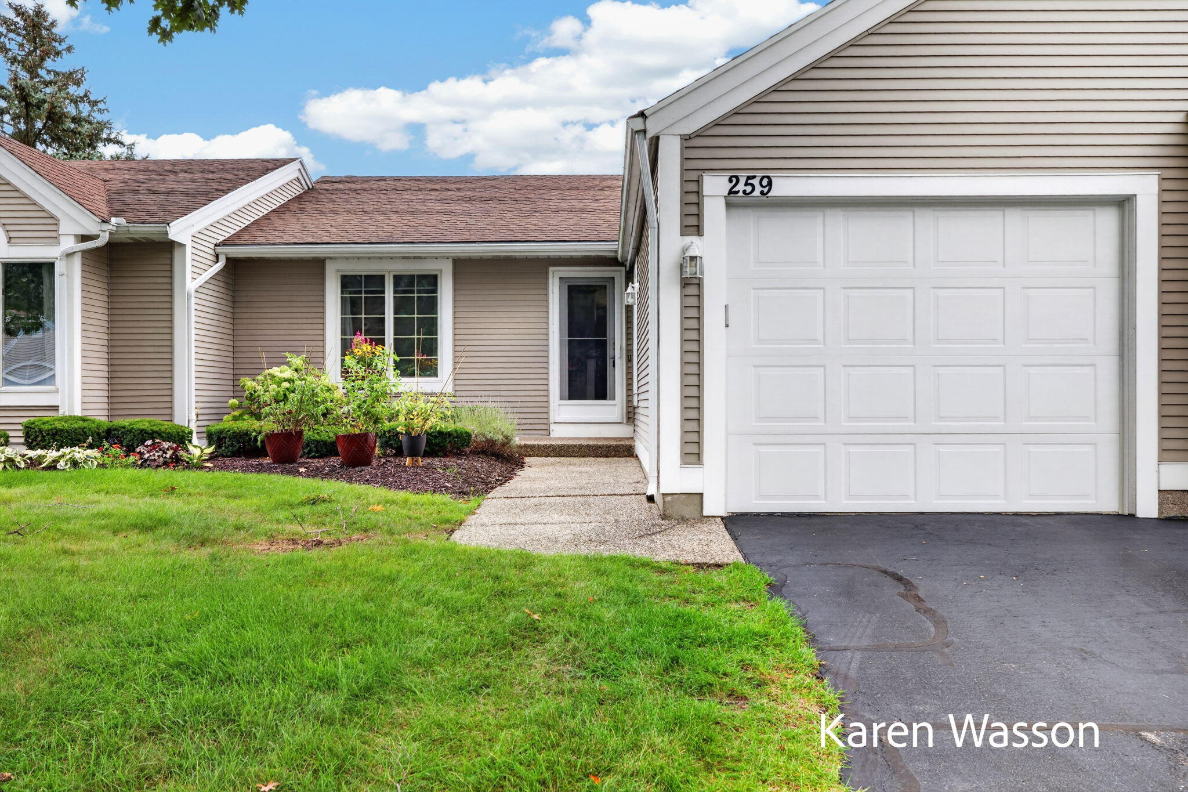
Enjoy easy, comfortable living in this 1096 sq ft , 2 bedroom 1 bath condo in the desirable Appletree Condominium community. This home offers true single-level living and all the lifestyle benefits of living in Holland for 274,900. This condo has has been carefully updated with paint, wallpaper, new carpet as well as overhead lighting. The kitchen's added counter space and new cupboards extended storage and the movable island adds convince and extra seating as well as storage. The spacious unfinished lower level offers significant additional potential, Already plumbed for a future bathroom and featuring egress windows, this islrovides an excellent opportunity to create additional living space to suit your needs.

Save
Ask
Tour
Hide
Share
Listing Snapshot
Price 
$274,900
Days On Site 
0 Days
Bedrooms 
2
Inside Area (SqFt) 
1,096 sqft
Total Baths 
1
Full Baths 
1
Partial Baths 
N/A
Lot Size 
N/A
Year Built 
1989
MLS® Number 
71026046947
Status 
Active
Property Tax 
$4,124
HOA/Condo/Coop Fees 
$375 monthly
Sq Ft Source 
Public Records
Friends & Family
Recent Activity
5 hours agoListing first seen on site
5 hours agoListing updated with changes from the MLS®
General Features
Attached Garage 
Yes
Cross Street 
Appletree Dr & Appletree Ln
Garage 
Yes
Garage Spaces 
2
Parking 
AttachedGarage Door OpenerPaved
Property Sub Type 
Condominium
Sewer 
Public Sewer
SqFt Above 
1096
SqFt Total 
2192
Style 
Traditional
Utilities 
Cable ConnectedNatural Gas ConnectedPhone AvailablePhone Connected
Water Source 
Public
Interior Features
Appliances 
Gas Water HeaterCooktopDishwasherDisposalDryerMicrowaveOvenRefrigeratorRangeWasher
Basement 
Walk-Out AccessBath/StubbedDaylightFull
Cooling 
Central Air
Flooring 
CarpetLaminate
Heating 
Forced AirNatural Gas
Interior 
Pantry
Laundry Features 
In UnitLaundry ClosetMain Level
Window Features 
Garden Window(s)
BathFull 
Level - Main
Bedroom 2 
Dimensions - 13.0 x 9.0Level - MainArea - 117
Kitchen 
Dimensions - 15.0 x 11.0Level - MainArea - 165
Laundry 
Dimensions - 5.0 x 4.0Level - MainArea - 20
Living Room 
Dimensions - 15.0 x 14.0Level - MainArea - 210
Master Bedroom 
Dimensions - 13.0 x 14.0Level - MainArea - 182
Other 
Dimensions - 12.0 x 14.0Level - MainArea - 168
Save
Ask
Tour
Hide
Share
Exterior Features
Construction Details 
Vinyl Siding
Exterior 
BalconyGarden
Other Structures 
Gazebo
Patio And Porch 
CoveredDeck
Roof 
CompositionShingle
Windows/Doors 
Garden Window(s)
Community Features
Association Dues 
375
Financing Terms Available 
CashConventional
HOA Fee Frequency 
Monthly
MLS Area 
Area70152Holland
Roads 
Paved
School District 
Holland
Schools
School District
Holland
Elementary School
Unknown
Middle School
Unknown
High School
Unknown
Listing courtesy of Coldwell Banker Woodland Schmidt Grand Haven: [email protected]


IDX provided courtesy of Realcomp II Ltd. via WestMichiganLakeshoreAssociationofREALTORS. Copyright © 2026 Realcomp II Ltd. Shareholders.

IDX information is provided exclusively for consumers' personal, non-commercial use and may not be used for any purpose other than to identify prospective properties consumers may be interested in purchasing and that the data is deemed reliable but not guaranteed accurate by the MLS.

Neighborhood & Commute
Source: Walkscore
Disclosure: Community information and market data powered by Constellation Data Labs. Information is deemed reliable but not guaranteed.
Save
Ask
Tour
Hide
Share