
Save
Ask
Tour
Hide
$71,958
New Listing
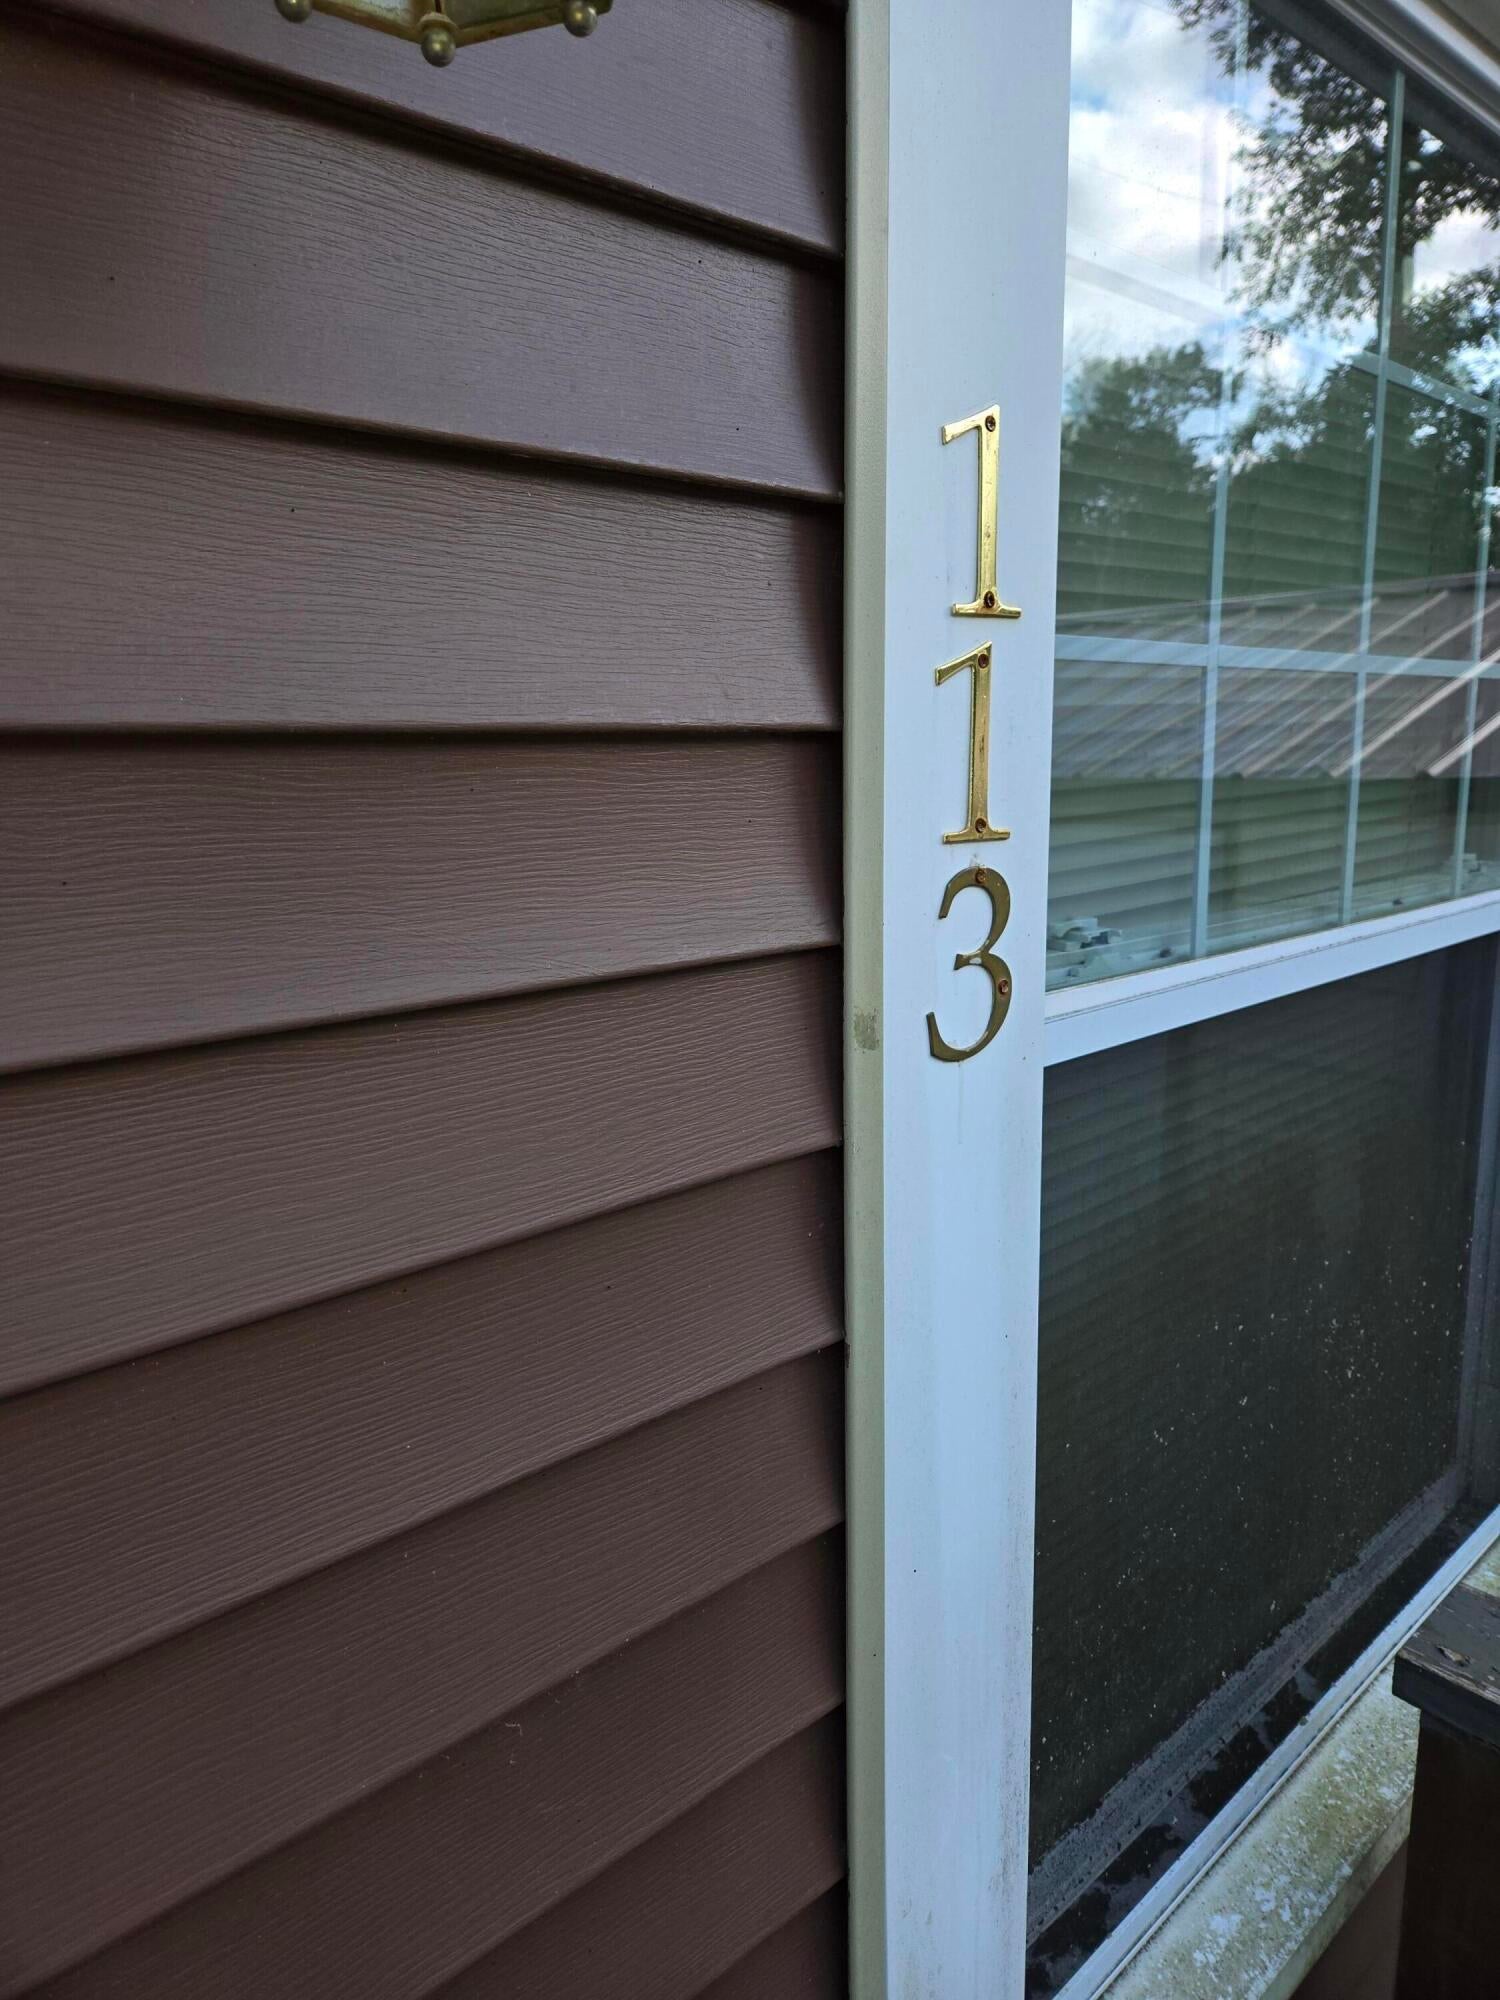
113 E Unity DriveYates Township, MI 49642
For Sale|Single Family Residence|Active
3
Beds
1
Total Bath
1
Full Bath
741
SqFt
$97
/SqFt
County:
Lake
Due to the health concerns created by Coronavirus we are offering personal 1-1 online video walkthough tours where possible.
Call Now: 1-248-228-6711
Is this the listing for you? We can help make it yours.
1-248-228-6711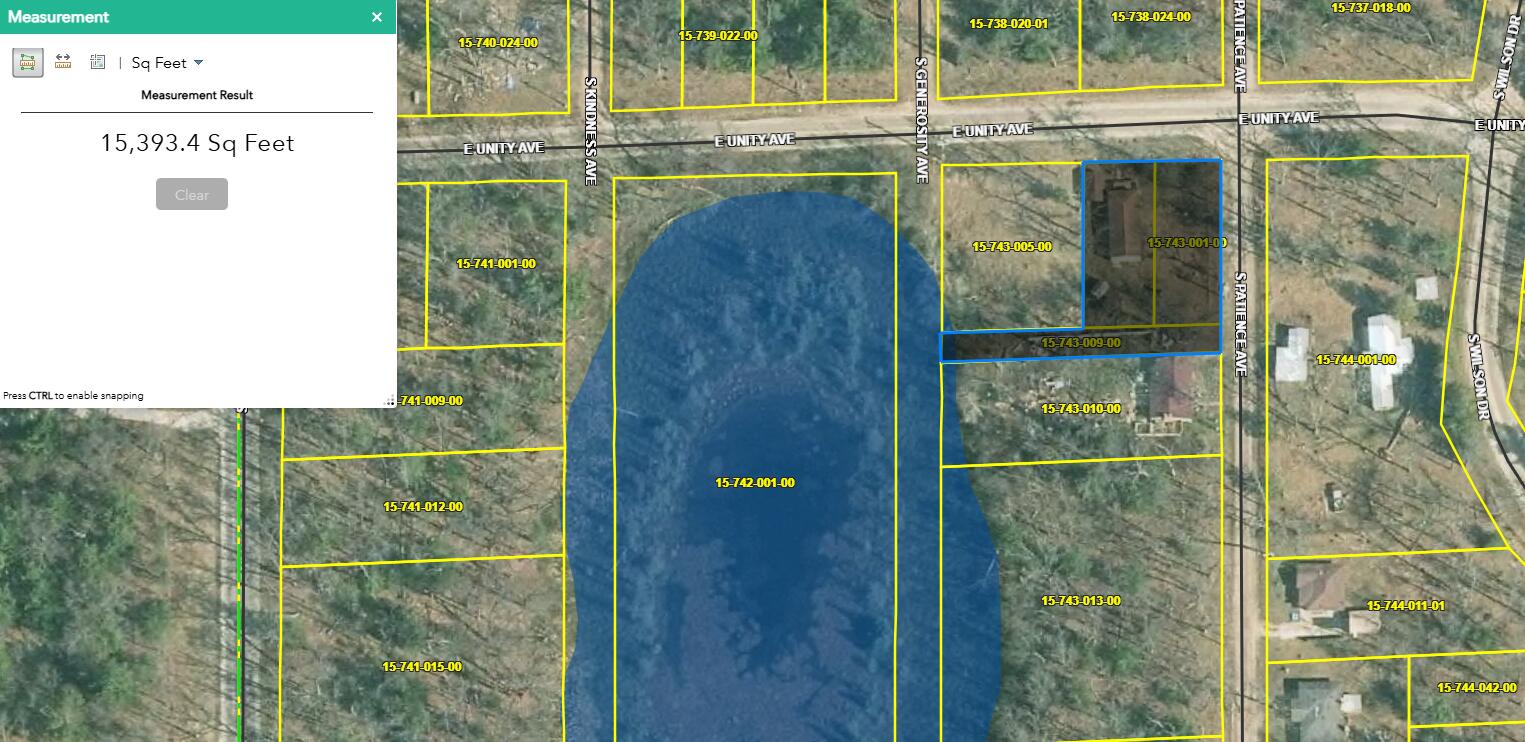
Save
Ask
Tour
Hide
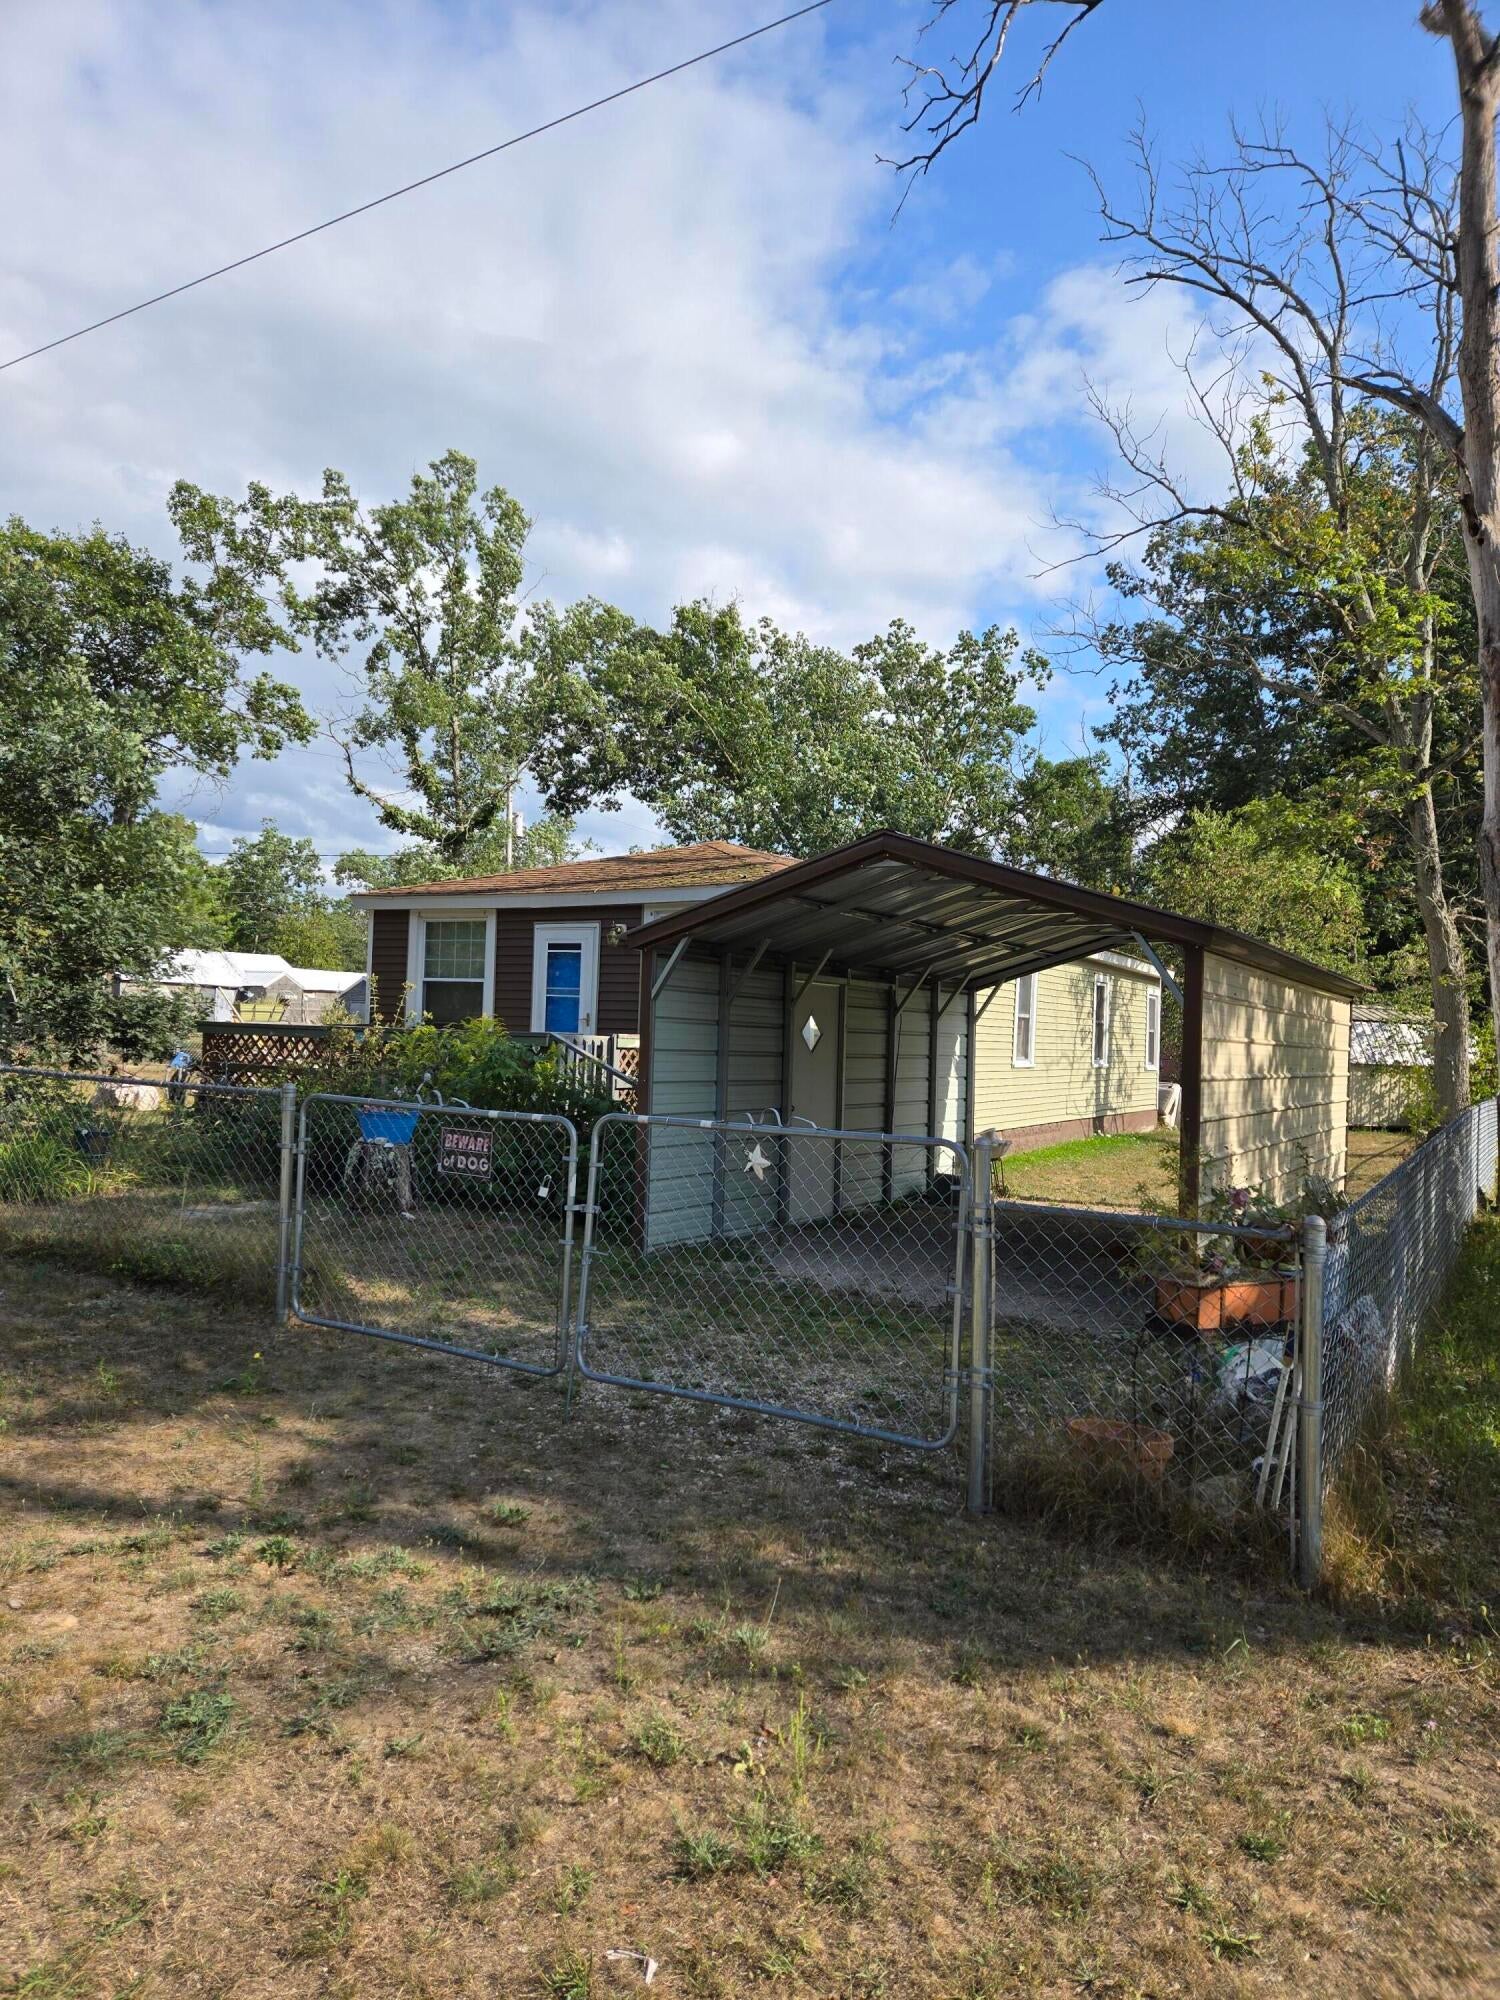
Situated in Historic Idlewild, MI, this single-family home offers comfortable living and privacy on a generous 15,551 sq ft lot. The residence features three bedrooms, one full bathroom, and 741 sq ft of finished space, designed for efficient year-round or seasonal use. The home includes central air conditioning for added comfort and a wooded path leading to the edge of a small, shared pond. Idlewild's historic roots add a touch of character, but the true highlight here is the comfortable living space and the outdoor lifestyle it supports--ideal for weekend escapes or year-round enjoyment.
Save
Ask
Tour
Hide
Listing Snapshot
Price
$71,958
Days On Site
0 Days
Bedrooms
3
Inside Area (SqFt)
741 sqft
Total Baths
1
Full Baths
1
Partial Baths
N/A
Lot Size
0.36 Acres
Year Built
N/A
MLS® Number
71026046951
Status
Active
Property Tax
$604
HOA/Condo/Coop Fees
N/A
Sq Ft Source
Public Records
Friends & Family
Recent Activity
| 5 hours ago | Listing first seen on site | |
| 5 hours ago | Listing updated with changes from the MLS® |
General Features
Acres
0.36
Cross Street
S. Forman Rd and S. Patience
Garage
Yes
Parking
DetachedCarportUnpaved
Property Sub Type
Single Family Residence
Security
Security System
Sewer
Public Sewer
Special Circumstances
Standard
SqFt Above
741
SqFt Total
741
Style
Ranch
Utilities
Natural Gas Connected
Water Source
PrivateWell
Zoning
Residential
Interior Features
Appliances
Gas Water HeaterDryerMicrowaveRefrigeratorRangeWasher
Basement
Crawl Space
Cooling
Ceiling Fan(s)Central Air
Flooring
LaminateVinyl
Heating
Forced AirNatural Gas
Laundry Features
Gas Dryer HookupIn BathroomMain LevelWasher Hookup
Window Features
Insulated WindowsScreensWindow Treatments
BathFull
Level - Main
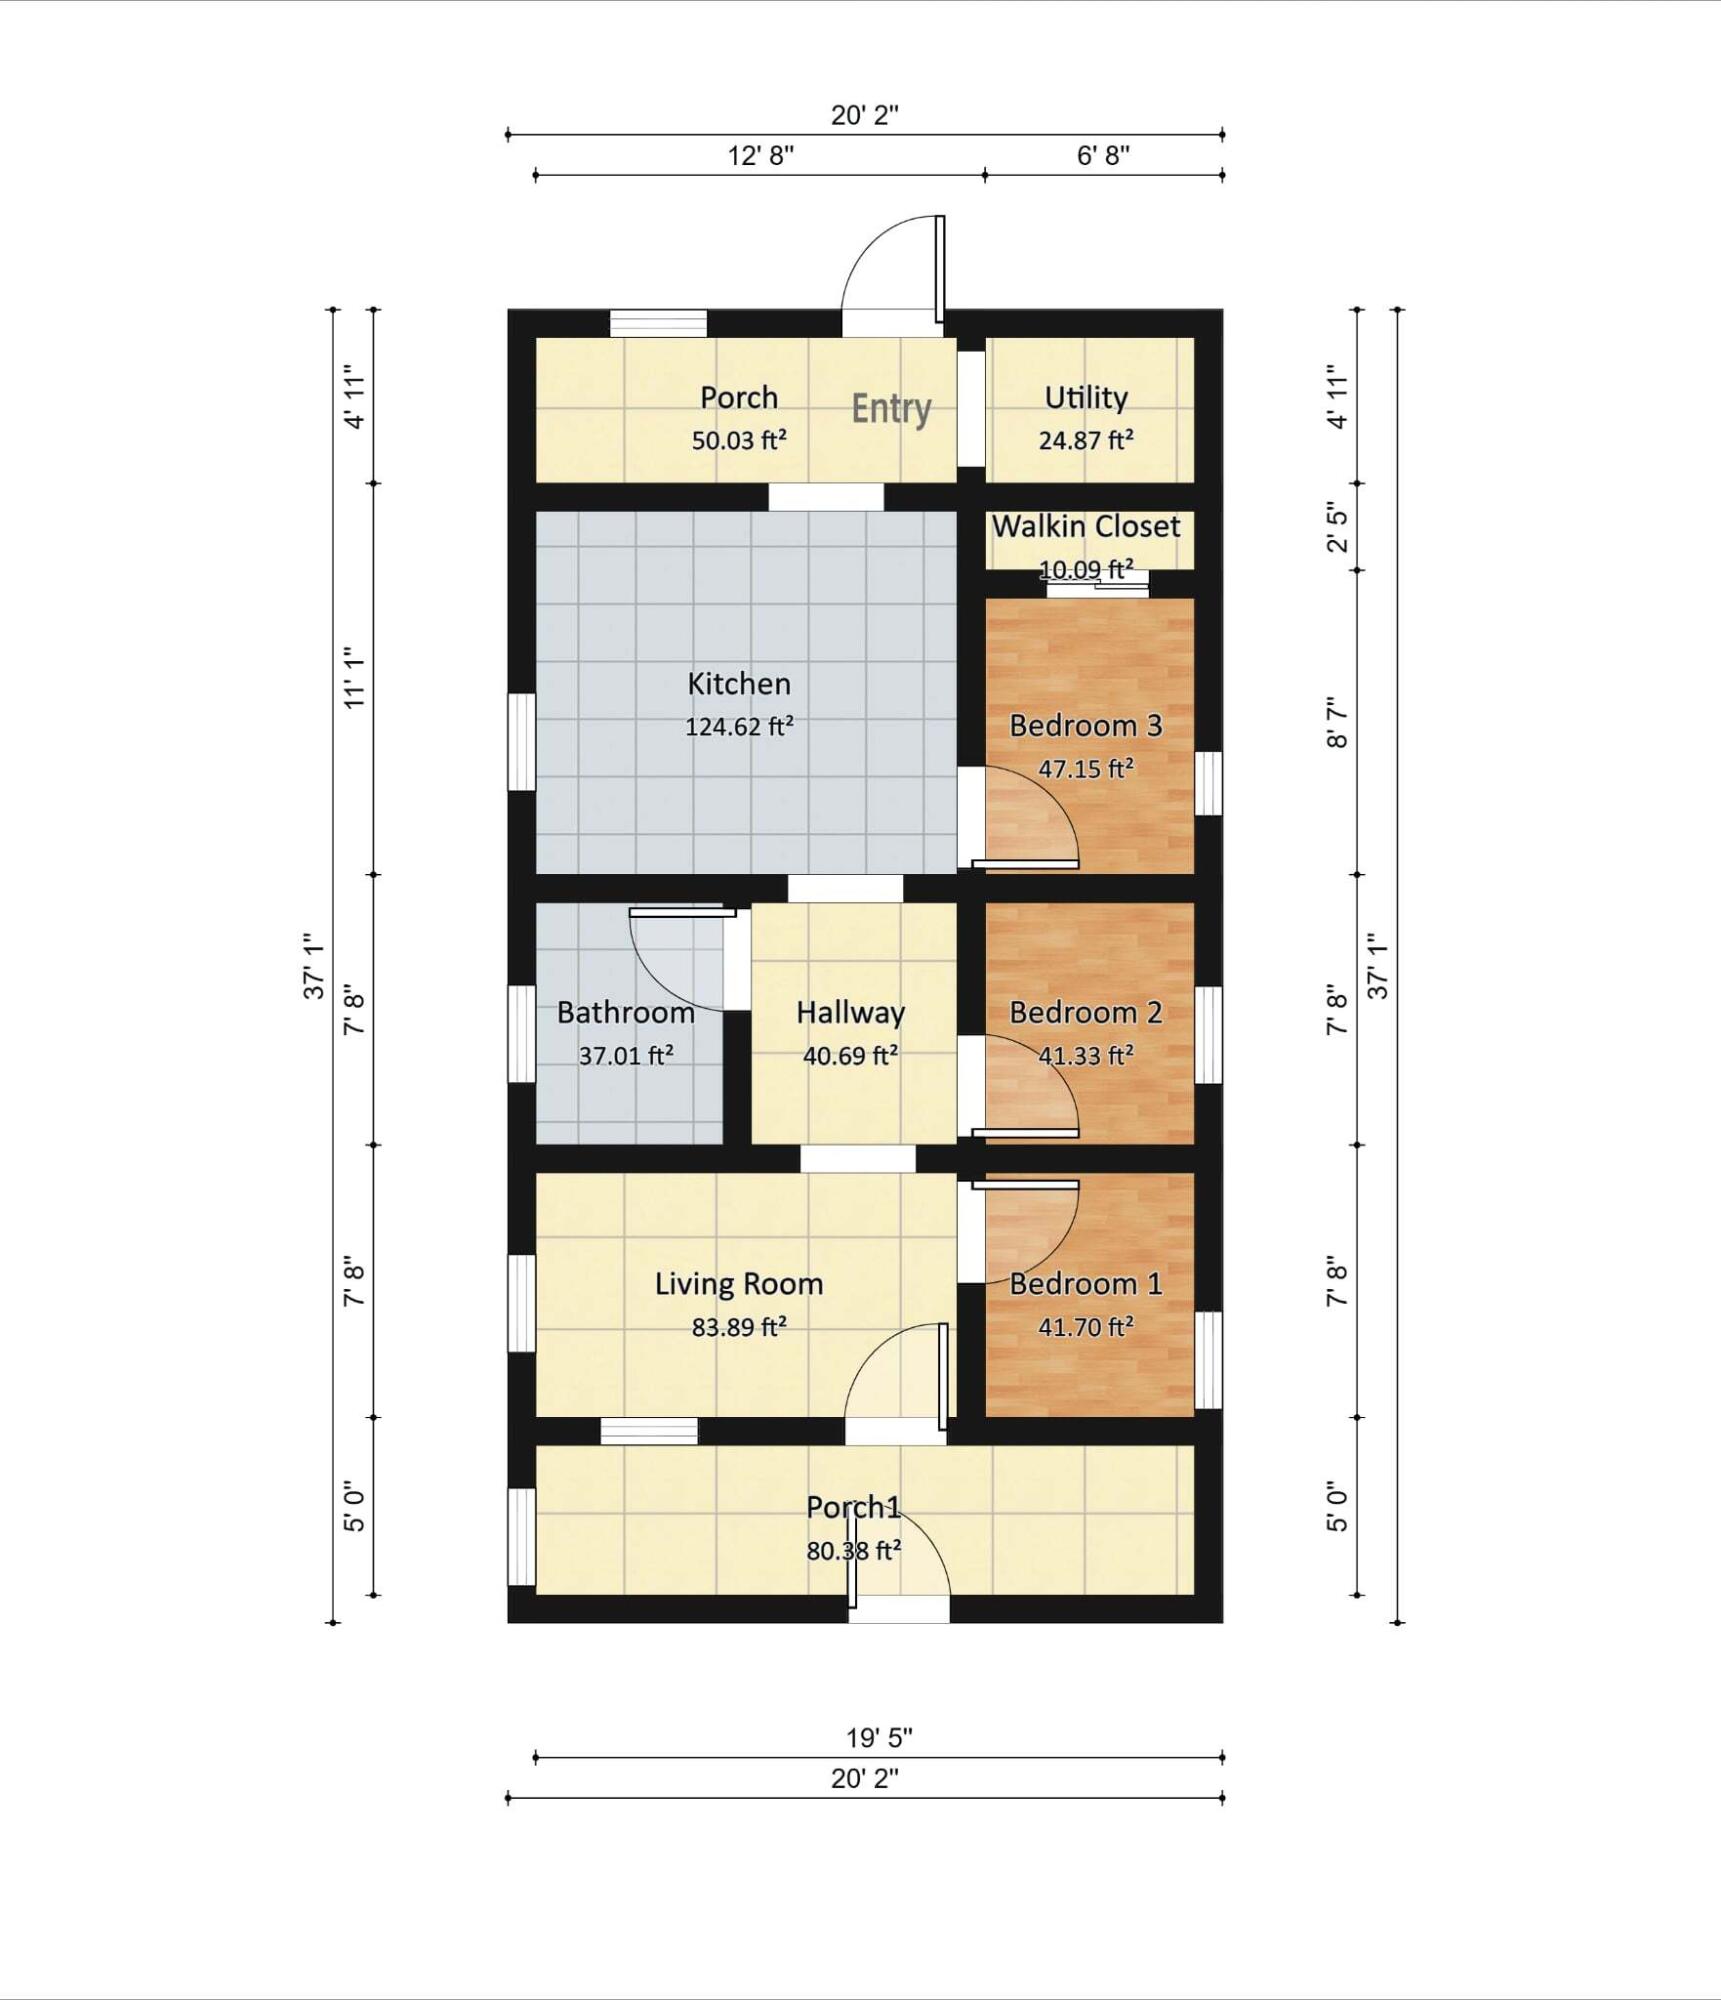
Bedroom 3
Dimensions - 76.0 x 68.0Level - MainArea - 5168
Kitchen
Dimensions - 111.0 x 128.0Level - MainArea - 14208
Living Room
Dimensions - 76.0 x 128.0Level - MainArea - 9728
Master Bedroom
Dimensions - 87.0 x 68.0Level - MainArea - 5916Description - Large Walk-in Closet
Other
Dimensions - 5.0 x 194.0Level - MainArea - 970Description - Enclosed Front Porch / Sunroom
ThreeSeasonRoom
Utility Room
Dimensions - 411.0 x 68.0Level - MainArea - 27948Description - Furnace and Dryer
Save
Ask
Tour
Hide
Exterior Features
Construction Details
Vinyl Siding
Exterior
Garden
Fencing
Back YardChain LinkFront YardFull
Lot Features
Corner LotLevelWetlands
Other Structures
Shed(s)
Patio And Porch
Deck
Roof
Shingle
Waterfront Features
Lake
Windows/Doors
Insulated WindowsScreensWindow Treatments
Community Features
Financing Terms Available
CashConventionalFHAUSDA Loan
MLS Area
Area43141YatesTwp
Roads
DirtPaved
School District
Baldwin
Schools
School District
Baldwin
Elementary School
Unknown
Middle School
Unknown
High School
Unknown
Listing courtesy of TLK Real Estate Inc.: [email protected]

IDX provided courtesy of Realcomp II Ltd. via WestMichiganLakeshoreAssociationofREALTORS. Copyright © 2026 Realcomp II Ltd. Shareholders.
IDX information is provided exclusively for consumers' personal, non-commercial use and may not be used for any purpose other than to identify prospective properties consumers may be interested in purchasing and that the data is deemed reliable but not guaranteed accurate by the MLS.
IDX provided courtesy of Realcomp II Ltd. via WestMichiganLakeshoreAssociationofREALTORS. Copyright © 2026 Realcomp II Ltd. Shareholders.
IDX information is provided exclusively for consumers' personal, non-commercial use and may not be used for any purpose other than to identify prospective properties consumers may be interested in purchasing and that the data is deemed reliable but not guaranteed accurate by the MLS.
Neighborhood & Commute
Source: Walkscore
Disclosure: Community information and market data powered by Constellation Data Labs. Information is deemed reliable but not guaranteed.
Save
Ask
Tour
Hide
Did you know? You can invite friends and family to your search. They can join your search, rate and discuss listings with you.