Save
Ask
Tour
Hide
Share
$704,900
1 Day On Site

1650 Red Stem Drive
Park Township, MI 49424

For Sale|Single Family Residence|Active
4
Beds
4
Total Baths
3
Full Baths
1
Partial Bath
2,727
SqFt
$258
/SqFt
2008
Built
Subdivision:
PINE ISLAND
County:
Ottawa

Due to the health concerns created by Coronavirus we are offering personal 1-1 online video walkthough tours where possible.
Call Now: 1-248-228-6711
Is this the listing for you? We can help make it yours.
1-248-228-6711
1650 Red Stem Drive1650 Red Stem Drive1650 Red Stem Drive1650 Red Stem Drive
Save
Ask
Tour
Hide
Share

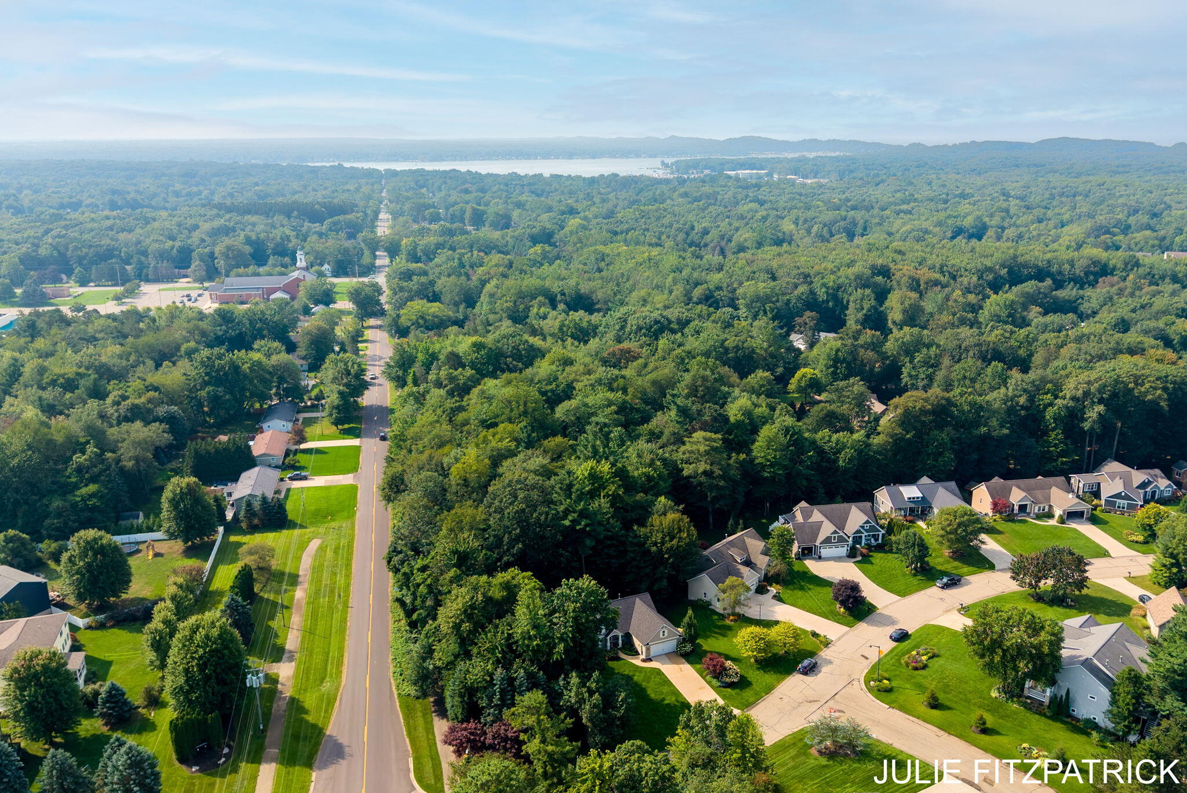
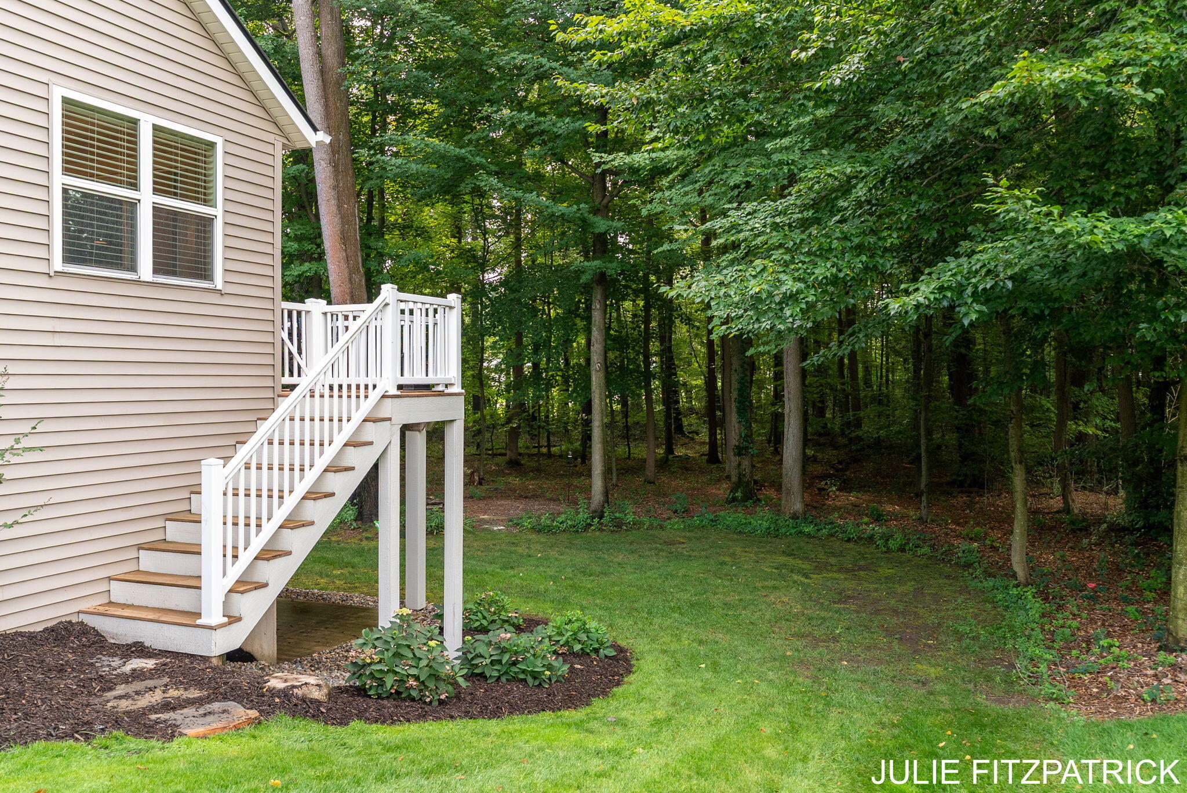
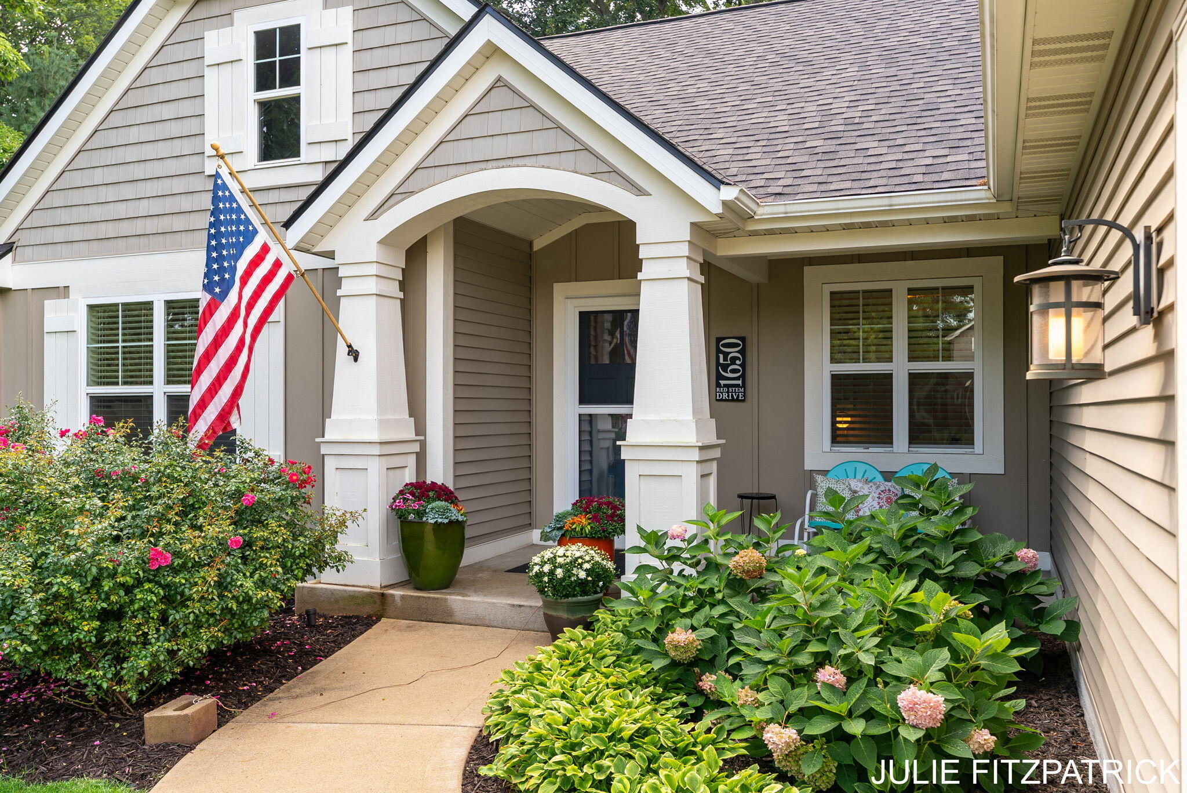
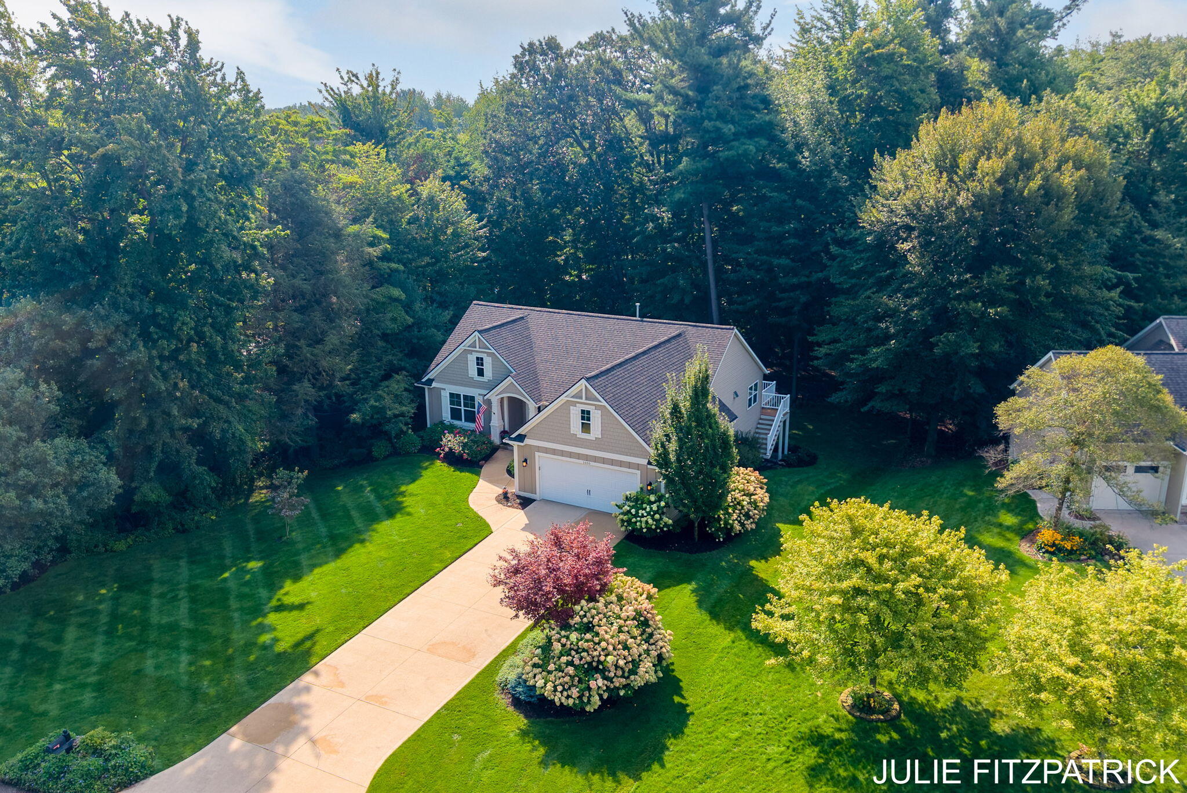
Timeless Craftsman charm meets modern luxury in this extensively remodeled home nestled on over an acre of beautifully wooded grounds, just minutes from the sandy beaches of Lake Michigan. Thoughtfully renovated with exceptional attention to detail. The impressive Chefs kitchen is the heart of the home, featuring an oversized island, custom pantry, premium Fisher & Paykel refrigerator and an 48-inch professional series range-perfect for every day life and entertaining. Lovely master suite with wooded views features a remodeled bath with expansive vanity and custom-tiled shower, while the main bath feature a new oversized tub. Custom built-ins throughout provide both character and functionality,including a beautifully remodeled lavatory to add separation between the laundry room. Luxury vinyl enhances the main level, creating a cohesive and contemporary feel. Finished walkout basement offers exceptional additional living space, featuring 2 spacious bedrooms, a full bath andplenty of room for family or guests. A dedicated home office provides the ideal work space. Numerous major improvements provide peace of mind, including a new 75-gallon hot water tank, new furnace & AC, new roof, and added gutters with a rain gutter system. Outside, the homeowner has spared no expense with revitalized landscaping. Extensive new plantings create a beautiful setting, while the large deck with durable engineered decking offers an inviting space to relax among the trees. Ideally located just minutes from Tunnel Park, Holland State Park, and Lake Michigan beaches with bike trails to traverse to all.

Save
Ask
Tour
Hide
Share
Listing Snapshot
Price 
$704,900
Days On Site 
1 Day
Bedrooms 
4
Inside Area (SqFt) 
2,727 sqft
Total Baths 
4
Full Baths 
3
Partial Baths 
1
Lot Size 
1.12 Acres
Year Built 
2008
MLS® Number 
71026047354
Status 
Active
Property Tax 
$6,258
HOA/Condo/Coop Fees 
$32.5 monthly
Sq Ft Source 
Public Records
Friends & Family
Recent Activity
yesterdayListing first seen on site
yesterdayListing updated with changes from the MLS®
General Features
Acres 
1.12
Attached Garage 
Yes
Cross Street 
160th & James
Garage 
Yes
Garage Spaces 
2
Parking 
AttachedConcreteGarage Door Opener
Property Sub Type 
Single Family Residence
Sewer 
Public Sewer
Special Circumstances 
Standard
SqFt Above 
1647
SqFt Below 
1080
Style 
CraftsmanRanch
Utilities 
Cable ConnectedNatural Gas Connected
Water Source 
Public
Zoning 
Residential
Interior Features
Appliances 
Gas Water HeaterDishwasherDisposalDryerMicrowaveRefrigeratorRangeWasher
Basement 
FinishedWalk-Out Access
Cooling 
Ceiling Fan(s)Central Air
Fireplace 
Yes
Fireplace Features 
Gas LogLiving Room
Fireplaces 
1
Flooring 
Other
Heating 
Forced AirNatural Gas
Interior 
Pantry
Laundry Features 
Laundry RoomMain Level
BathFull 
Level - Main
BathLav 
Level - Main
Bedroom 2 
Dimensions - 11.0 x 13.0Level - MainArea - 143
Bedroom 3 
Dimensions - 14.0 x 15.0Level - BasementArea - 210
Bedroom 4 
Dimensions - 14.0 x 15.0Level - BasementArea - 210
Dining Room 
Dimensions - 16.0 x 8.0Level - MainArea - 128
Family Room 
Dimensions - 20.0 x 20.0Level - BasementArea - 400
Kitchen 
Dimensions - 16.0 x 13.0Level - MainArea - 208
Living Room 
Dimensions - 21.0 x 19.0Level - MainArea - 399
Master Bedroom 
Dimensions - 16.0 x 14.0Level - MainArea - 224
Save
Ask
Tour
Hide
Share
Exterior Features
Construction Details 
Vinyl Siding
Lot Features 
Wooded
Patio And Porch 
CoveredDeckPorch
Roof 
AsphaltShingle
Community Features
Association Dues 
390
Financing Terms Available 
CashConventional
HOA Fee Frequency 
Annually
MLS Area 
Area70141ParkTwp
Roads 
Paved
School District 
WestOttawa
Schools
School District
WestOttawa
Elementary School
Unknown
Middle School
Unknown
High School
Unknown
Listing courtesy of Coldwell Banker Woodland Schmidt: [email protected]


IDX provided courtesy of Realcomp II Ltd. via WestMichiganLakeshoreAssociationofREALTORS. Copyright © 2026 Realcomp II Ltd. Shareholders.

IDX information is provided exclusively for consumers' personal, non-commercial use and may not be used for any purpose other than to identify prospective properties consumers may be interested in purchasing and that the data is deemed reliable but not guaranteed accurate by the MLS.

Neighborhood & Commute
Source: Walkscore
Disclosure: Community information and market data powered by Constellation Data Labs. Information is deemed reliable but not guaranteed.
Save
Ask
Tour
Hide
Share