Save
Ask
Tour
Hide
Share
$229,900
1 Day On Site

1953 Superior Drive
Castleton Township, MI 49073

For Sale|Single Family Residence|Active
2
Beds
2
Total Baths
1
Full Bath
1
Partial Bath
984
SqFt
$234
/SqFt
1971
Built
County:
Barry

Due to the health concerns created by Coronavirus we are offering personal 1-1 online video walkthough tours where possible.
Call Now: 1-248-228-6711
Is this the listing for you? We can help make it yours.
1-248-228-6711
1953 Superior Drive1953 Superior Drive1953 Superior Drive1953 Superior Drive
Save
Ask
Tour
Hide
Share

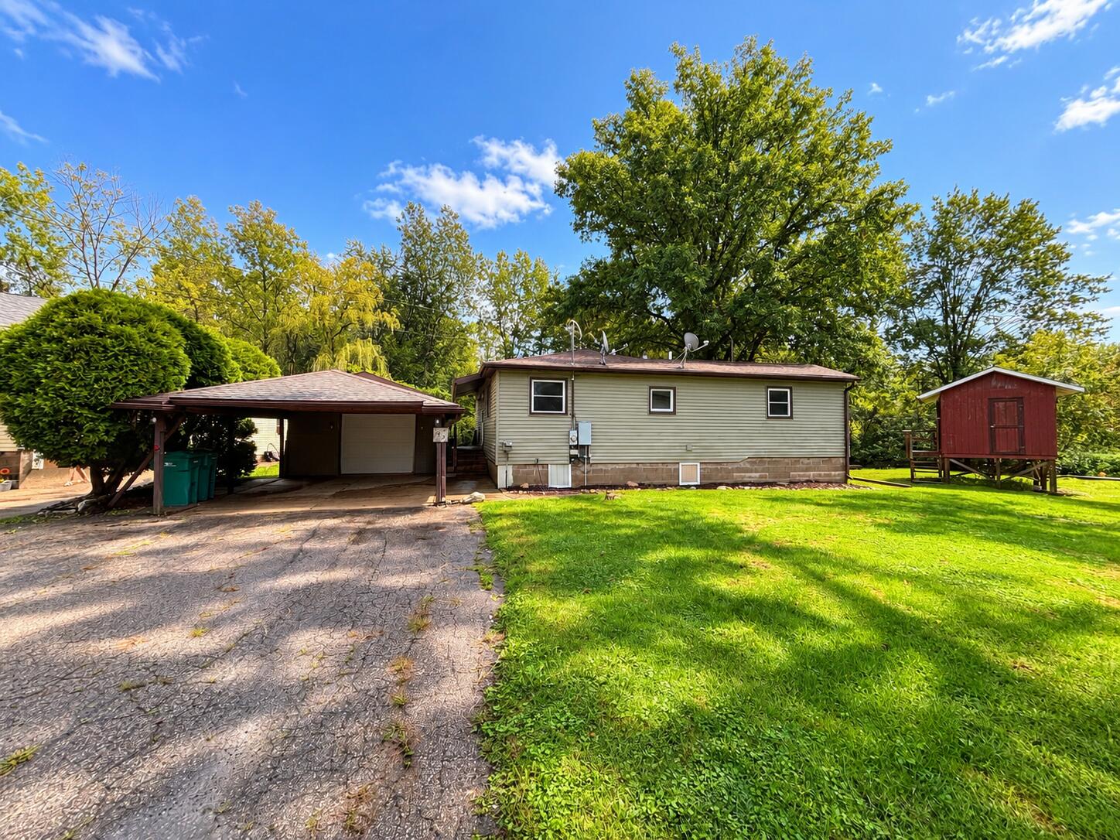
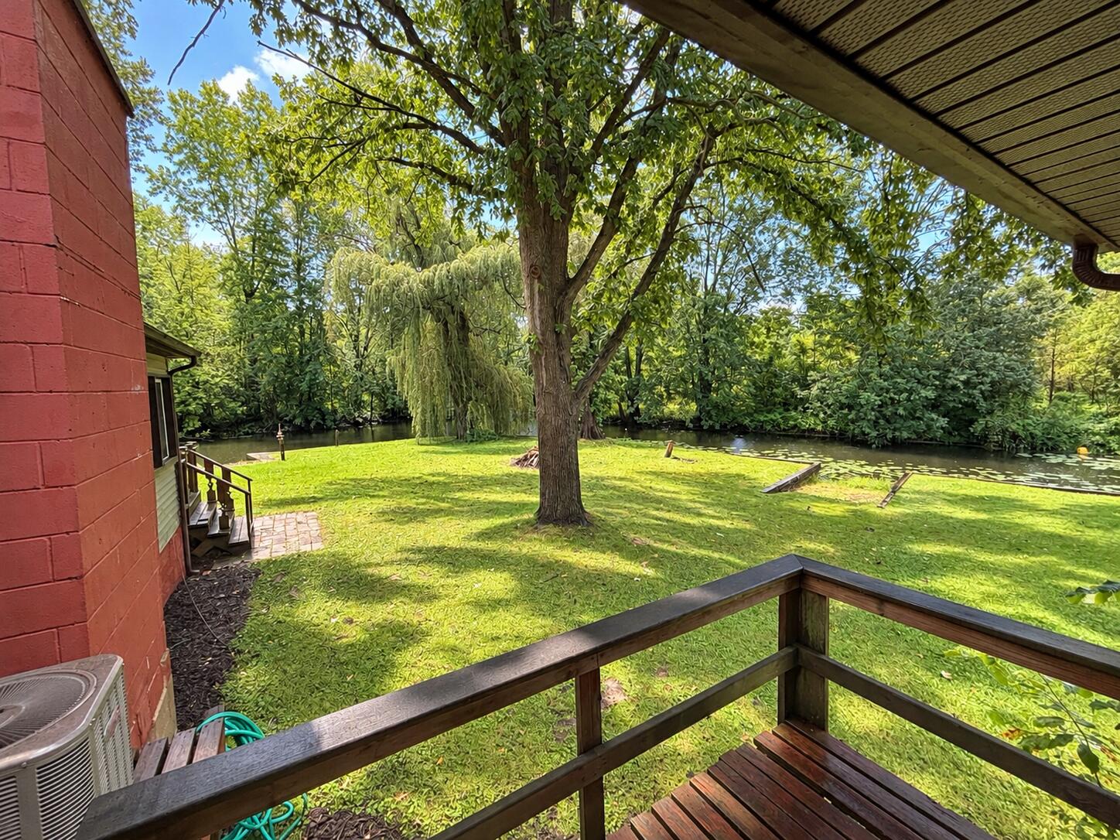
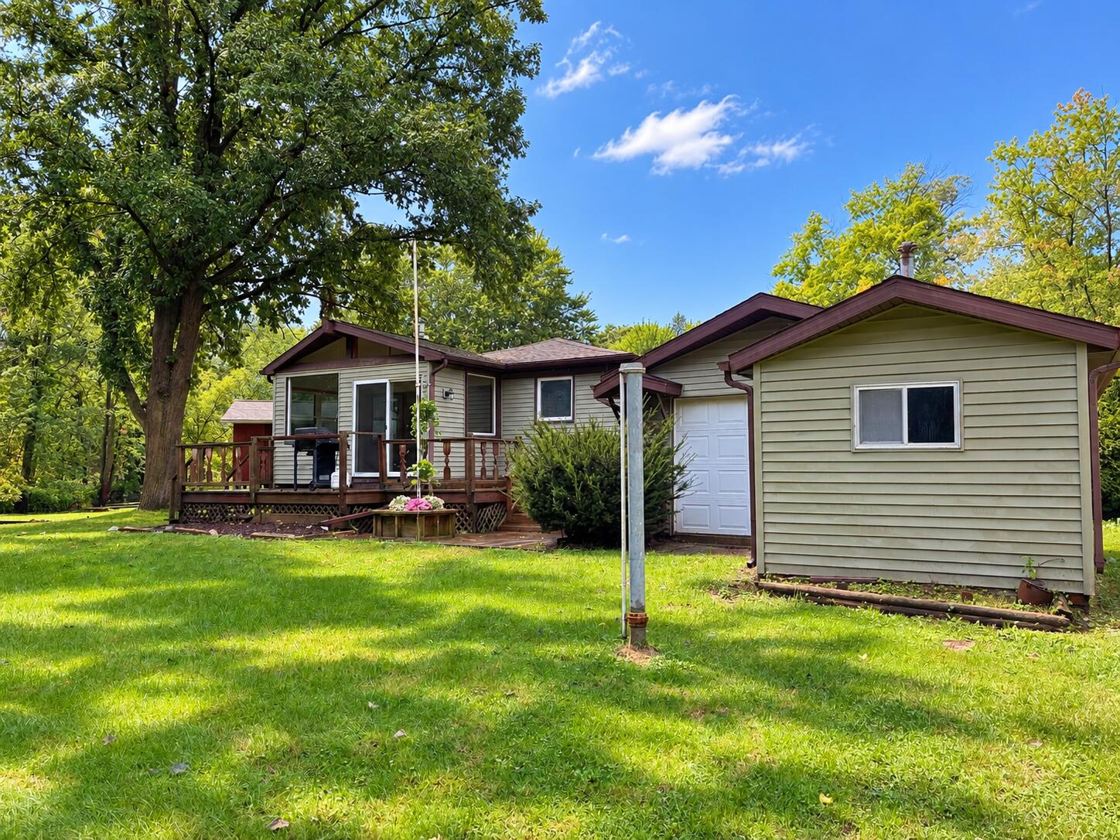
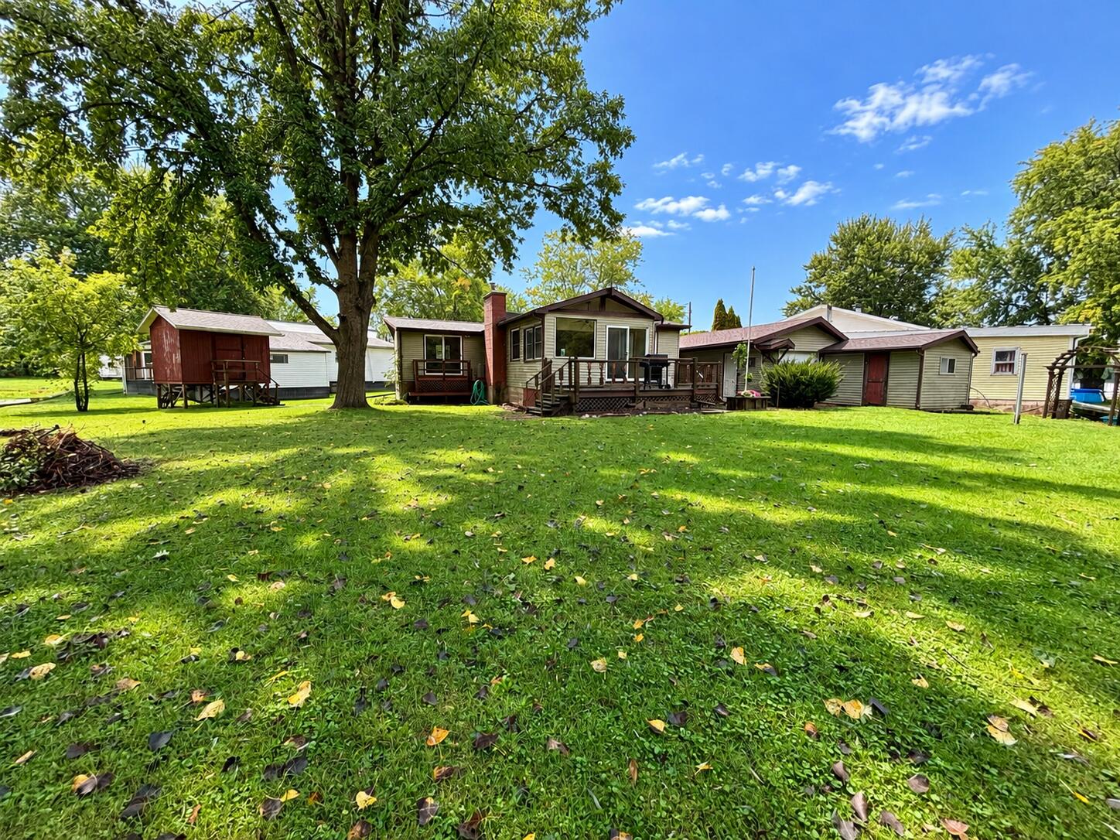
Completely updated 2 bed 1.5 bath Home located on Thornapple Lake. Home was completely rebuilt in 2014 and has been recently updated with fresh paint, flooring, and new fixtures as well. All of the majors are in great condition on this newer home. The kitchen features granite countertops & soft close doors and the living room has nice cathedral ceilings. In addition to living quarters this home boasts 190 feet of frontage on Thornapple Lake and two boat slips. The home has a nice carport along with a large 2 stall detached garage, workshop, and storage shed. The back deck is nice and peaceful to sit on and enjoy the quiet nature. The lake is an all sports lake and tons of fun! Come see this beauty today.

Save
Ask
Tour
Hide
Share
Listing Snapshot
Price 
$229,900
Days On Site 
1 Day
Bedrooms 
2
Inside Area (SqFt) 
984 sqft
Total Baths 
2
Full Baths 
1
Partial Baths 
1
Lot Size 
0.28 Acres
Year Built 
1971
MLS® Number 
71026047389
Status 
Active
Property Tax 
$3,840
HOA/Condo/Coop Fees 
N/A
Sq Ft Source 
Public Records
Friends & Family
Recent Activity
yesterdayListing first seen on site
yesterdayListing updated with changes from the MLS®
General Features
Acres 
0.28
Cross Street 
Thornapple Lake Rd. and end
Disclosures 
Mineral Rights Excluded
Garage 
Yes
Garage Spaces 
2
Parking 
DetachedPavedCarport
Property Sub Type 
Single Family Residence
Sewer 
Septic Tank
SqFt Above 
984
SqFt Total 
984
Style 
Ranch
Utilities 
Natural Gas Connected
Water Source 
PrivateWell
Zoning 
Residential
Interior Features
Appliances 
Gas Water HeaterMicrowaveRefrigeratorRangeWater Softener Owned
Basement 
Crawl Space
Cooling 
Central Air
Fireplace 
Yes
Fireplace Features 
Gas LogLiving Room
Fireplaces 
1
Flooring 
Wood
Heating 
Forced AirNatural Gas
Interior 
Pantry
Laundry Features 
Main Level
BathFull 
Level - Main
BathLav 
Level - Main
Bedroom 2 
Bedroom 3 
Bedroom 4 
Bedroom 5 
Den 
Dining Room 
Description - Formal
Family Room 
Game Room 
Kitchen 
Laundry 
Living Room 
Master Bathroom 
Master Bedroom 
Other 
Save
Ask
Tour
Hide
Share
Exterior Features
Construction Details 
Vinyl Siding
Lot Features 
Cul-De-Sac
Patio And Porch 
DeckPorch
View 
Water
Waterfront 
Yes
Waterfront Features 
Lake FrontStreamWaterfrontWaterfront Access
Waterview 
Water
Community Features
Financing Terms Available 
CashConventionalFHAVA Loan
MLS Area 
Area91081CastletonTwp
Roads 
Paved
School District 
MapleValley
Schools
School District
MapleValley
Elementary School
Unknown
Middle School
Unknown
High School
Unknown
Listing courtesy of Five Star Real Estate: [email protected]


IDX provided courtesy of Realcomp II Ltd. via WestMichiganLakeshoreAssociationofREALTORS. Copyright © 2026 Realcomp II Ltd. Shareholders.

IDX information is provided exclusively for consumers' personal, non-commercial use and may not be used for any purpose other than to identify prospective properties consumers may be interested in purchasing and that the data is deemed reliable but not guaranteed accurate by the MLS.

Neighborhood & Commute
Source: Walkscore
Disclosure: Community information and market data powered by Constellation Data Labs. Information is deemed reliable but not guaranteed.
Save
Ask
Tour
Hide
Share