Save
Ask
Tour
Hide
Share
$489,900
New Listing

14892 Equestrian Lane
Spring Lake Township, MI 49456

For Sale|Condominium|Active
3
Beds
3
Total Baths
3
Full Baths
2,191
SqFt
$224
/SqFt
2003
Built
County:
Ottawa

Due to the health concerns created by Coronavirus we are offering personal 1-1 online video walkthough tours where possible.
Call Now: 1-248-228-6711
Is this the listing for you? We can help make it yours.
1-248-228-6711
14892 Equestrian Lane14892 Equestrian Lane14892 Equestrian Lane14892 Equestrian Lane
Save
Ask
Tour
Hide
Share

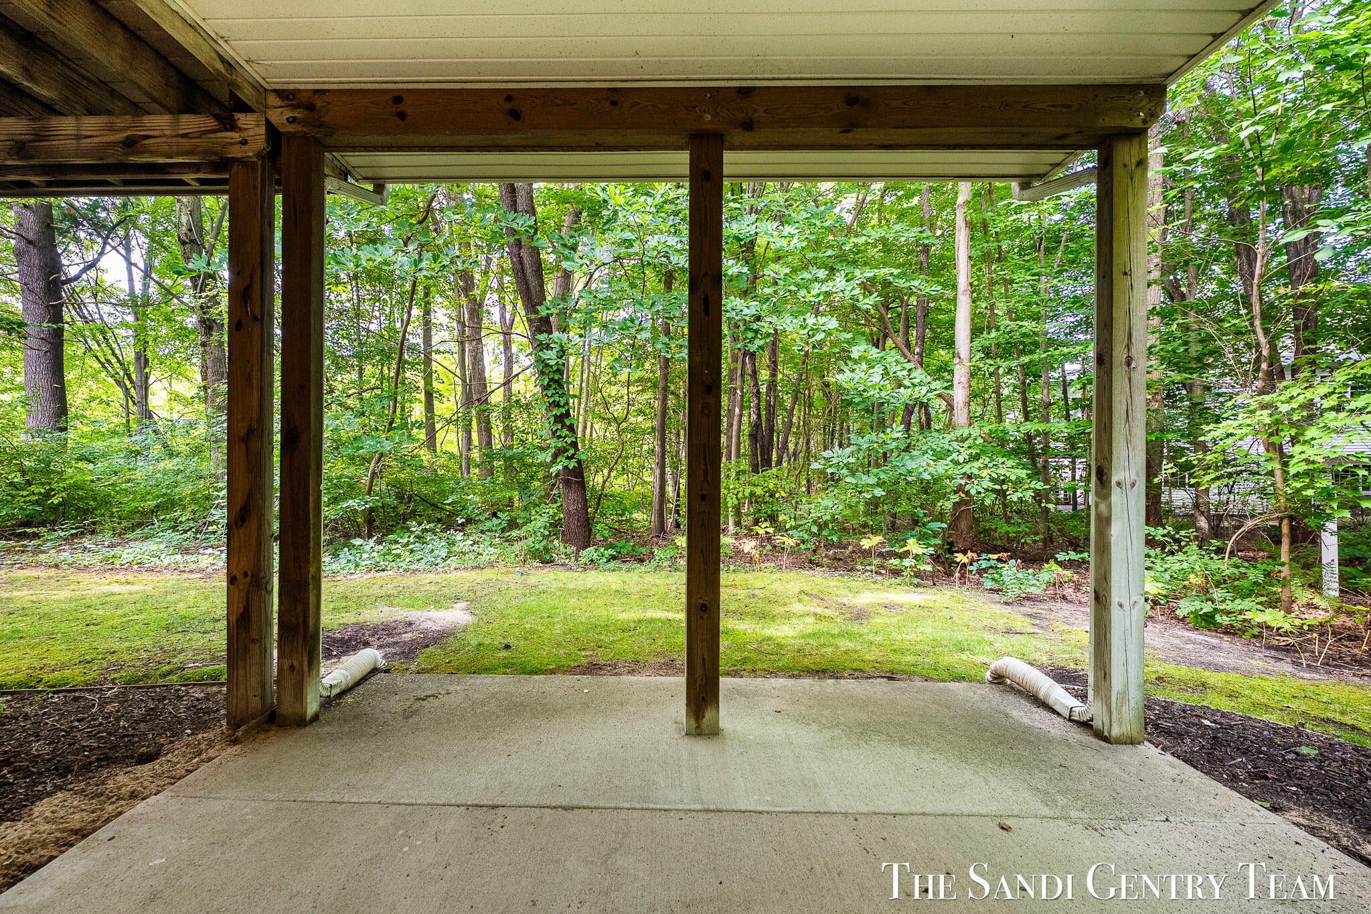
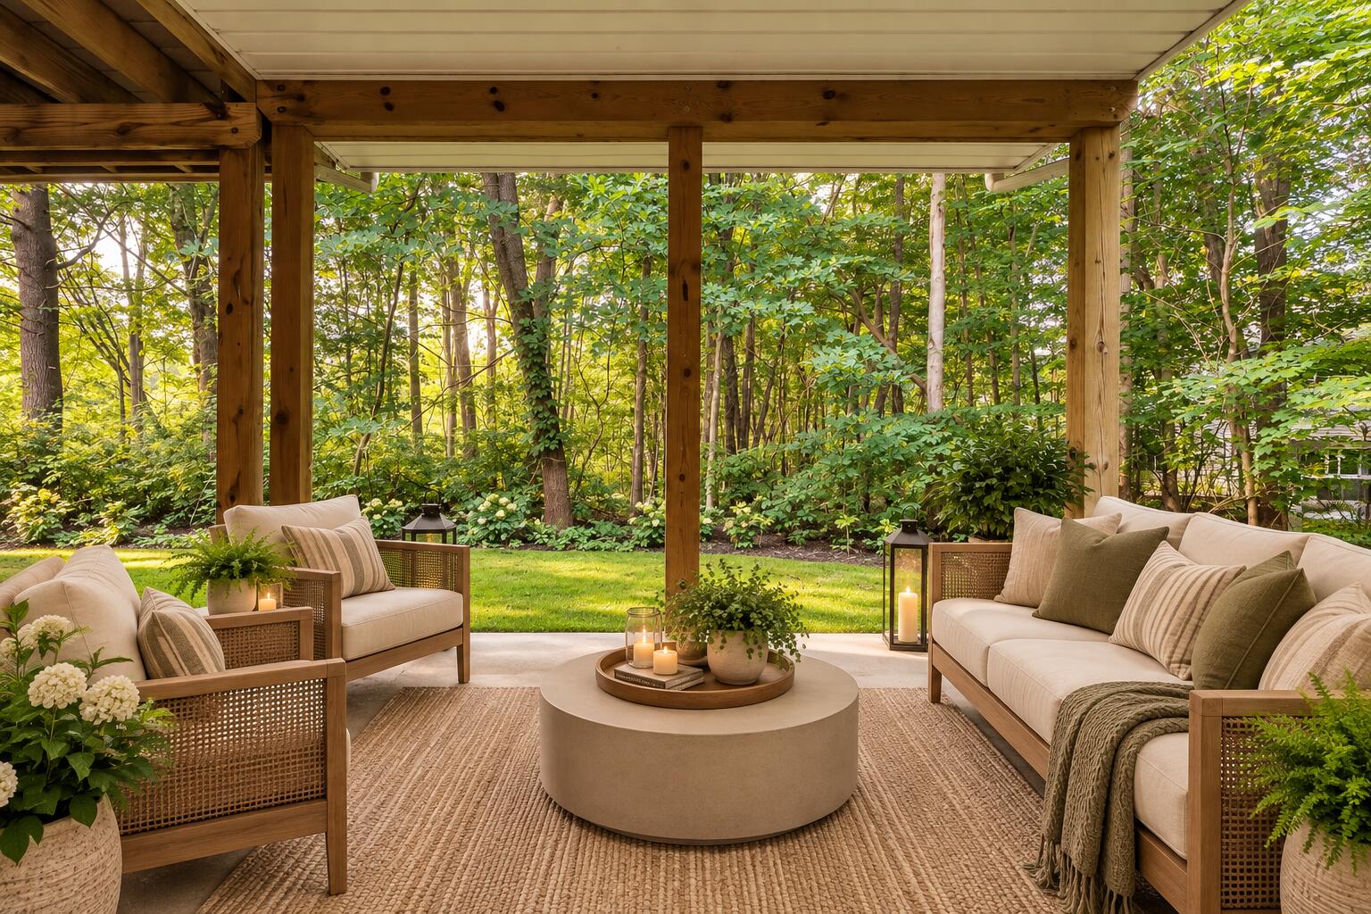
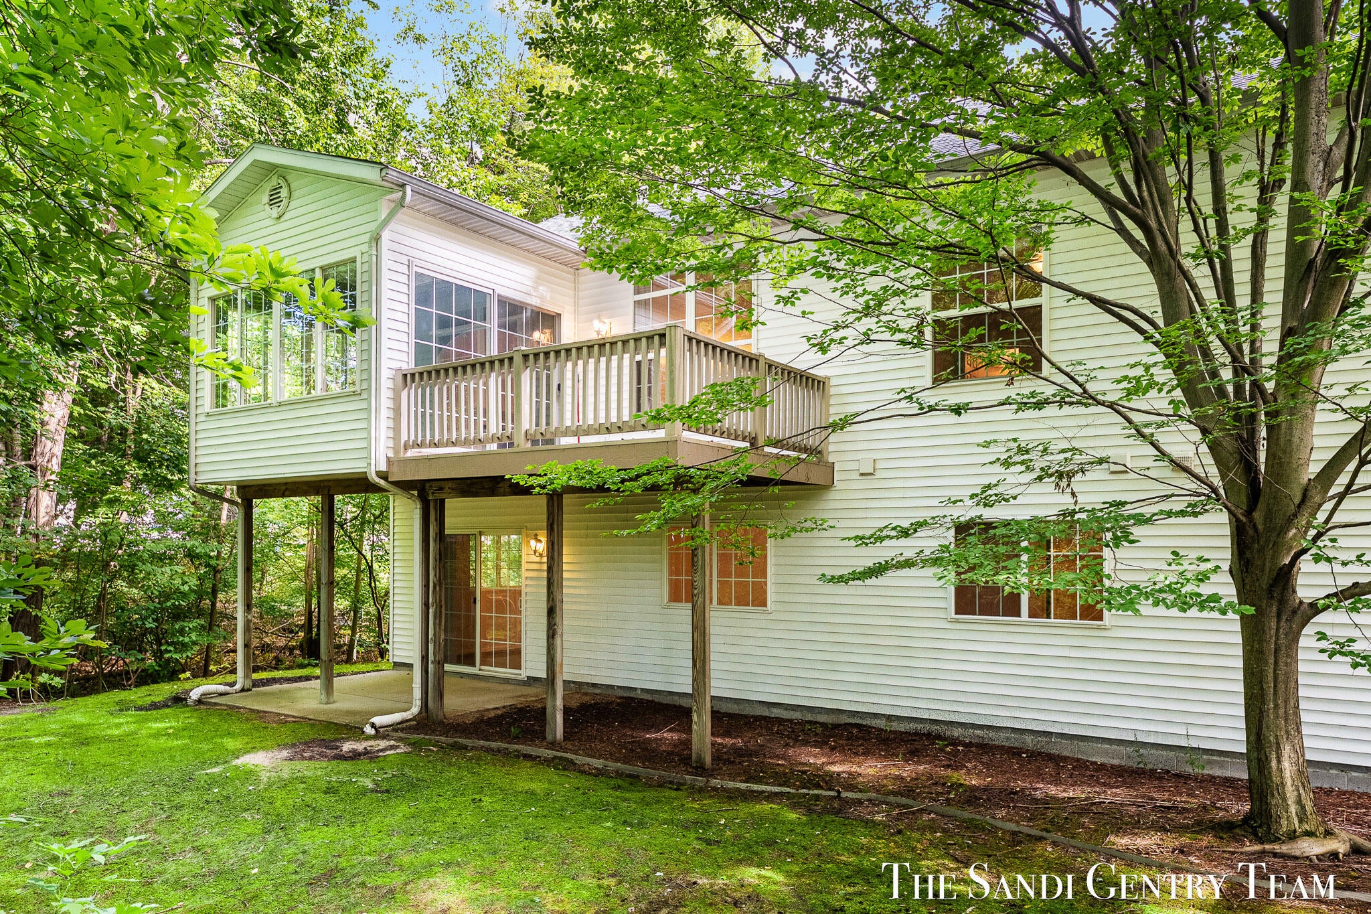
Enjoy a sense of privacy and an easy, comfortable layout in this inviting Spring Lake condominium offering almost 2,200 sq/ft of finished living space. With three bedrooms and three full bathrooms, the home is thoughtfully designed for everyday living with plenty of room to gather, relax, and host guests. The kitchen features beautiful maple cabinetry, a center island, and extended snack bar area, and flows naturally into the dining area (which features a beautiful tray ceiling) and main living areas, while the incredible four-season sunroom provides a peaceful retreat to enjoy throughout the year. The finished walkout lower level adds even more versatility, extending the living space and offering convenient access to patio with complete privacy. A two-car garage provides ample parking and storage, while the home's thoughtful design makes day-to-day living feel wonderfully effortless. With its spacious interior, private setting, and warm, welcoming spaces, this Spring Lake condooffers a wonderful place to settle in and make your own.

Save
Ask
Tour
Hide
Share
Listing Snapshot
Price 
$489,900
Days On Site 
0 Days
Bedrooms 
3
Inside Area (SqFt) 
2,191 sqft
Total Baths 
3
Full Baths 
3
Partial Baths 
N/A
Lot Size 
N/A
Year Built 
2003
MLS® Number 
71026047906
Status 
Active
Property Tax 
$3,752
HOA/Condo/Coop Fees 
$280 monthly
Sq Ft Source 
N/A
Friends & Family
Recent Activity
5 hours agoListing updated with changes from the MLS®
5 hours agoListing first seen on site
General Features
Attached Garage 
Yes
Cross Street 
Fruitport & 148th
Garage 
Yes
Garage Spaces 
2
Parking 
AsphaltAttachedConcreteGarage Faces Front
Property Sub Type 
Condominium
Security 
Smoke Detector(s)
Sewer 
Public Sewer
Special Circumstances 
Standard
SqFt Above 
1527
SqFt Below 
664
SqFt Total 
2910
Style 
Ranch
Water Source 
Public
Interior Features
Appliances 
CooktopDishwasherDryerMicrowaveOvenRefrigeratorRangeWasher
Basement 
Walk-Out AccessDaylightFullPartially Finished
Cooling 
Ceiling Fan(s)
Fireplace 
Yes
Fireplace Features 
Gas LogLiving Room
Fireplaces 
1
Flooring 
CarpetTileWood
Heating 
Forced AirNatural Gas
Interior 
Pantry
Laundry Features 
Laundry RoomMain LevelSink
Window Features 
Garden Window(s)
BathFull 
Level - Main
Bedroom 2 
Level - Main
Bedroom 3 
Level - Lower
Dining Room 
Level - Main
Game Room 
Level - Lower
Kitchen 
Level - Main
Laundry 
Level - Main
Living Room 
Level - Main
Master Bedroom 
Level - Main
Other 
Level - MainDescription - Sun Room
Utility Room 
Level - Lower
Save
Ask
Tour
Hide
Share
Exterior Features
Construction Details 
Shingle SidingVinyl Siding
Lot Features 
Wooded
Patio And Porch 
DeckPatioPorch
Roof 
Shingle
Windows/Doors 
Garden Window(s)
Community Features
Association Fee 
$280.0
Association Fee Frequency 
Monthly
Additional Association Fee 
$400.0
Additional Association Fee Frequency 
One Time
MLS Area 
Area70021SpringLakeTwp
School District 
Fruitport
Financing Terms Available 
CashConventional
Roads 
Paved
Schools
School District
Fruitport
Elementary School
Unknown
Middle School
Unknown
High School
Unknown
Listing courtesy of RE/MAX Lakeshore: [email protected]


IDX provided courtesy of Realcomp II Ltd. via WestMichiganLakeshoreAssociationofREALTORS. Copyright © 2026 Realcomp II Ltd. Shareholders.

IDX information is provided exclusively for consumers' personal, non-commercial use and may not be used for any purpose other than to identify prospective properties consumers may be interested in purchasing and that the data is deemed reliable but not guaranteed accurate by the MLS.

Neighborhood & Commute
Source: Walkscore
Disclosure: Community information and market data powered by Constellation Data Labs. Information is deemed reliable but not guaranteed.
Save
Ask
Tour
Hide
Share