Save
Ask
Tour
Hide
Share
$189,900
New Listing

7500 Boulder Bluff Drive 2
Georgetown Charter Township, MI 49428

For Sale|Condominium|Active
2
Beds
2
Total Baths
2
Full Baths
1,038
SqFt
$183
/SqFt
1973
Built
County:
Ottawa

Due to the health concerns created by Coronavirus we are offering personal 1-1 online video walkthough tours where possible.
Call Now: 1-248-228-6711
Is this the listing for you? We can help make it yours.
1-248-228-6711
7500 Boulder Bluff Drive 27500 Boulder Bluff Drive 27500 Boulder Bluff Drive 27500 Boulder Bluff Drive 2
Save
Ask
Tour
Hide
Share

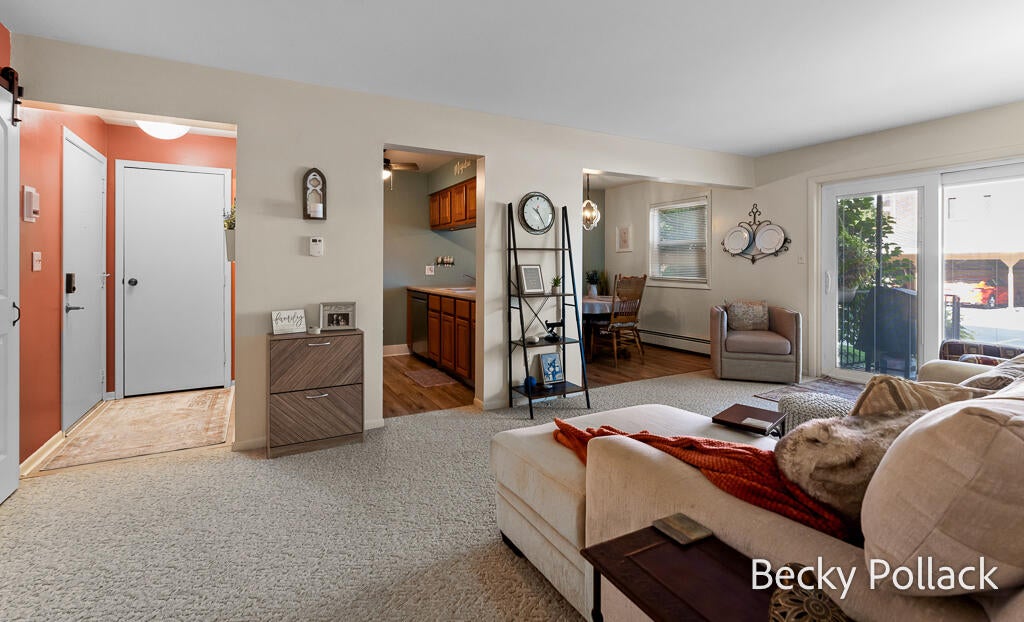
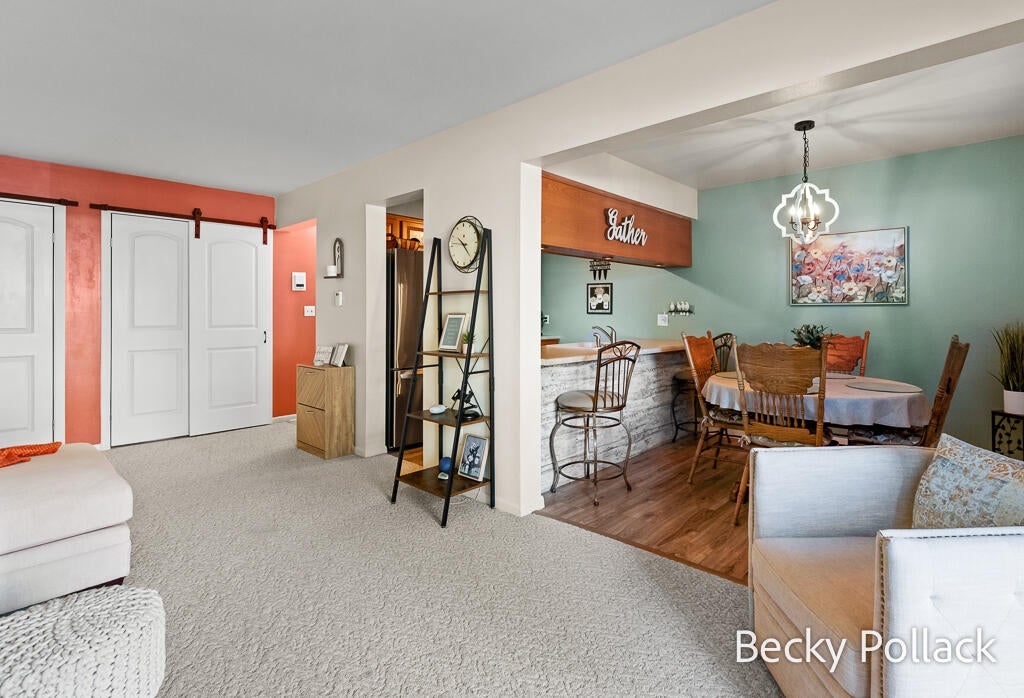
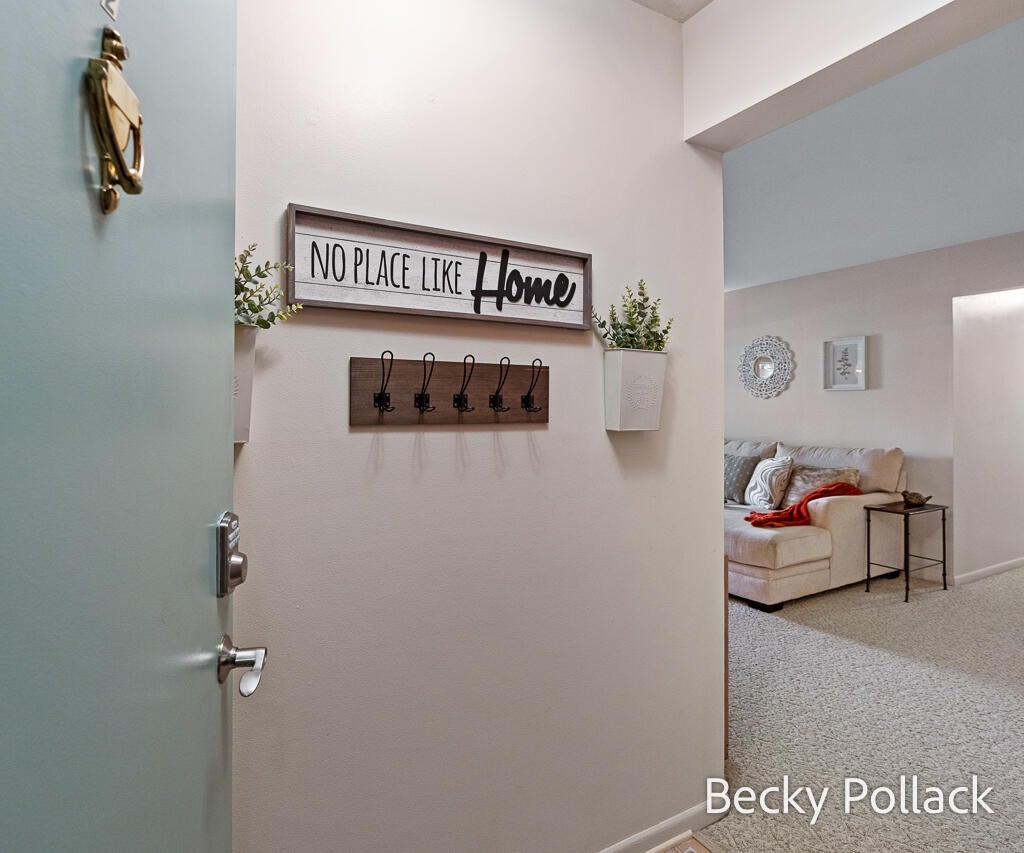
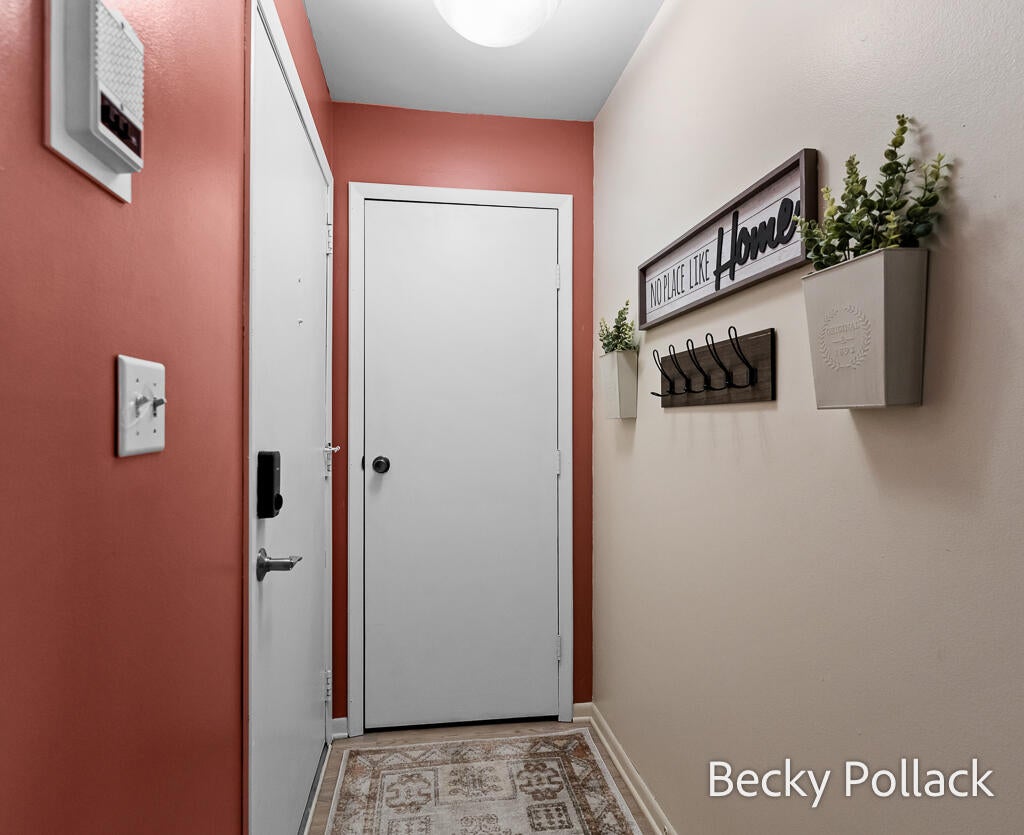
Welcome to this seldom available ground-floor, end-unit condominium in Boulder Bluff, offering comfortable living and convenient amenities in the Jenison school district. The living room opens to a private patio that also provides a private entry to the condo, creating a welcoming space to relax or enjoy the outdoors. Updated bathroom, kitchen appliances, flooring and paint throughout add to the appeal. The primary suite features a walk-in closet and private bath, while the second bedroom and full bath provide flexibility for guests, a home office, or everyday living. Includes additional dedicated storage in the lower-level common area. One dedicated carport space included with unit. Residents enjoy access to a community gathering space and pool, with public transportation nearby for added convenience. A wonderful opportunity to enjoy condo living in a desirable location!

Save
Ask
Tour
Hide
Share
Listing Snapshot
Price 
$189,900
Days On Site 
0 Days
Bedrooms 
2
Inside Area (SqFt) 
1,038 sqft
Total Baths 
2
Full Baths 
2
Partial Baths 
N/A
Lot Size 
N/A
Year Built 
1973
MLS® Number 
71026049098
Status 
Active
Property Tax 
$1,782
HOA/Condo/Coop Fees 
$355 monthly
Sq Ft Source 
Public Records
Friends & Family
Recent Activity
8 hours agoListing first seen on site
8 hours agoListing updated with changes from the MLS®
General Features
Cross Street 
12th and Baldwin
Disclosures 
Mineral Rights Excluded
Parking 
AsphaltPavedCarport
Pets 
No
Property Sub Type 
Condominium
Security 
Smoke Detector(s)Building SecurityFire AlarmOther
Sewer 
Public Sewer
SqFt Above 
1038
SqFt Total 
1038
Style 
CommonEntryBuildingTraditional
Utilities 
Cable ConnectedNatural Gas Connected
Water Source 
Public
Interior Features
Appliances 
Gas Water HeaterDishwasherMicrowaveOvenRefrigeratorRange
Basement 
Full
Cooling 
Ceiling Fan(s)Wall Unit(s)Window Unit(s)
Flooring 
CarpetCeramic TileLaminateOther
Heating 
BaseboardHot WaterNatural Gas
Interior 
ElevatorPantry
Laundry Features 
Common AreaIn Basement
Window Features 
Window Treatments
BathFull 
Level - Main
Bedroom 2 
Dimensions - 11.0 x 12.0Level - MainArea - 132
Kitchen 
Dimensions - 8.0 x 8.0Level - MainArea - 64
Living Room 
Dimensions - 11.0 x 20.0Level - MainArea - 220
Master Bathroom 
Dimensions - 5.0 x 8.0Level - MainArea - 40
Master Bedroom 
Dimensions - 11.0 x 18.0Level - MainArea - 198
Other 
Dimensions - 8.0 x 8.0Level - MainArea - 64
Save
Ask
Tour
Hide
Share
Exterior Features
Construction Details 
Brick
Exterior 
Garden
Lot Features 
Level
Patio And Porch 
Patio
Pool Features 
CommunityIn GroundOutdoor Pool
Road Frontage 
Private Road
Roof 
Shingle
Windows/Doors 
Window Treatments
Community Features
Accessibility Features 
Accessible EntranceAccessible Hallway(s)
Association Amenities 
ClubhouseMeeting RoomPool
Association Fee 
$355.0
Association Fee Frequency 
Monthly
Additional Association Fee 
$710.0
Additional Association Fee Frequency 
One Time
Community Features 
PoolSidewalks
MLS Area 
Area70131GeorgetownTwp
School District 
Jenison
Financing Terms Available 
CashConventional
Roads 
Paved
Schools
School District
Jenison
Elementary School
Unknown
Middle School
Unknown
High School
Unknown
Listing courtesy of Five Star Real Estate-Holland: [email protected]


IDX provided courtesy of Realcomp II Ltd. via WestMichiganLakeshoreAssociationofREALTORS. Copyright © 2026 Realcomp II Ltd. Shareholders.

IDX information is provided exclusively for consumers' personal, non-commercial use and may not be used for any purpose other than to identify prospective properties consumers may be interested in purchasing and that the data is deemed reliable but not guaranteed accurate by the MLS.

Neighborhood & Commute
Source: Walkscore
Disclosure: Community information and market data powered by Constellation Data Labs. Information is deemed reliable but not guaranteed.
Save
Ask
Tour
Hide
Share