Save
Ask
Tour
Hide
Share
$541,500
New Listing

7603 S Croton Hardy Drive
Croton Township, MI 49337

For Sale|Single Family Residence|Active
3
Beds
3
Total Baths
2
Full Baths
1
Partial Bath
1,900
SqFt
$285
/SqFt
2026
Built
County:
Newaygo

Due to the health concerns created by Coronavirus we are offering personal 1-1 online video walkthough tours where possible.
Call Now: 1-248-228-6711
Is this the listing for you? We can help make it yours.
1-248-228-6711
7603 S Croton Hardy Drive7603 S Croton Hardy Drive7603 S Croton Hardy Drive7603 S Croton Hardy Drive
Save
Ask
Tour
Hide
Share

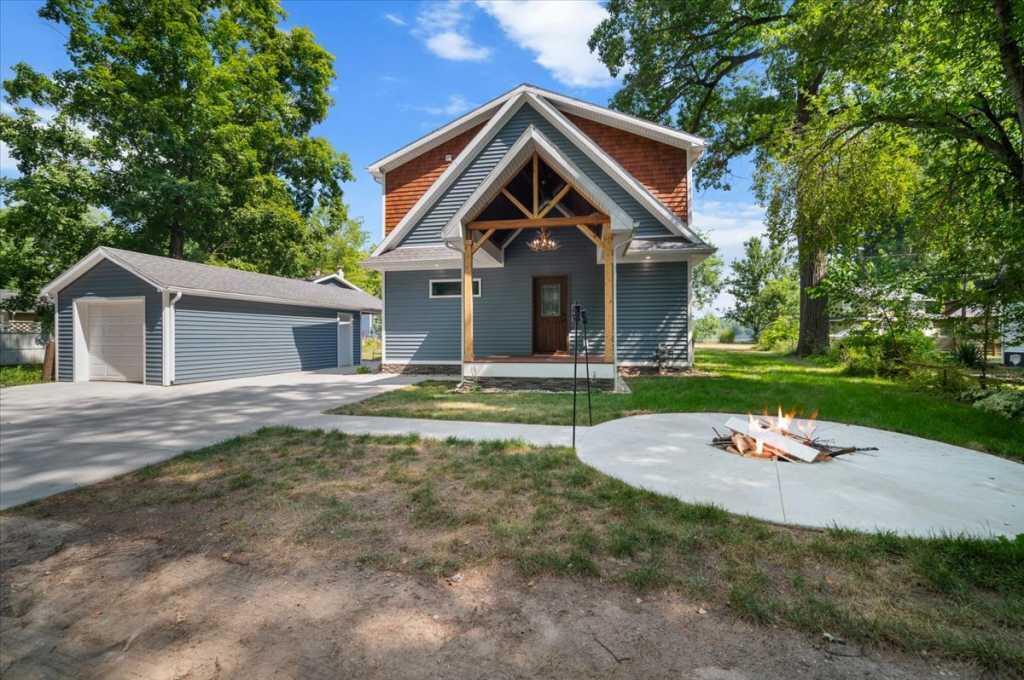
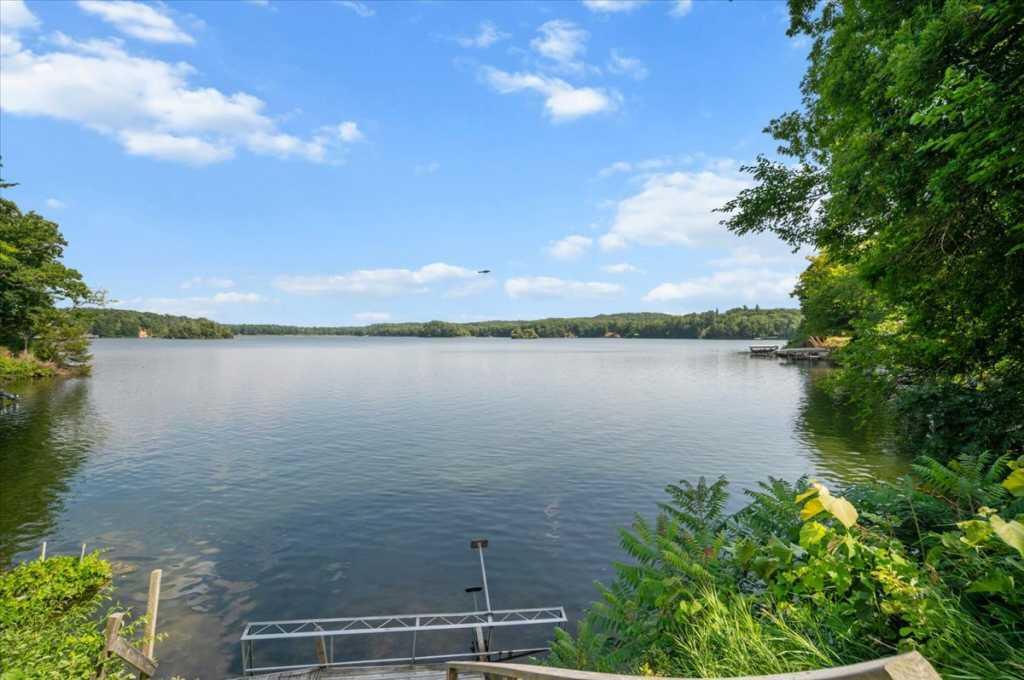
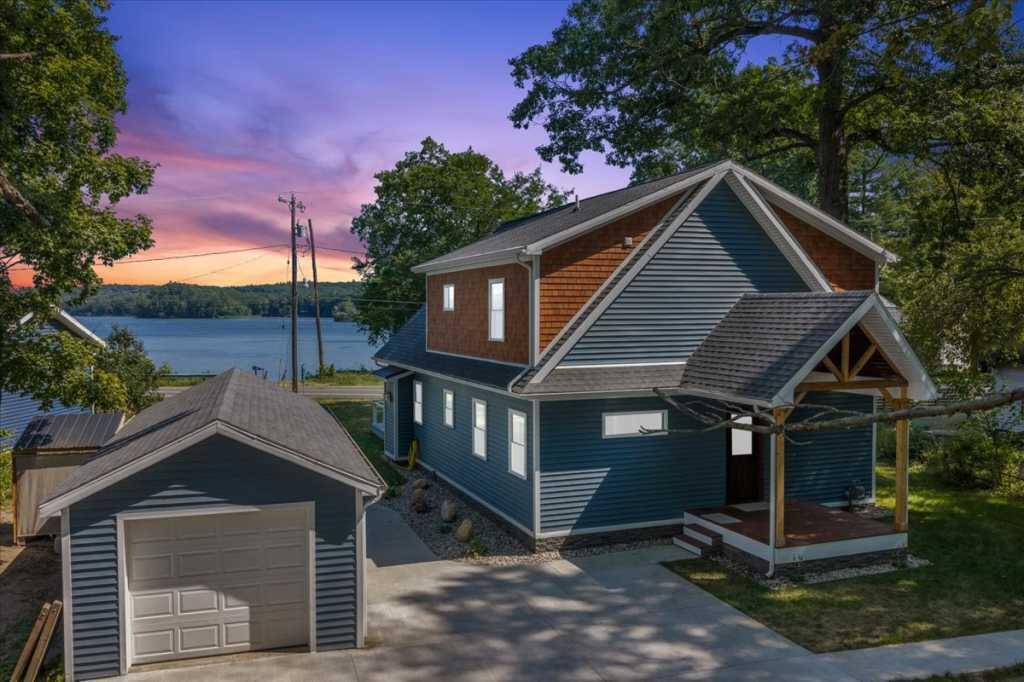
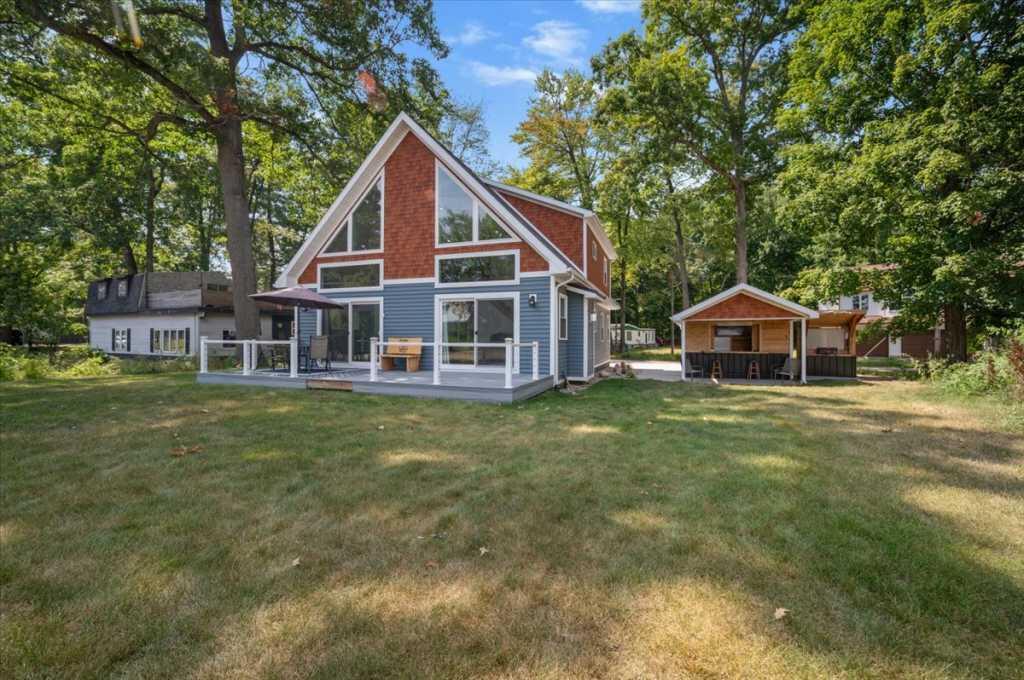
Stunning brand-new custom-built home showcasing pristine finishes and panoramic views of all-sports Croton Pond, complete with your own private dock. Expansive windows framed with custom oversized trim capture the breathtaking waterfront setting and fill the open-concept living space with natural light. A soaring cathedral ceiling finished in whitewashed pine creates a warm, refined atmosphere. The beautifully appointed kitchen features a built-in oven, cooktop, spacious entertaining island, and all new appliances. Refrigerator, washer, and dryer included. Enjoy a finished laundry room, walk-in pantry and private primary suite featuring a luxurious bath with walk-in shower and relaxing soaker tub, plus an additional full bath upstairs. Outdoor living shines with a private bar and cooking station over looking the water; underground sprinkler, concrete patio and walk way leading to fire pit. An exceptional water front design for entertaining, relaxing and enjoying lake life.

Save
Ask
Tour
Hide
Share
Listing Snapshot
Price 
$541,500
Days On Site 
0 Days
Bedrooms 
3
Inside Area (SqFt) 
1,900 sqft
Total Baths 
3
Full Baths 
2
Partial Baths 
1
Lot Size 
0.17 Acres
Year Built 
2026
MLS® Number 
71026049104
Status 
Active
Property Tax 
$4,469
HOA/Condo/Coop Fees 
N/A
Sq Ft Source 
N/A
Friends & Family
Recent Activity
7 hours agoListing first seen on site
7 hours agoListing updated with changes from the MLS®
General Features
Acres 
0.17
Cross Street 
Croton Drive
Garage 
Yes
Garage Spaces 
1
Parking 
AsphaltDetached
Property Condition 
New Construction
Property Sub Type 
Single Family Residence
Security 
Smoke Detector(s)
Sewer 
Septic Tank
Special Circumstances 
Standard
SqFt Above 
1900
SqFt Total 
1900
Style 
CapeCod
Utilities 
Natural Gas ConnectedPhone Connected
Water Source 
PrivateWell
Zoning 
Residential
Interior Features
Appliances 
Gas Water HeaterCooktopDishwasherMicrowaveRefrigeratorRange
Basement 
Crawl Space
Cooling 
Central Air
Fireplace 
Yes
Fireplace Features 
Family RoomGas Log
Fireplaces 
1
Flooring 
CarpetCeramic TileWood
Heating 
Forced AirNatural Gas
Laundry Features 
Laundry Room
Window Features 
Insulated WindowsScreens
BathFull 
Level - Upper
BathLav 
Level - Main
Bedroom 2 
Dimensions - 10.0 x 11.0Level - UpperArea - 110
Bedroom 3 
Dimensions - 11.0 x 12.0Level - UpperArea - 132
Family Room 
Dimensions - 16.0 x 15.0Level - UpperArea - 240Description - Pantry
Kitchen 
Dimensions - 12.0 x 12.0Level - MainArea - 144
Laundry 
Dimensions - 6.0 x 8.0Level - MainArea - 48
Living Room 
Dimensions - 14.0 x 19.0Level - MainArea - 266
Master Bedroom 
Dimensions - 13.0 x 13.0Level - MainArea - 169
Other 
Dimensions - 13.0 x 11.0Level - MainArea - 143Description - Patio
Save
Ask
Tour
Hide
Share
Exterior Features
Construction Details 
BlockVinyl Siding
Lot Features 
LevelWooded
Patio And Porch 
PatioPorch
Roof 
Composition
View 
Water
Waterfront 
Yes
Waterfront Features 
Lake FrontPondRiver FrontWaterfrontWaterfront Access
Waterview 
Water
Windows/Doors 
Insulated WindowsScreens
Community Features
MLS Area 
Area62201CrotonTwp
School District 
Newaygo
Financing Terms Available 
CashConventionalFHAVA Loan
Roads 
Paved
Schools
School District
Newaygo
Elementary School
Unknown
Middle School
Unknown
High School
Unknown
Listing courtesy of Kermath Realty: [email protected]


IDX provided courtesy of Realcomp II Ltd. via WestMichiganLakeshoreAssociationofREALTORS. Copyright © 2026 Realcomp II Ltd. Shareholders.

IDX information is provided exclusively for consumers' personal, non-commercial use and may not be used for any purpose other than to identify prospective properties consumers may be interested in purchasing and that the data is deemed reliable but not guaranteed accurate by the MLS.

Neighborhood & Commute
Source: Walkscore
Disclosure: Community information and market data powered by Constellation Data Labs. Information is deemed reliable but not guaranteed.
Save
Ask
Tour
Hide
Share