Save
Ask
Tour
Hide
Share
$450,000
New Listing

343 E Maple Street
Fremont City, MI 49412

For Sale|Single Family Residence|Active
4
Beds
4
Total Baths
2
Full Baths
2
Partial Baths
3,746
SqFt
$120
/SqFt
1950
Built
Subdivision:
WATERS ASSRS
County:
Newaygo

Due to the health concerns created by Coronavirus we are offering personal 1-1 online video walkthough tours where possible.
Call Now: 1-248-228-6711
Is this the listing for you? We can help make it yours.
1-248-228-6711
343 E Maple Street343 E Maple Street343 E Maple Street343 E Maple Street
Save
Ask
Tour
Hide
Share

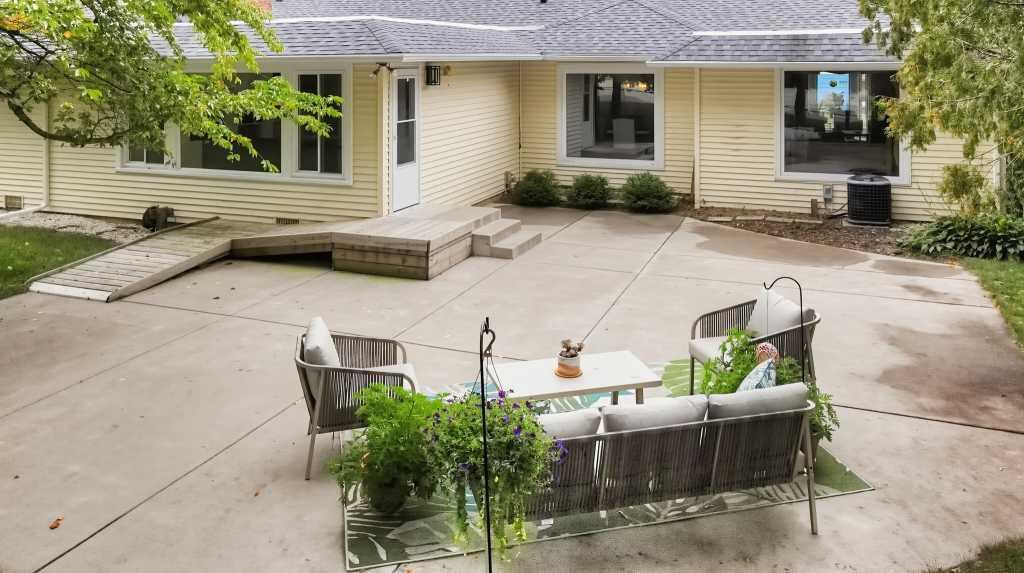
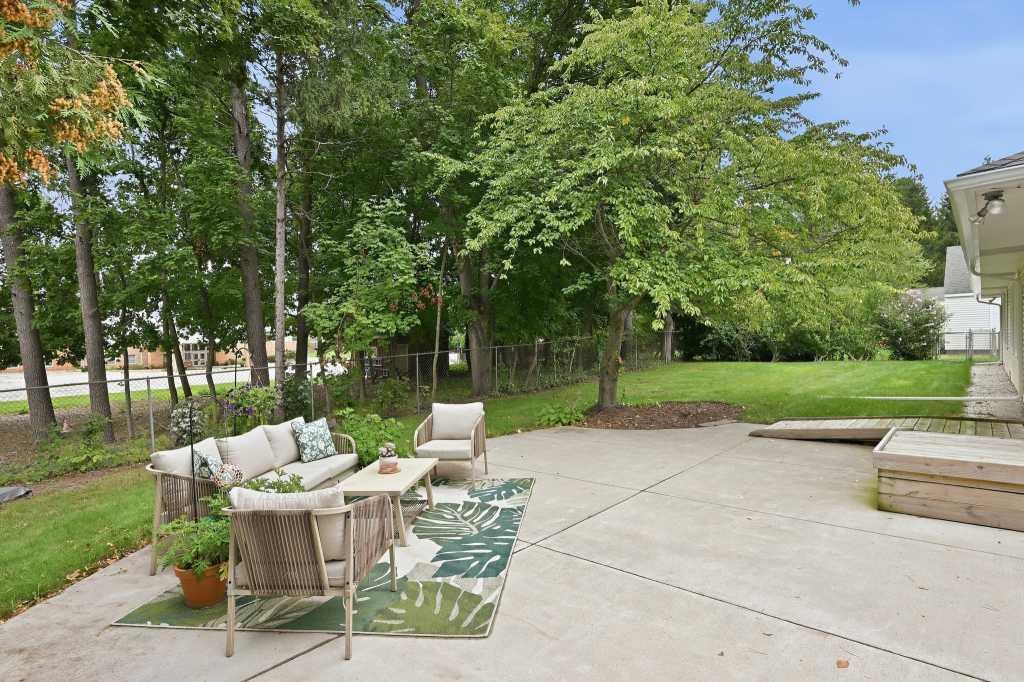
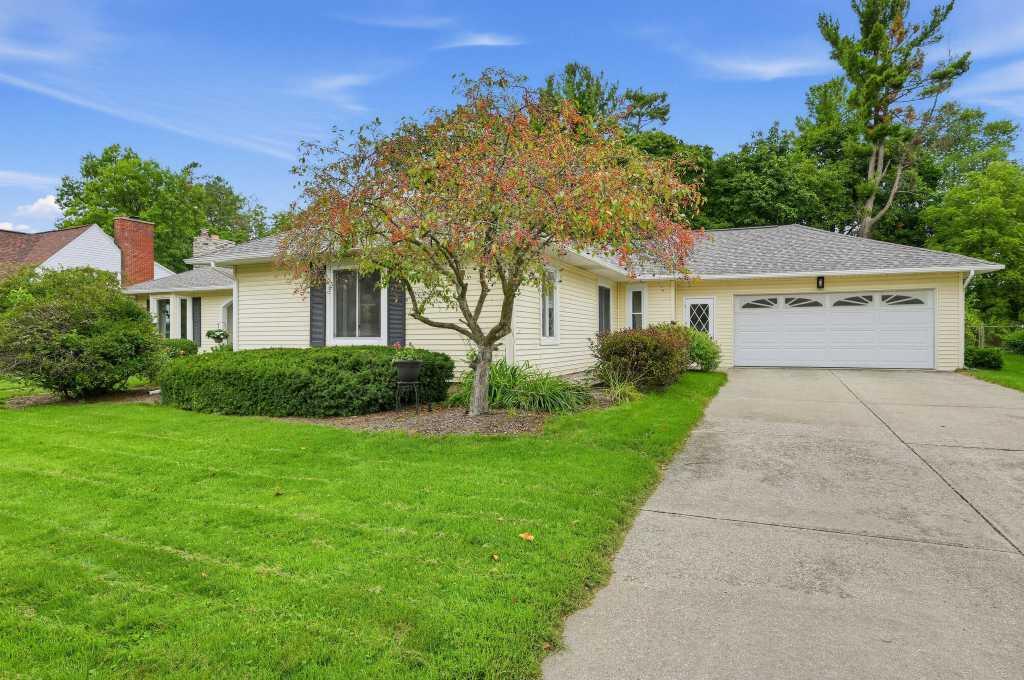
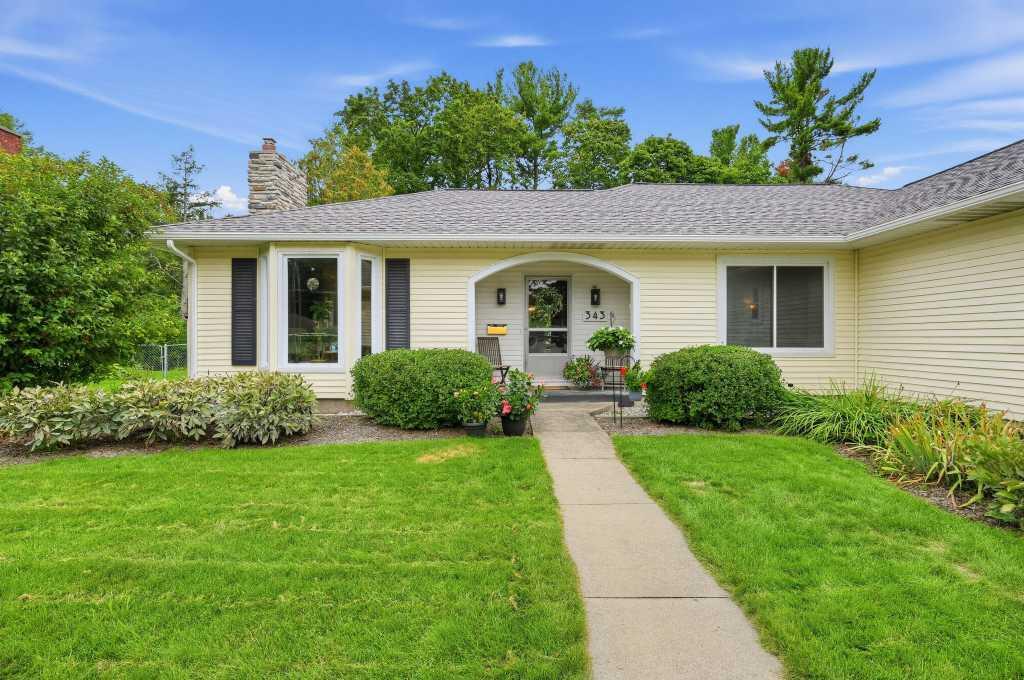
RARE HOME WITH HISTORY, CHARACTER & PRESENCE! 343 E Maple is a distinctive 4-bedroom home originally built by the Gerber Family, blending timeless craftsmanship with modern comfort. Beautiful hardwood floors, arched doorways & expansive windows create warmth and soul. Features include a gracious living room with stone fireplace & built-ins, knotty-pine office, elegant dining room, and extraordinary new kitchen with massive stone island and adjoining gathering space with sectional, gas fireplace & TV. Spacious primary retreat offers built-in storage, lighted vanity & large lounge ideal for exercise or relaxation. Recent improvements include waterproofed basement, chimney, fascia/gutters, epoxy garage floor, 7 windows, attic insulation, water softener & 2021 roof. Central AC, tankless water heater & fresh paint. Fenced backyard with expansive patio. Just 2 blocks from downtown, shops, restaurants, parks, trails & near Fremont Lake! A truly special home ready for its next chapter!

Save
Ask
Tour
Hide
Share
Listing Snapshot
Price 
$450,000
Days On Site 
0 Days
Bedrooms 
4
Inside Area (SqFt) 
3,746 sqft
Total Baths 
4
Full Baths 
2
Partial Baths 
2
Lot Size 
0.3 Acres
Year Built 
1950
MLS® Number 
71026050253
Status 
Active
Property Tax 
$7,800
HOA/Condo/Coop Fees 
N/A
Sq Ft Source 
Other
Friends & Family
Recent Activity
10 hours agoListing first seen on site
10 hours agoListing updated with changes from the MLS®
General Features
Acres 
0.3
Attached Garage 
Yes
Cross Street 
Stuart
Garage 
Yes
Garage Spaces 
2
Parking 
AttachedGarage Door OpenerPaved
Property Sub Type 
Single Family Residence
Security 
Smoke Detector(s)
Sewer 
Public Sewer
Special Circumstances 
Standard
SqFt Above 
3446
SqFt Below 
300
SqFt Total 
3746
Style 
Ranch
Utilities 
Cable ConnectedNatural Gas ConnectedPhone AvailablePhone Connected
Water Source 
Public
Zoning 
Residential
Interior Features
Appliances 
Electric Water HeaterCooktopDishwasherDisposalDryerRefrigeratorRangeWasherWater Softener Rented
Basement 
Partial
Cooling 
Central Air
Fireplace 
Yes
Fireplace Features 
Family RoomGas LogKitchenLiving Room
Fireplaces 
3
Flooring 
CarpetCeramic TileLaminate
Heating 
Hot WaterNatural Gas
Interior 
Central VacuumWet Bar
Laundry Features 
In BasementLaundry Chute
Window Features 
Insulated WindowsScreensWindow Treatments
BathFull 
Level - Main
BathLav 
Level - Main
Bedroom 2 
Dimensions - 15.0 x 10.0Level - MainArea - 150
Bedroom 3 
Dimensions - 14.0 x 10.0Level - MainArea - 140
Bedroom 4 
Dimensions - 12.0 x 11.0Level - MainArea - 132
Den 
Dimensions - 13.0 x 9.0Level - MainArea - 117
Dining Room 
Dimensions - 12.0 x 15.0Level - MainArea - 180Description - Formal
Family Room 
Dimensions - 18.0 x 19.0Level - MainArea - 342
Game Room 
Dimensions - 25.0 x 22.0Level - BasementArea - 550
Kitchen 
Dimensions - 14.0 x 14.0Level - MainArea - 196
Laundry 
Dimensions - 7.0 x 3.0Level - BasementArea - 21
Living Room 
Dimensions - 13.0 x 24.0Level - MainArea - 312
Master Bathroom 
Dimensions - 13.0 x 10.0Level - MainArea - 130
Master Bedroom 
Dimensions - 17.0 x 28.0Level - MainArea - 476
Other 
Level - Main
Save
Ask
Tour
Hide
Share
Exterior Features
Construction Details 
Vinyl Siding
Patio And Porch 
DeckPatioPorch
Roof 
Composition
Windows/Doors 
Insulated WindowsScreensWindow Treatments
Community Features
Accessibility Features 
Accessible EntranceAccessible DoorsAccessible Hallway(s)Grip-Accessible Features
Community Features 
Sidewalks
MLS Area 
Area62132Fremont
School District 
Fremont
Financing Terms Available 
CashConventionalFHAVA Loan
Roads 
Paved
Schools
School District
Fremont
Elementary School
Unknown
Middle School
Unknown
High School
Unknown
Listing courtesy of Kermath Realty: [email protected]


IDX provided courtesy of Realcomp II Ltd. via WestMichiganLakeshoreAssociationofREALTORS. Copyright © 2026 Realcomp II Ltd. Shareholders.

IDX information is provided exclusively for consumers' personal, non-commercial use and may not be used for any purpose other than to identify prospective properties consumers may be interested in purchasing and that the data is deemed reliable but not guaranteed accurate by the MLS.

Neighborhood & Commute
Source: Walkscore
Disclosure: Community information and market data powered by Constellation Data Labs. Information is deemed reliable but not guaranteed.
Save
Ask
Tour
Hide
Share