Save
Ask
Tour
Hide
Share
$250,000
New Listing

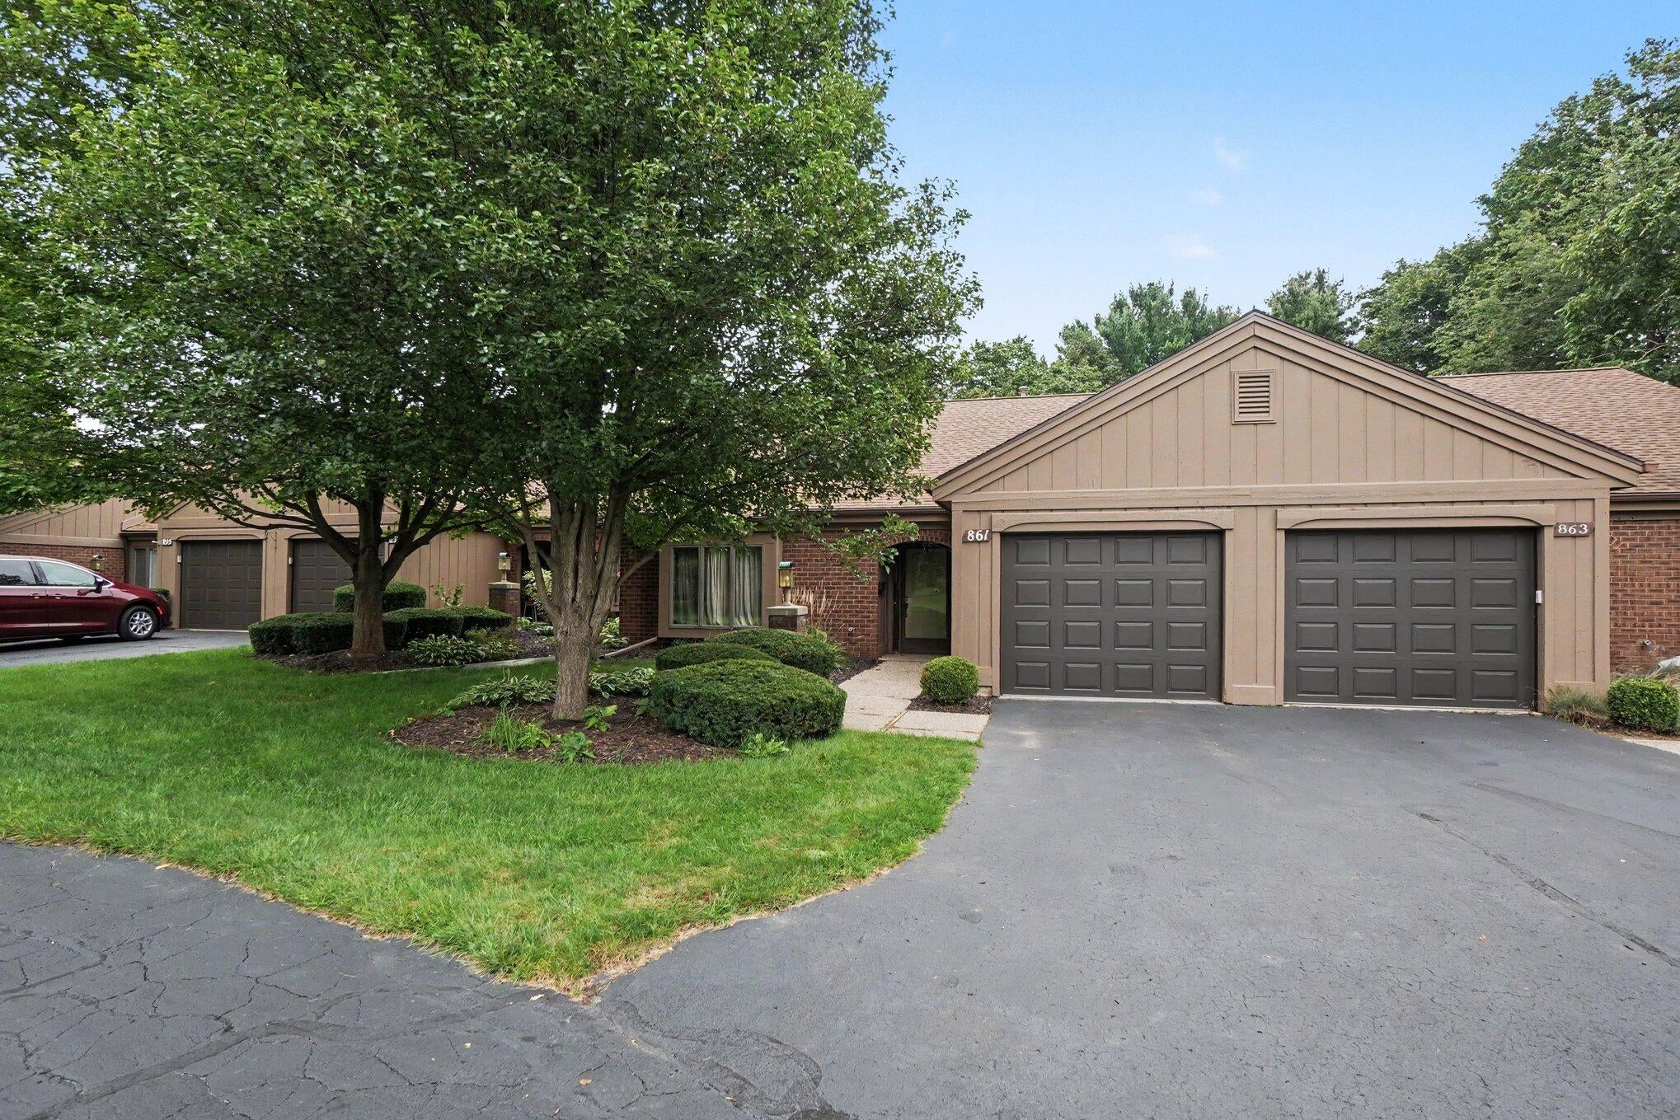
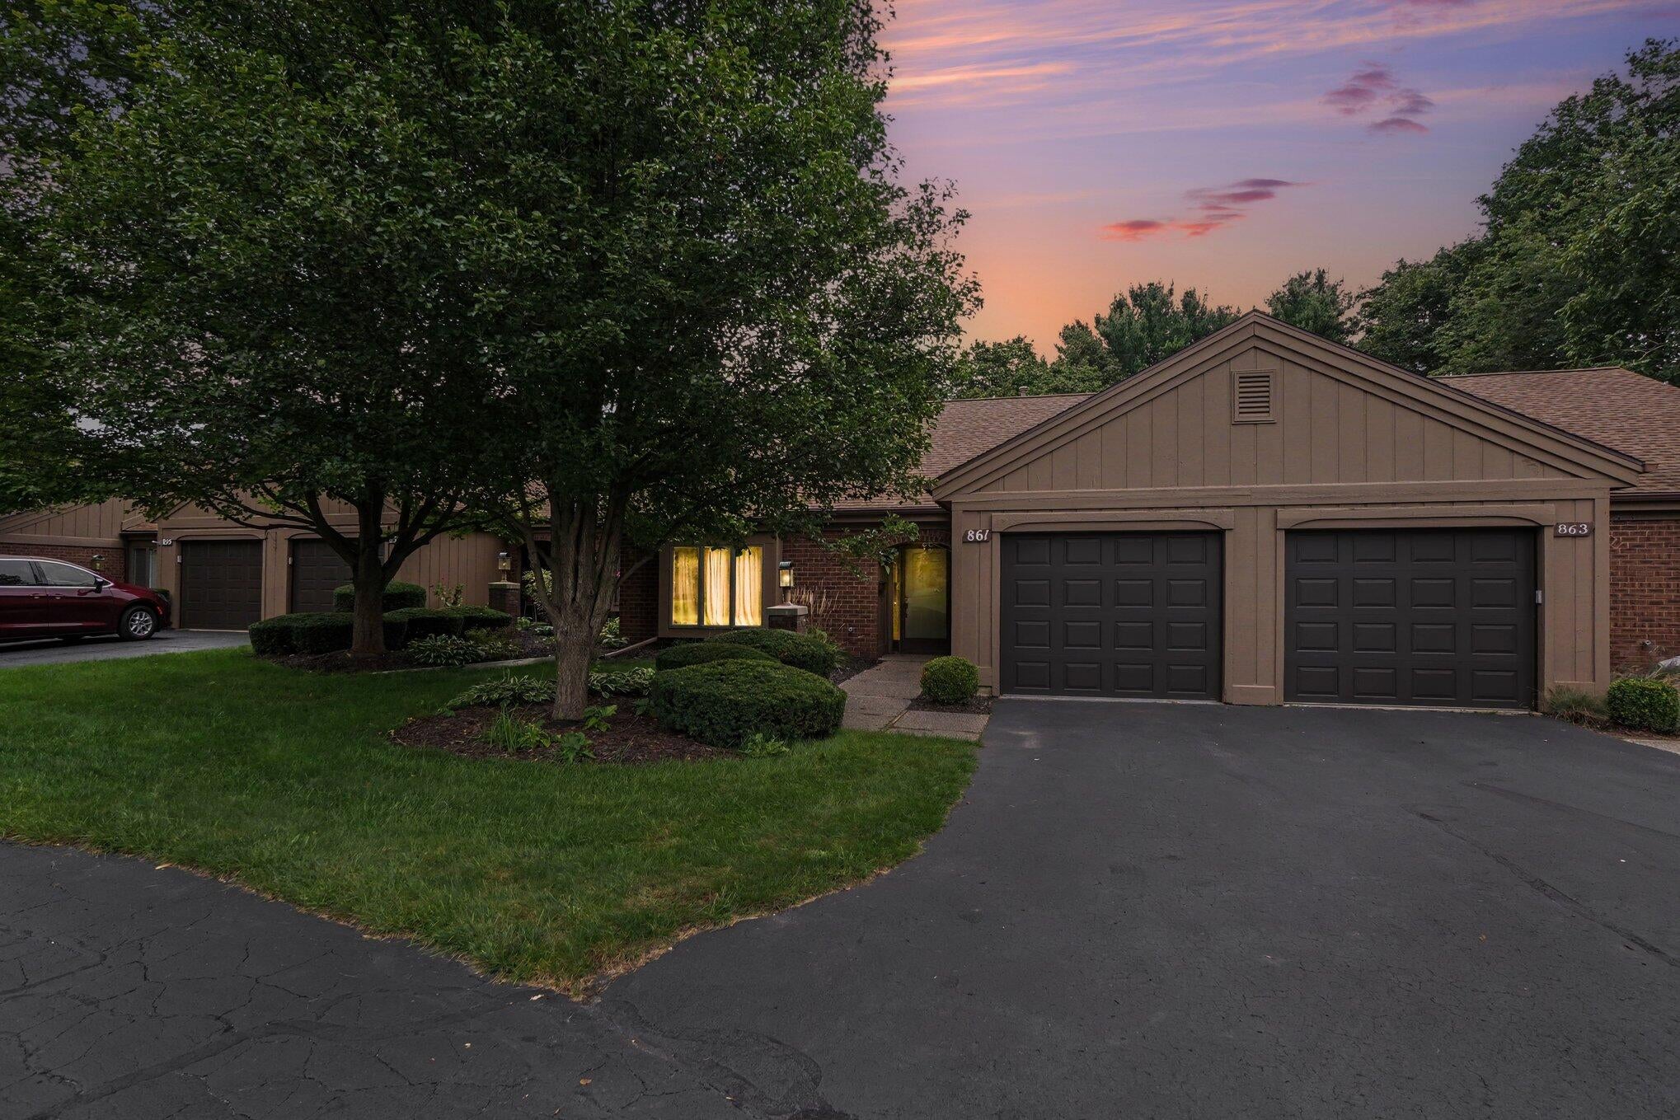
861 Millbridge Avenue
Holland City, MI 49423

For Sale|Condominium|Active
2
Beds
1
Total Bath
1
Full Bath
1,118
SqFt
$224
/SqFt
1983
Built
County:
Allegan

Due to the health concerns created by Coronavirus we are offering personal 1-1 online video walkthough tours where possible.
Call Now: 1-248-228-6711
Is this the listing for you? We can help make it yours.
1-248-228-6711
Upcoming Open Houses
Due to COVID-19, we recommend you verify Open Houses before attending.
Fri, Sep 25, 5:30 PM - 7:00 PM
Sat, Sep 26, 11:00 AM - 12:30 PM
861 Millbridge Avenue861 Millbridge Avenue861 Millbridge Avenue861 Millbridge Avenue
Save
Ask
Tour
Hide
Share

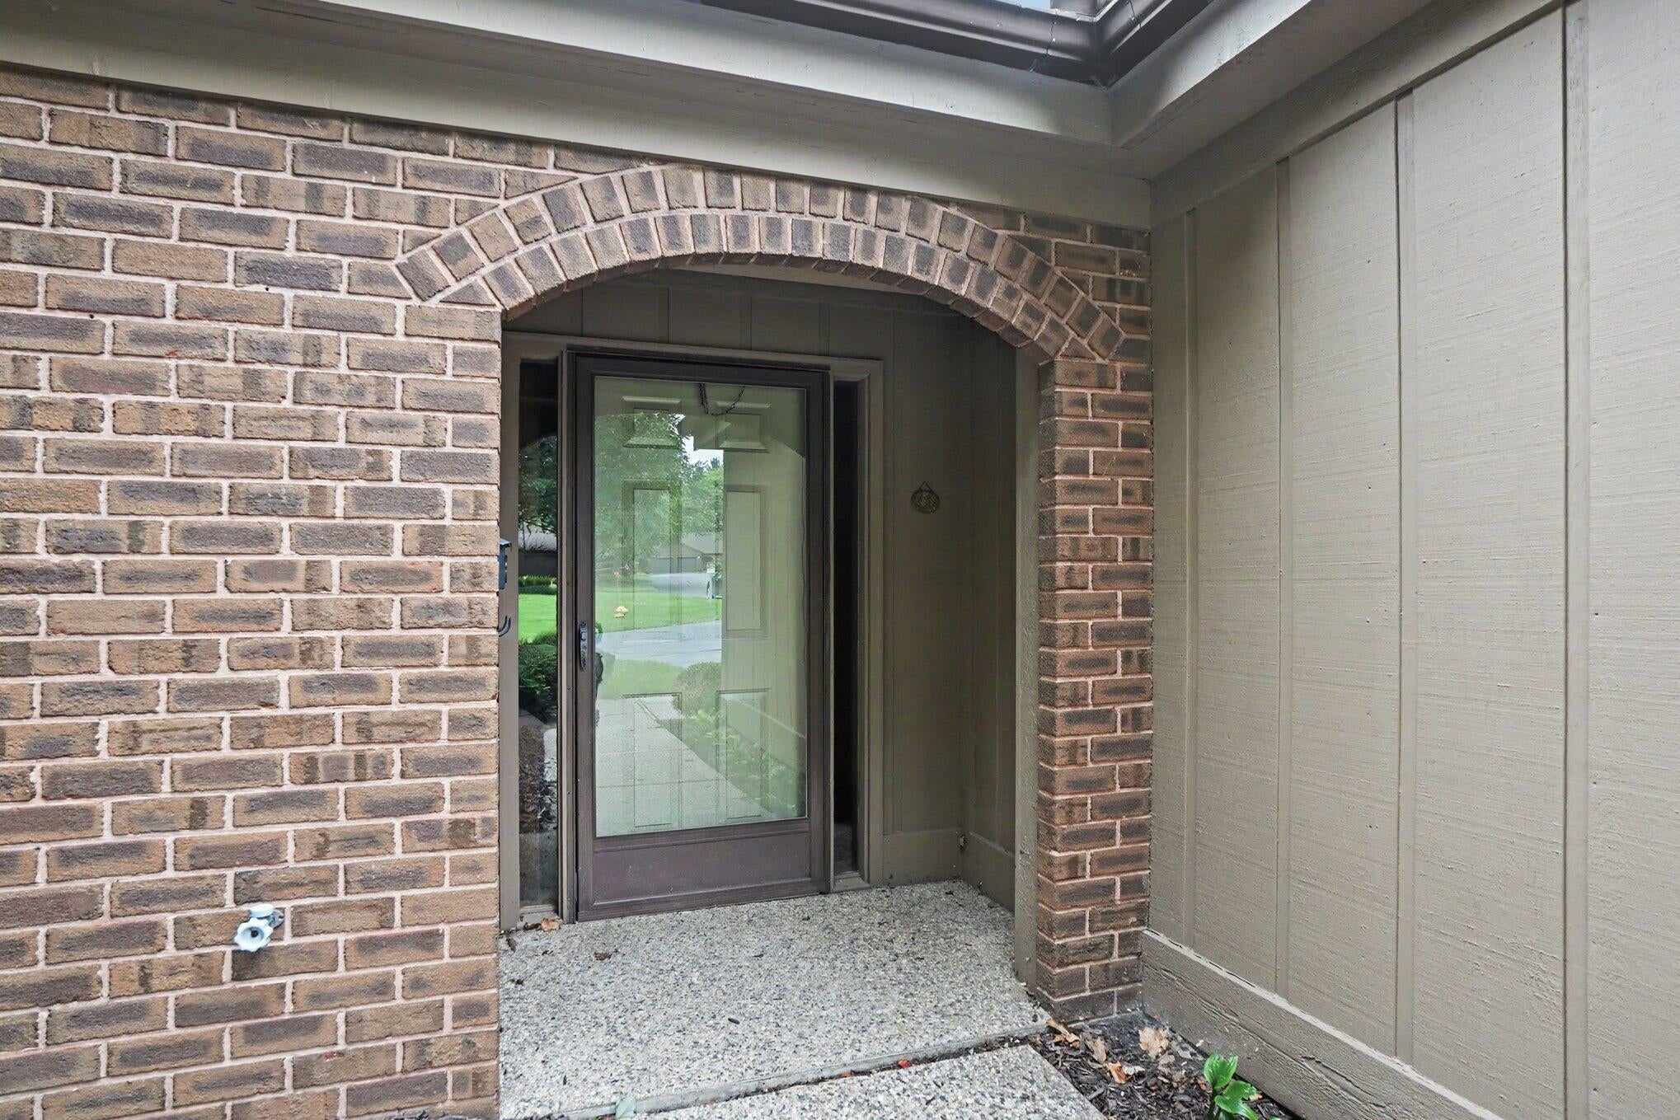
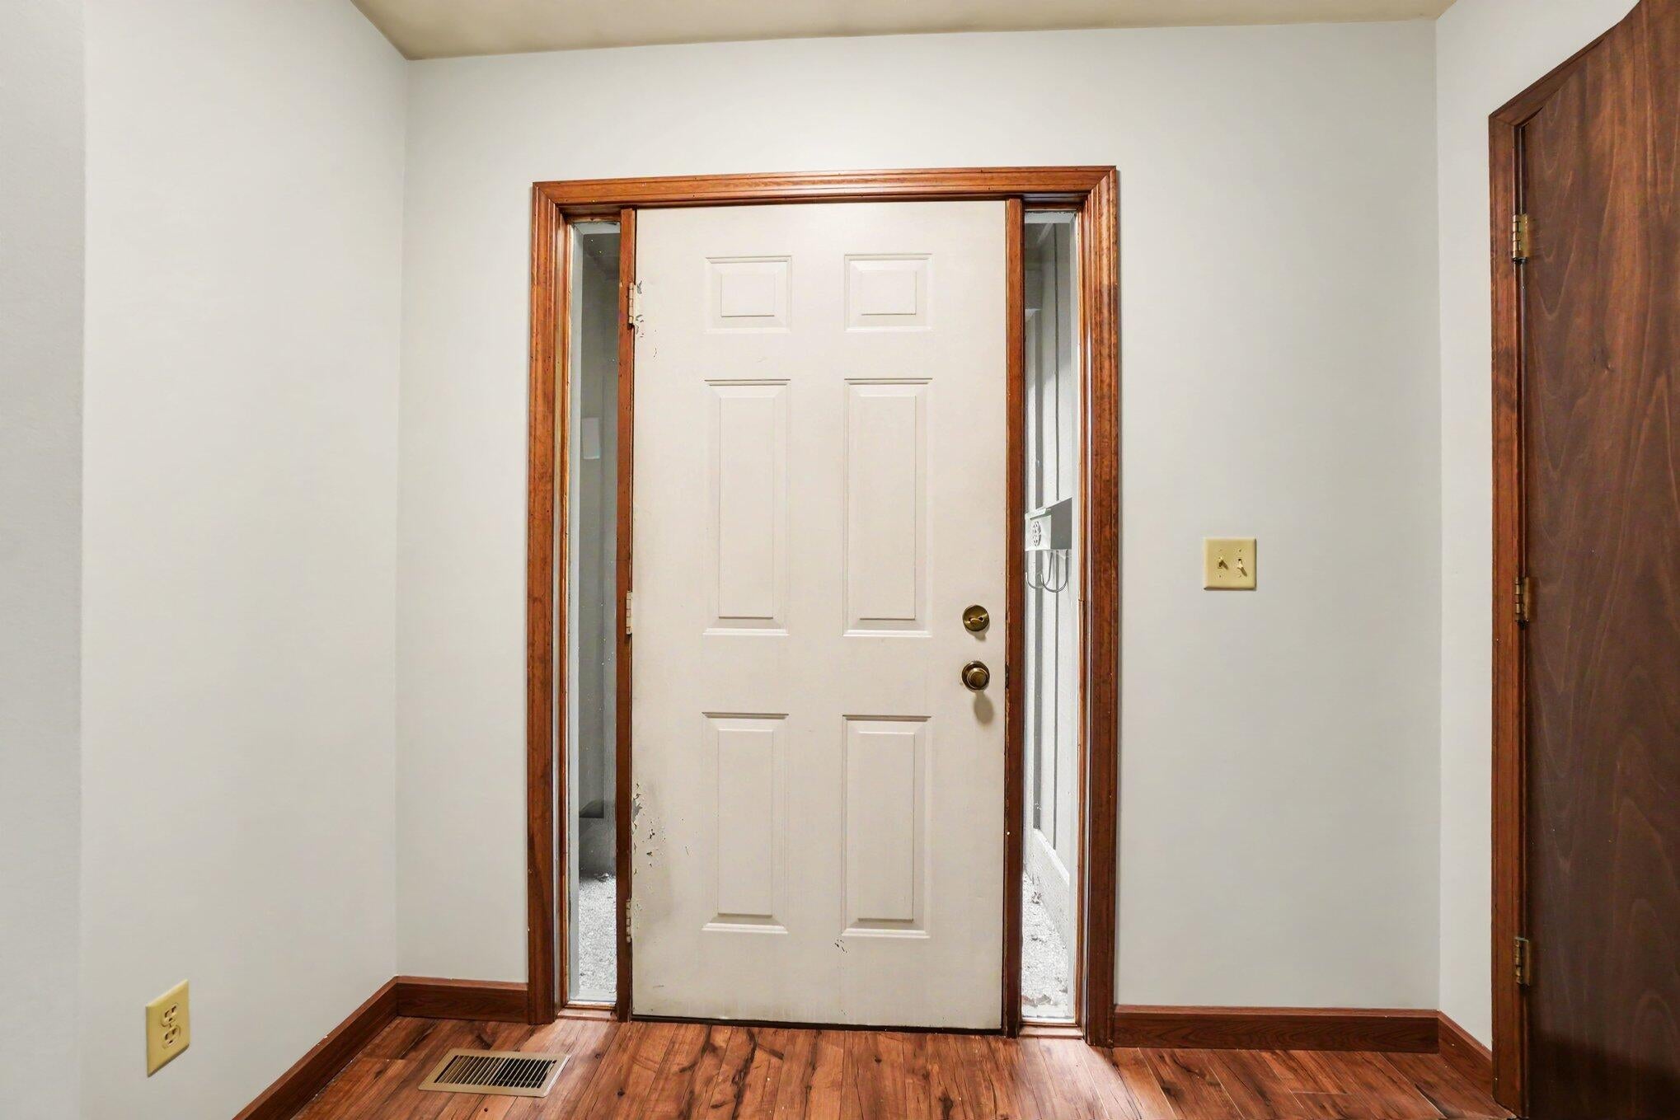
Step inside this light-filled 2-bedroom, 1-bathroom condo designed for effortless daily living and seamless indoor-outdoor entertaining. The heart of the home features a spacious, open-concept living and dining area, creating a fluid and inviting space with endless layout possibilities. A walkout slider off the living area leads directly to a private, covered patio; extending your living space outdoors and offering the perfect spot for morning coffee or evening relaxation regardless of the weather. The adjacent kitchen provides efficient prep space with clear visibility into the dining area, making keeping conversations going while cooking a breeze. Designed with privacy in mind, the two bedrooms are thoughtfully situated on opposite ends of the condo. This split-bedroom layout ensures maximum peace and quiet. Conveniently located near local dining, shopping, and major transit routes, this home offers the perfect combination of convenience, comfort, and value!

Save
Ask
Tour
Hide
Share
Listing Snapshot
Price 
$250,000
Days On Site 
0 Days
Bedrooms 
2
Inside Area (SqFt) 
1,118 sqft
Total Baths 
1
Full Baths 
1
Partial Baths 
N/A
Lot Size 
N/A
Year Built 
1983
MLS® Number 
71026050255
Status 
Active
Property Tax 
$2,674.13
HOA/Condo/Coop Fees 
$364 monthly
Sq Ft Source 
N/A
Friends & Family
Recent Activity
10 hours agoListing first seen on site
10 hours agoListing updated with changes from the MLS®
General Features
Attached Garage 
Yes
Cross Street 
33rd and Pioneer
Disclosures 
Mineral Rights Excluded
Garage 
Yes
Garage Spaces 
1
Parking 
AsphaltAttached
Property Sub Type 
Condominium
Sewer 
Public Sewer
Special Circumstances 
Standard
SqFt Above 
1118
SqFt Total 
1523
Style 
Ranch
Water Source 
Public
Interior Features
Appliances 
DishwasherDryerOvenRefrigeratorWasher
Basement 
Full
Cooling 
Ceiling Fan(s)
Flooring 
CarpetLaminate
Heating 
Forced AirNatural Gas
Laundry Features 
Laundry Closet
BathFull 
Level - Main
Save
Ask
Tour
Hide
Share
Exterior Features
Construction Details 
BrickWood Siding
Patio And Porch 
CoveredPatio
Roof 
Shingle
Community Features
Association Fee 
$364.0
Association Fee Frequency 
Monthly
MLS Area 
Area70152Holland
School District 
Holland
Financing Terms Available 
CashConventionalFHA
Roads 
Paved
Schools
School District
Holland
Elementary School
Unknown
Middle School
Unknown
High School
Unknown
Listing courtesy of Keller Williams Harbortown: [email protected]


IDX provided courtesy of Realcomp II Ltd. via WestMichiganLakeshoreAssociationofREALTORS. Copyright © 2026 Realcomp II Ltd. Shareholders.

IDX information is provided exclusively for consumers' personal, non-commercial use and may not be used for any purpose other than to identify prospective properties consumers may be interested in purchasing and that the data is deemed reliable but not guaranteed accurate by the MLS.

Neighborhood & Commute
Source: Walkscore
Disclosure: Community information and market data powered by Constellation Data Labs. Information is deemed reliable but not guaranteed.
Save
Ask
Tour
Hide
Share