
Save
Ask
Tour
Hide
$153,900
New Listing
11779 Northern ShoresHolland Charter Township, MI 49424
For Sale|Residential|Active
3
Beds
2
Total Baths
2
Full Baths
1,568
SqFt
$98
/SqFt
2018
Built
County:
Ottawa
Due to the health concerns created by Coronavirus we are offering personal 1-1 online video walkthough tours where possible.
Call Now: 1-248-228-6711
Is this the listing for you? We can help make it yours.
1-248-228-6711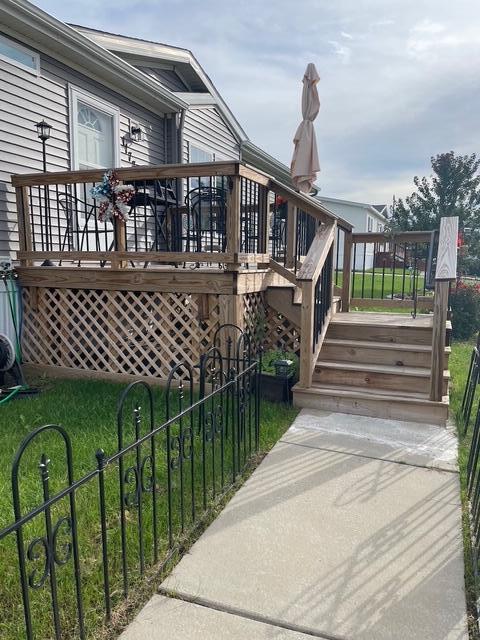
Save
Ask
Tour
Hide
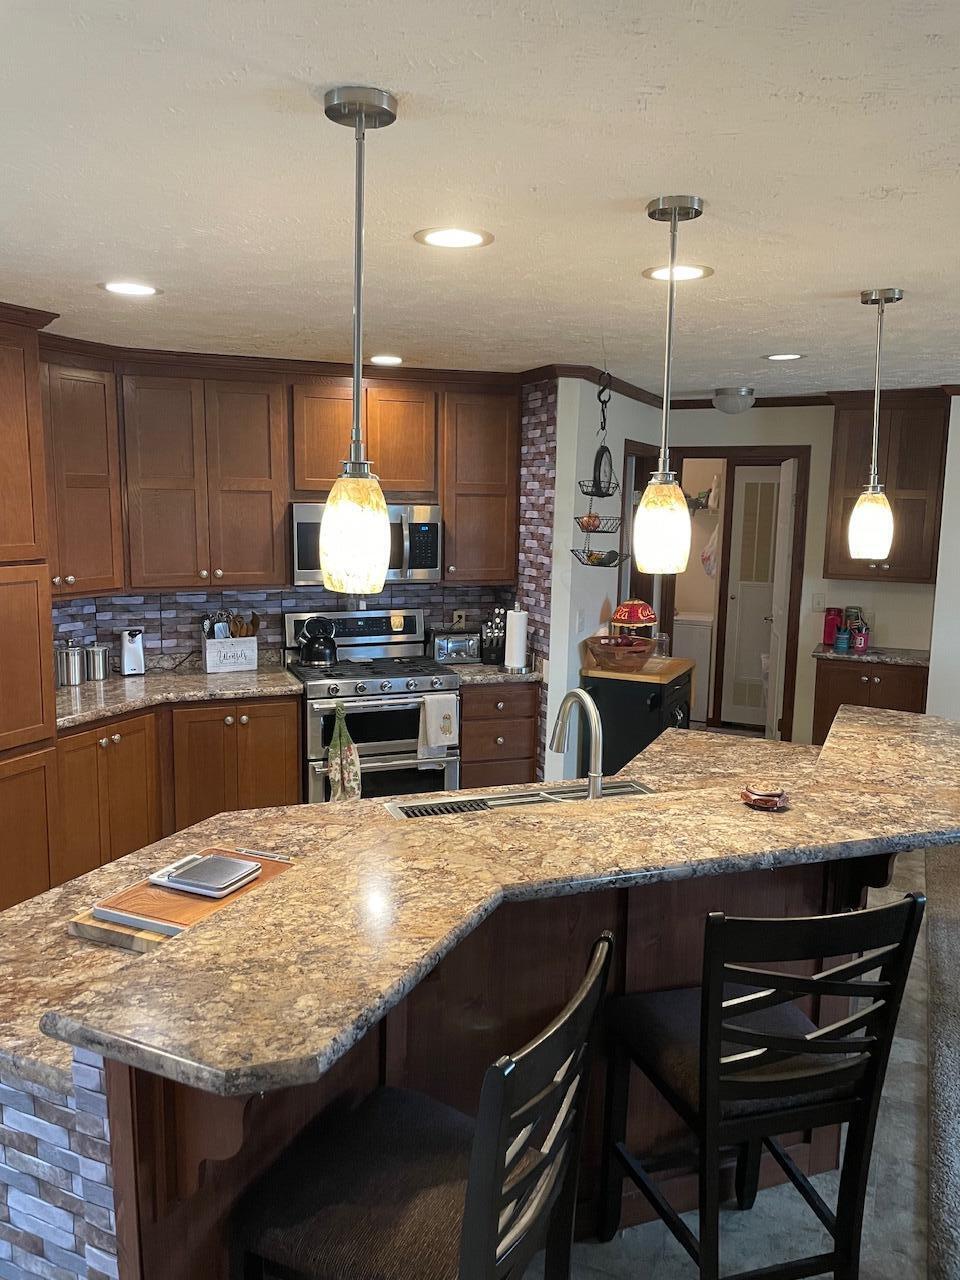
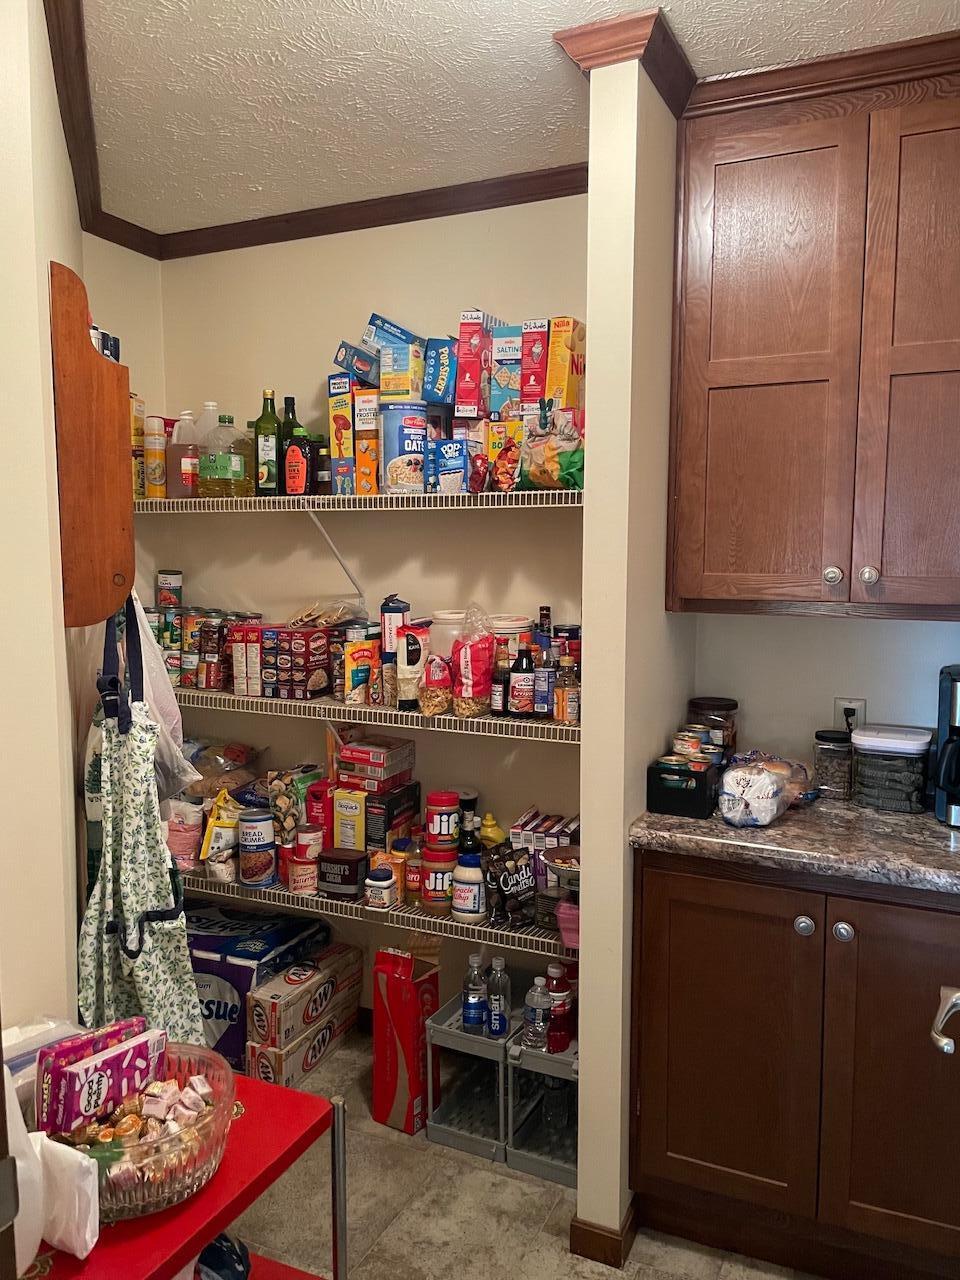
Your search for home ends here! This 2018 Skyline manufactured home is located in the desirable Waverly Shores, away from the busy streets! It features unique cabinetry in the kitchen, a serpentine-style center island, modern lighting, and a walk-in pantry! The trimming throughout the home is a darker stain, and contrasts beautifully against lighter colored walls. The vinyl siding, front porch, gutters, and landscaping is all new as of 2026! The skirting was replaced and reinforced in 2021. The primary suite has a larger-than-life en-suite, and the additional 2 bedrooms have their own full-sized bathroom to share.
Save
Ask
Tour
Hide
Listing Snapshot
Price
$153,900
Days On Site
0 Days
Bedrooms
3
Inside Area (SqFt)
1,568 sqft
Total Baths
2
Full Baths
2
Partial Baths
N/A
Lot Size
N/A
Year Built
2018
MLS® Number
71026050261
Status
Active
Property Tax
N/A
HOA/Condo/Coop Fees
$750 monthly
Sq Ft Source
Public Records
Friends & Family
Recent Activity
| 10 hours ago | Listing first seen on site | |
| 10 hours ago | Listing updated with changes from the MLS® |
General Features
Cross Street
Riley St & 120th
Disclosures
Leased Land, Mineral Rights Excluded
Parking
Concrete
Pets
Yes
Security
Smoke Detector(s)
Sewer
Public Sewer
SqFt Above
1568
SqFt Total
1568
Style
Other
Utilities
Cable Connected
Water Source
Public
Interior Features
Appliances
Gas Water HeaterDishwasherDisposalMicrowaveOvenRefrigeratorRange
Basement
Crawl Space
Cooling
Central Air
Flooring
CarpetLinoleum
Heating
Forced AirNatural Gas
Laundry Features
In UnitLaundry Room
Window Features
Insulated Windows
BathFull
Level - Main
Save
Ask
Tour
Hide
Exterior Features
Construction Details
Vinyl Siding
Patio And Porch
Porch
Pool Features
Community
Roof
Shingle
Windows/Doors
Insulated Windows
Community Features
Association Amenities
ClubhouseFitness CenterPlaygroundPool
Association Fee
$750.0
Association Fee Frequency
Monthly
Community Features
PoolFitness CenterSidewalks
MLS Area
Area70151HollandTwp
School District
WestOttawa
Financing Terms Available
CashConventionalFHAVA Loan
Schools
School District
WestOttawa
Elementary School
Unknown
Middle School
Unknown
High School
Unknown
Listing courtesy of Coldwell Banker Woodland Schmidt: [email protected]

IDX provided courtesy of Realcomp II Ltd. via WestMichiganLakeshoreAssociationofREALTORS. Copyright © 2026 Realcomp II Ltd. Shareholders.
IDX information is provided exclusively for consumers' personal, non-commercial use and may not be used for any purpose other than to identify prospective properties consumers may be interested in purchasing and that the data is deemed reliable but not guaranteed accurate by the MLS.
IDX provided courtesy of Realcomp II Ltd. via WestMichiganLakeshoreAssociationofREALTORS. Copyright © 2026 Realcomp II Ltd. Shareholders.
IDX information is provided exclusively for consumers' personal, non-commercial use and may not be used for any purpose other than to identify prospective properties consumers may be interested in purchasing and that the data is deemed reliable but not guaranteed accurate by the MLS.
Neighborhood & Commute
Source: Walkscore
Disclosure: Community information and market data powered by Constellation Data Labs. Information is deemed reliable but not guaranteed.
Save
Ask
Tour
Hide
Did you know? You can invite friends and family to your search. They can join your search, rate and discuss listings with you.