Save
Ask
Tour
Hide
Share
$309,000
New Listing

11409 N Lake Drive
Holland Charter Township, MI 49424

For Sale|Condominium|Active
3
Beds
3
Total Baths
2
Full Baths
1
Partial Bath
1,748
SqFt
$177
/SqFt
2002
Built
County:
Ottawa

Due to the health concerns created by Coronavirus we are offering personal 1-1 online video walkthough tours where possible.
Call Now: 1-248-228-6711
Is this the listing for you? We can help make it yours.
1-248-228-6711
11409 N Lake Drive11409 N Lake Drive11409 N Lake Drive11409 N Lake Drive
Save
Ask
Tour
Hide
Share

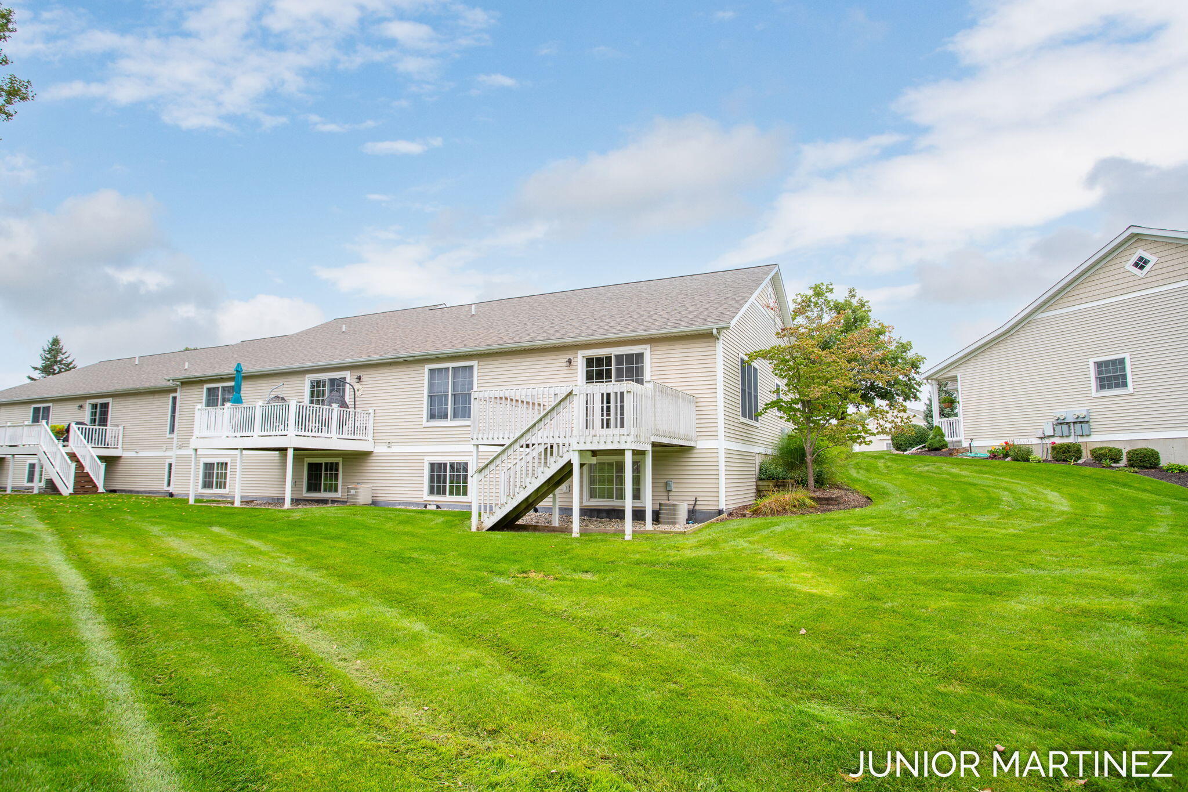
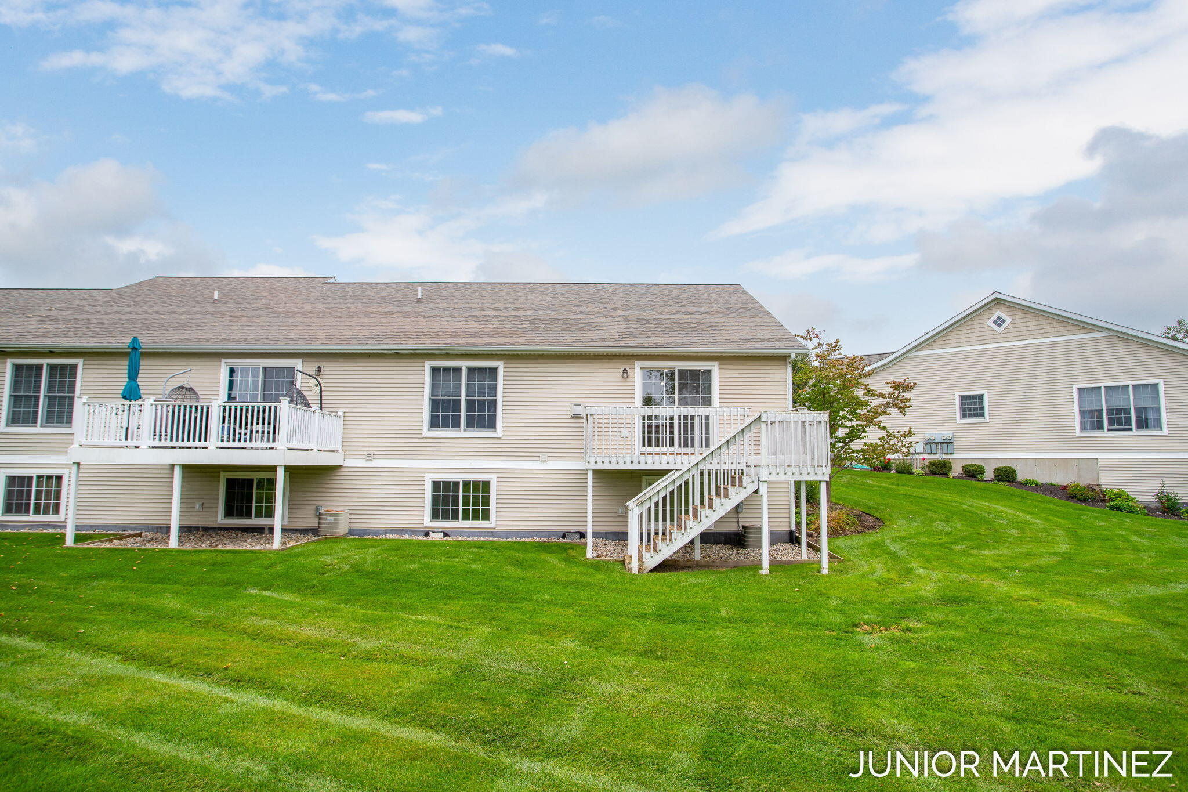
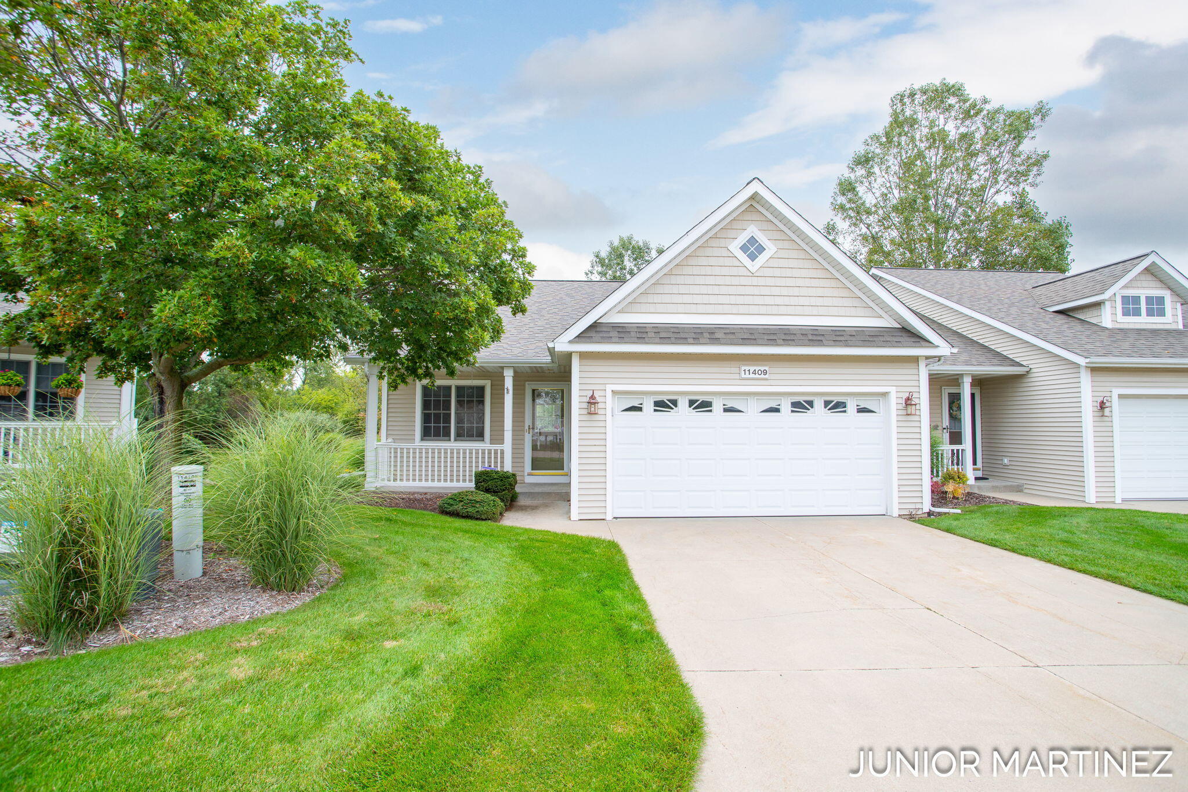
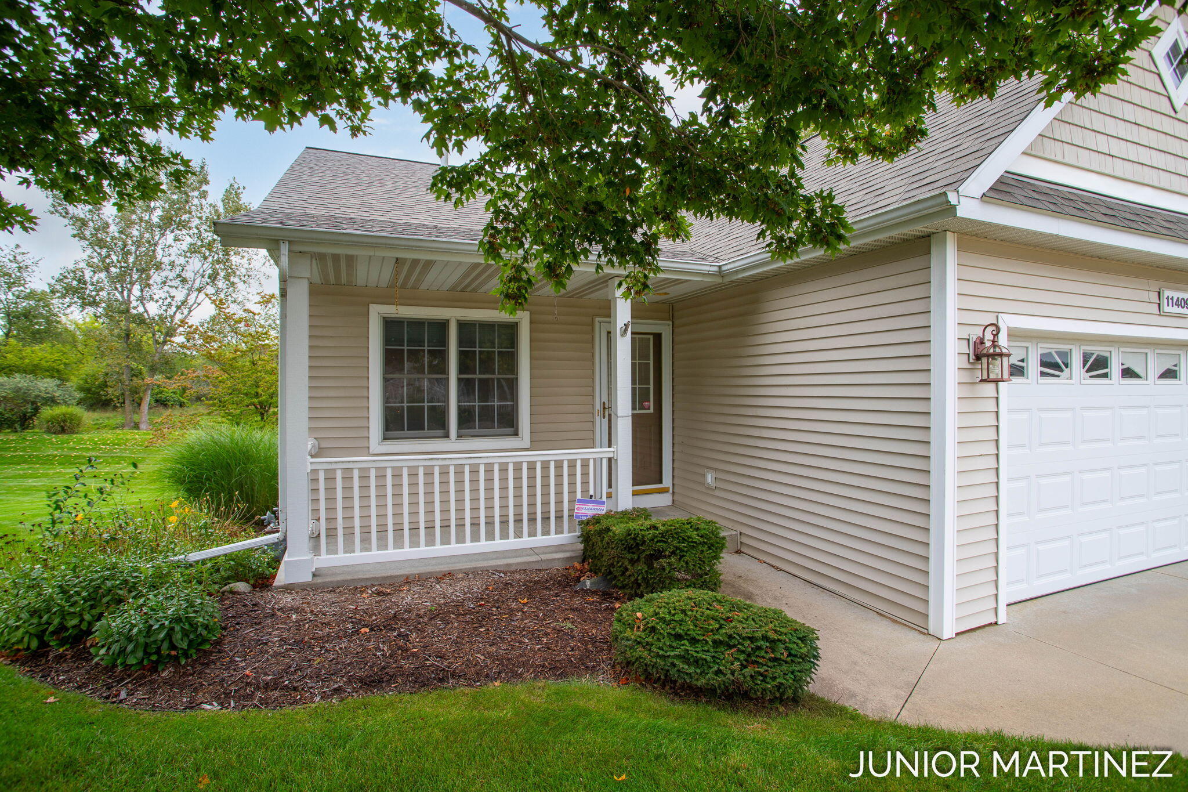
Welcome home to this spacious 3-bedroom, 2.5-bath end-unit condo offering approximately 1,728 finished sq. ft. of comfortable living space. The bright, open main level features vaulted ceilings, a cozy gas fireplace, main-floor primary suite, second bedroom, laundry, and convenient half bath. The finished daylight lower level adds a third bedroom, full bath, large family/rec room, and plenty of storage--giving you the extra space you need for guests, a home office, hobbies, or entertaining. Enjoy the benefits of condo living with lawn care, snow removal, water, sewer, and trash included, plus access to the community clubhouse and fitness center. A 2-car attached garage and private deck add even more convenience.

Save
Ask
Tour
Hide
Share
Listing Snapshot
Price 
$309,000
Days On Site 
0 Days
Bedrooms 
3
Inside Area (SqFt) 
1,748 sqft
Total Baths 
3
Full Baths 
2
Partial Baths 
1
Lot Size 
41.54 Acres
Year Built 
2002
MLS® Number 
71026050283
Status 
Active
Property Tax 
$2,701.07
HOA/Condo/Coop Fees 
$300 monthly
Sq Ft Source 
N/A
Friends & Family
Recent Activity
9 hours agoListing first seen on site
9 hours agoListing updated with changes from the MLS®
General Features
Acres 
41.54
Cross Street 
James and Riley
Disclosures 
Mineral Rights Excluded
Garage 
Yes
Garage Spaces 
2
Parking 
Garage Faces FrontGarage Door OpenerPaved
Pets 
Yes
Property Sub Type 
Condominium
Sewer 
Public Sewer
Special Circumstances 
Standard
SqFt Above 
1248
SqFt Below 
500
SqFt Total 
2456
Style 
EndUnitRanch
Utilities 
Natural Gas Connected
Water Source 
Public
Interior Features
Appliances 
Gas Water HeaterDishwasherDryerMicrowaveOvenRefrigeratorRangeWasher
Basement 
Walk-Out AccessDaylightFullPartially FinishedSump Pump
Cooling 
Central Air
Fireplace 
Yes
Fireplace Features 
Gas LogLiving Room
Fireplaces 
1
Flooring 
CarpetVinyl
Heating 
Forced AirNatural Gas
Interior 
Vaulted Ceiling(s)
Laundry Features 
In BathroomMain Level
Window Features 
Insulated WindowsScreens
BathFull 
Level - Basement
BathLav 
Level - Main
Save
Ask
Tour
Hide
Share
Exterior Features
Construction Details 
Vinyl Siding
Exterior 
Private Entrance
Patio And Porch 
Deck
Roof 
Composition
Windows/Doors 
Insulated WindowsScreens
Community Features
Association Amenities 
ClubhouseFitness Center
Association Fee 
$300.0
Association Fee Frequency 
Monthly
Additional Association Fee 
$675.0
Additional Association Fee Frequency 
One Time
Community Features 
Fitness Center
MLS Area 
Area70151HollandTwp
School District 
WestOttawa
Financing Terms Available 
CashConventionalVA Loan
Roads 
Paved
Schools
School District
WestOttawa
Elementary School
Unknown
Middle School
Unknown
High School
Unknown
Listing courtesy of The Local Element: [email protected]


IDX provided courtesy of Realcomp II Ltd. via WestMichiganLakeshoreAssociationofREALTORS. Copyright © 2026 Realcomp II Ltd. Shareholders.

IDX information is provided exclusively for consumers' personal, non-commercial use and may not be used for any purpose other than to identify prospective properties consumers may be interested in purchasing and that the data is deemed reliable but not guaranteed accurate by the MLS.

Neighborhood & Commute
Source: Walkscore
Disclosure: Community information and market data powered by Constellation Data Labs. Information is deemed reliable but not guaranteed.
Save
Ask
Tour
Hide
Share