Save
Ask
Tour
Hide
Share
$1,125,000
New Listing

2031 Ottawa Beach Road
Park Township, MI 49424

For Sale|Condominium|Active
5
Beds
3
Total Baths
3
Full Baths
3,352
SqFt
$336
/SqFt
2021
Built
County:
Ottawa

Due to the health concerns created by Coronavirus we are offering personal 1-1 online video walkthough tours where possible.
Call Now: 1-248-228-6711
Is this the listing for you? We can help make it yours.
1-248-228-6711
2031 Ottawa Beach Road2031 Ottawa Beach Road2031 Ottawa Beach Road2031 Ottawa Beach Road
Save
Ask
Tour
Hide
Share

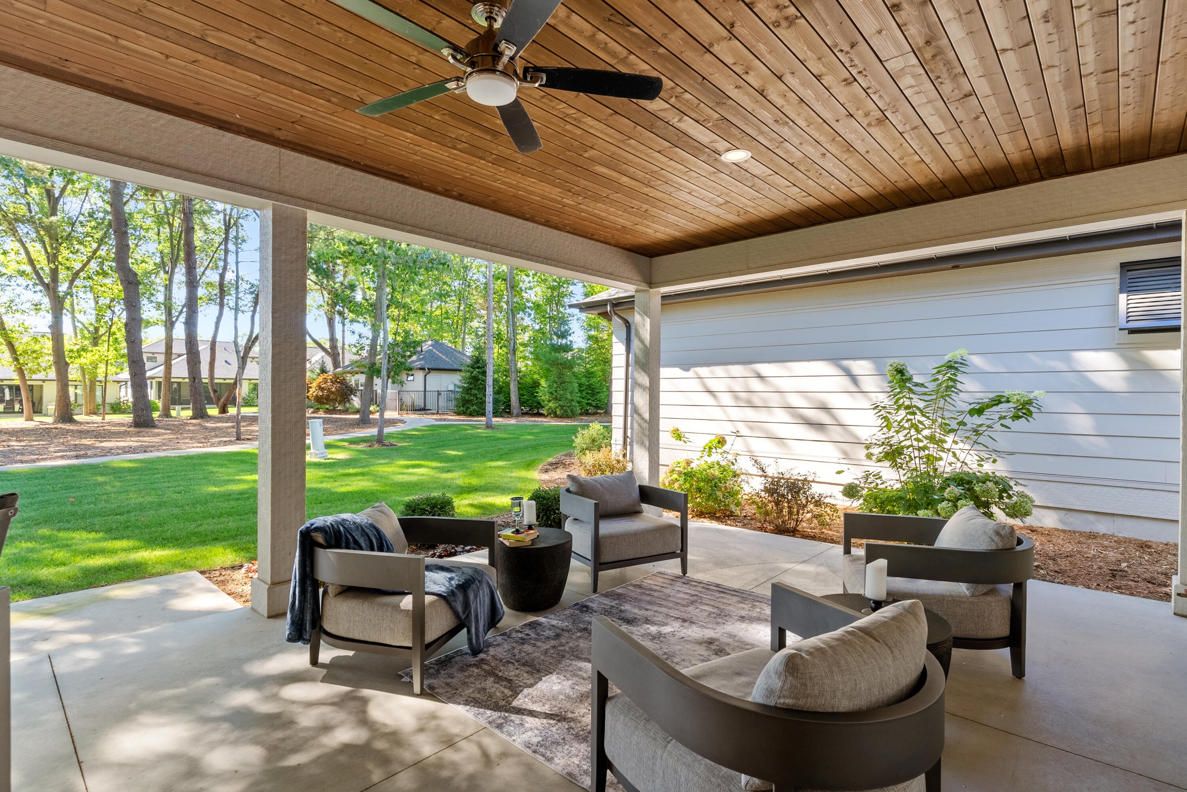
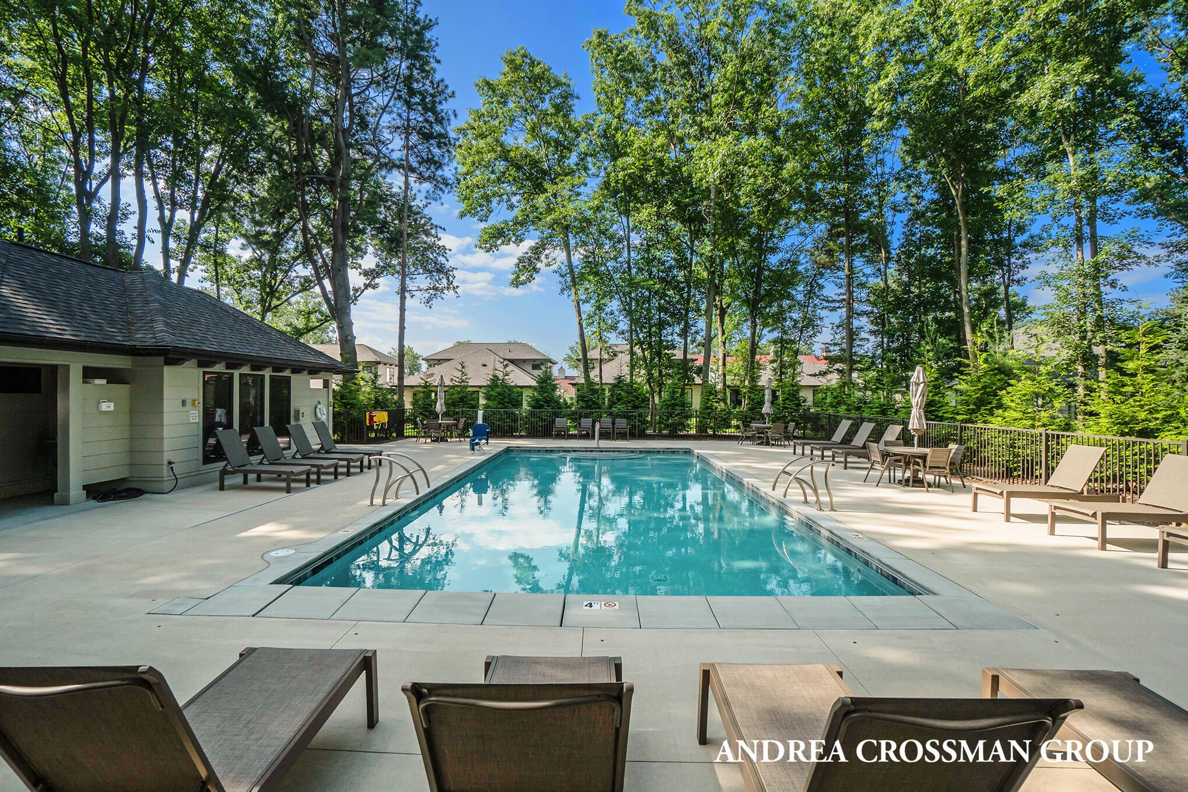
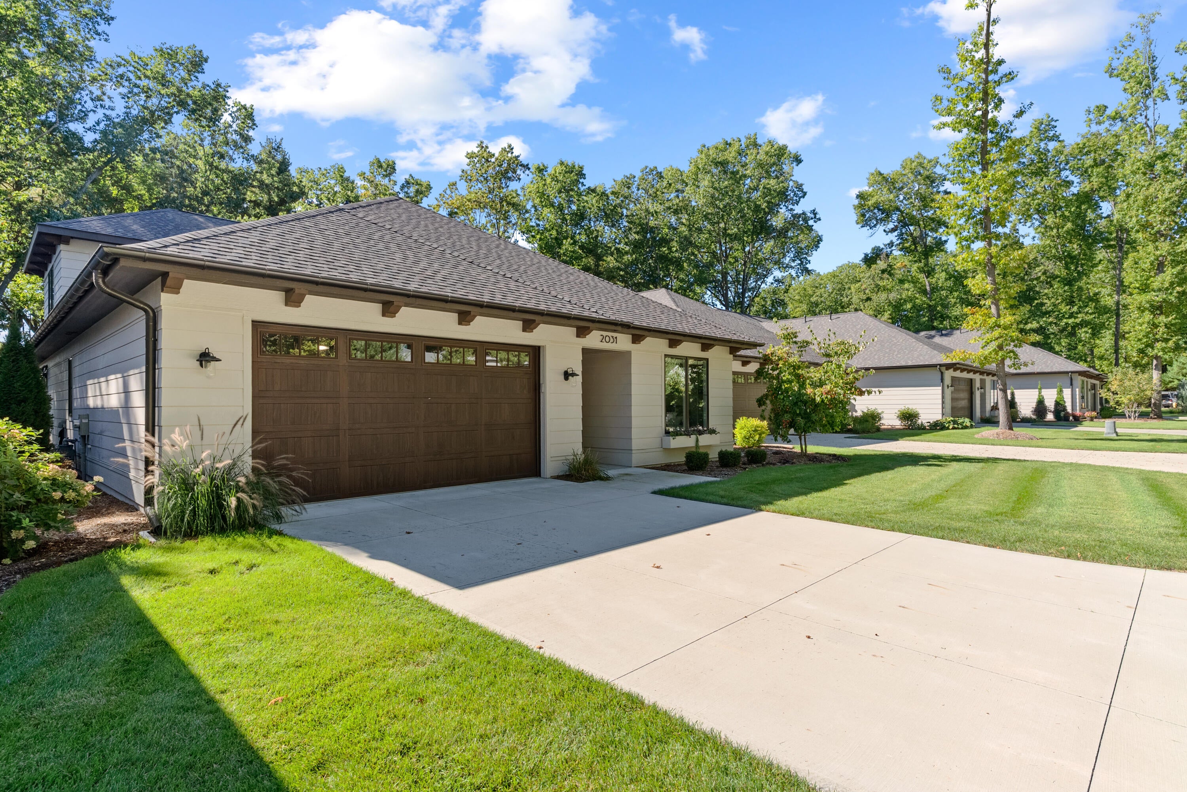
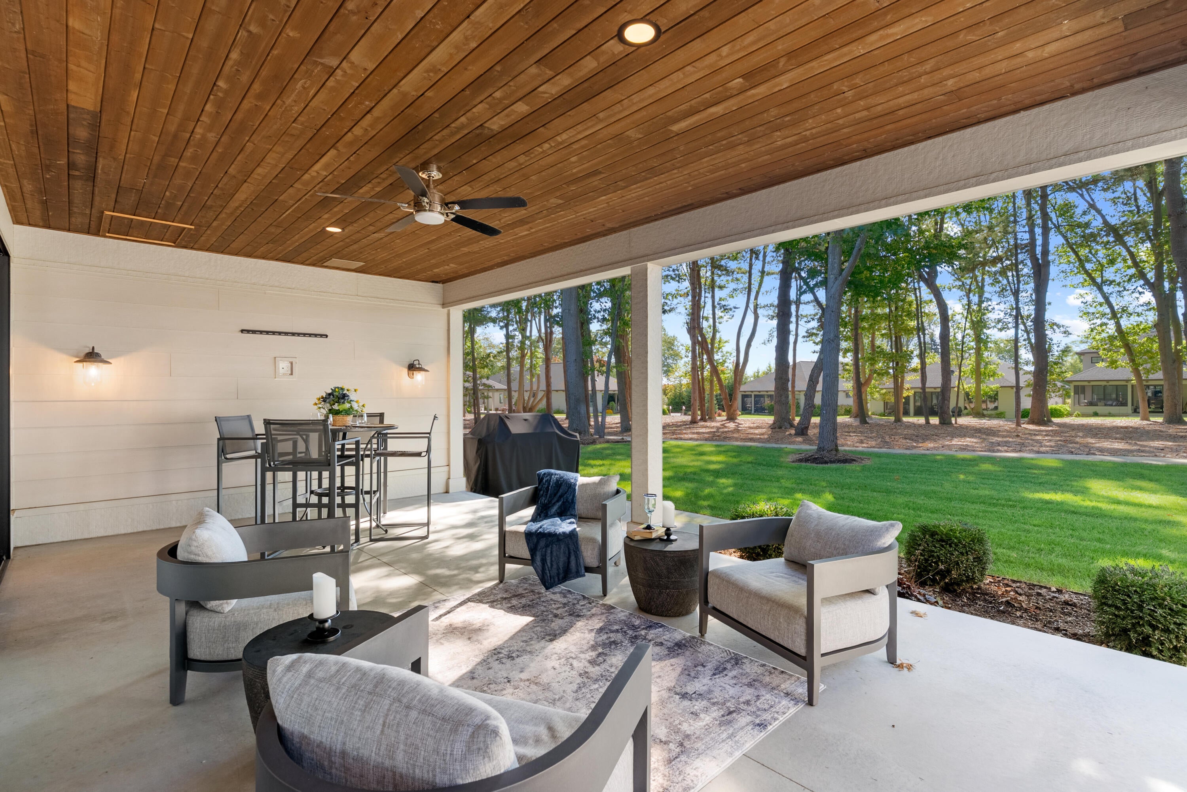
Experience easy lakeshore living in this beautifully designed 2021 Beachwalk freestanding condominium by DeHaan Builders, ideally located near Lake Michigan beaches, marinas, and miles of bike trails. Being offered mainly fully furnished, this 5 bedrooms, 3 full bath unit is approximately 3,352 square feet. The home combines main-floor living with plenty of space for family and guests. The main level features a private primary suite, two additional bedrooms, an inviting great room with fireplace, gourmet kitchen with quartz countertops and high-end appliances, and a sunlit open-concept living area. Upstairs, two additional bedrooms provide even more flexibility. Thoughtful upgrades include museum lighting, room-darkening shades in two main-floor bedrooms, electric blinds in the great room, primary bedroom, and sliders leading to the patio. The patio overlooks the green area and community pool/clubhouse and is equipped with 3 gas outlets and 4 electrical outlets.Most furnishings and all TVs are included, making this an exceptional opportunity for a primary residence or lakeshore retreat. Near Lake Michigan beaches, bike paths, and Lake Macatawa marinas and boat launch. If homesteaded, taxes are estimated to be closer to $14,000.

Save
Ask
Tour
Hide
Share
Listing Snapshot
Price 
$1,125,000
Days On Site 
0 Days
Bedrooms 
5
Inside Area (SqFt) 
3,352 sqft
Total Baths 
3
Full Baths 
3
Partial Baths 
N/A
Lot Size 
N/A
Year Built 
2021
MLS® Number 
71026050288
Status 
Active
Property Tax 
$17,868
HOA/Condo/Coop Fees 
$550 monthly
Sq Ft Source 
Public Records
Friends & Family
Recent Activity
8 hours agoListing first seen on site
8 hours agoListing updated with changes from the MLS®
General Features
Cross Street 
Lake Street & Chippewa Drive
Foundation 
Slab
Garage 
Yes
Garage Spaces 
2
Parking 
Garage Faces FrontGarage Door OpenerPaved
Pets 
Yes
Property Sub Type 
Condominium
Sewer 
Private Sewer
SqFt Above 
3352
SqFt Total 
3896
Style 
FreeStandingDetachedTraditional
Utilities 
Natural Gas Connected
Water Source 
Public
Interior Features
Appliances 
Built-In Gas OvenCooktopDishwasherDisposalDryerMicrowaveRefrigeratorRangeWasher
Cooling 
Ceiling Fan(s)Central Air
Fireplace 
Yes
Fireplace Features 
Living RoomMaster Bedroom
Fireplaces 
2
Flooring 
CarpetVinyl
Heating 
Forced AirNatural Gas
Laundry Features 
Main Level
BathFull 
Level - Main
Save
Ask
Tour
Hide
Share
Exterior Features
Construction Details 
Vinyl Siding
Exterior 
Private Entrance
Patio And Porch 
CoveredPorch
Pool Features 
Community
Road Frontage 
Private Road
Roof 
Composition
Waterfront Features 
LakeWaterfront Access
Community Features
Association Amenities 
Fitness CenterPool
Association Fee 
$550.0
Association Fee Frequency 
Monthly
Community Features 
PoolFitness Center
MLS Area 
Area70141ParkTwp
School District 
WestOttawa
Financing Terms Available 
CashConventional
Roads 
Paved
Schools
School District
WestOttawa
Elementary School
Unknown
Middle School
Unknown
High School
Unknown
Listing courtesy of Coldwell Banker Woodland Schmidt: [email protected]


IDX provided courtesy of Realcomp II Ltd. via WestMichiganLakeshoreAssociationofREALTORS. Copyright © 2026 Realcomp II Ltd. Shareholders.

IDX information is provided exclusively for consumers' personal, non-commercial use and may not be used for any purpose other than to identify prospective properties consumers may be interested in purchasing and that the data is deemed reliable but not guaranteed accurate by the MLS.

Neighborhood & Commute
Source: Walkscore
Disclosure: Community information and market data powered by Constellation Data Labs. Information is deemed reliable but not guaranteed.
Save
Ask
Tour
Hide
Share