
135 Grandview AvenueHolland City, MI 49423
Due to the health concerns created by Coronavirus we are offering personal 1-1 online video walkthough tours where possible.
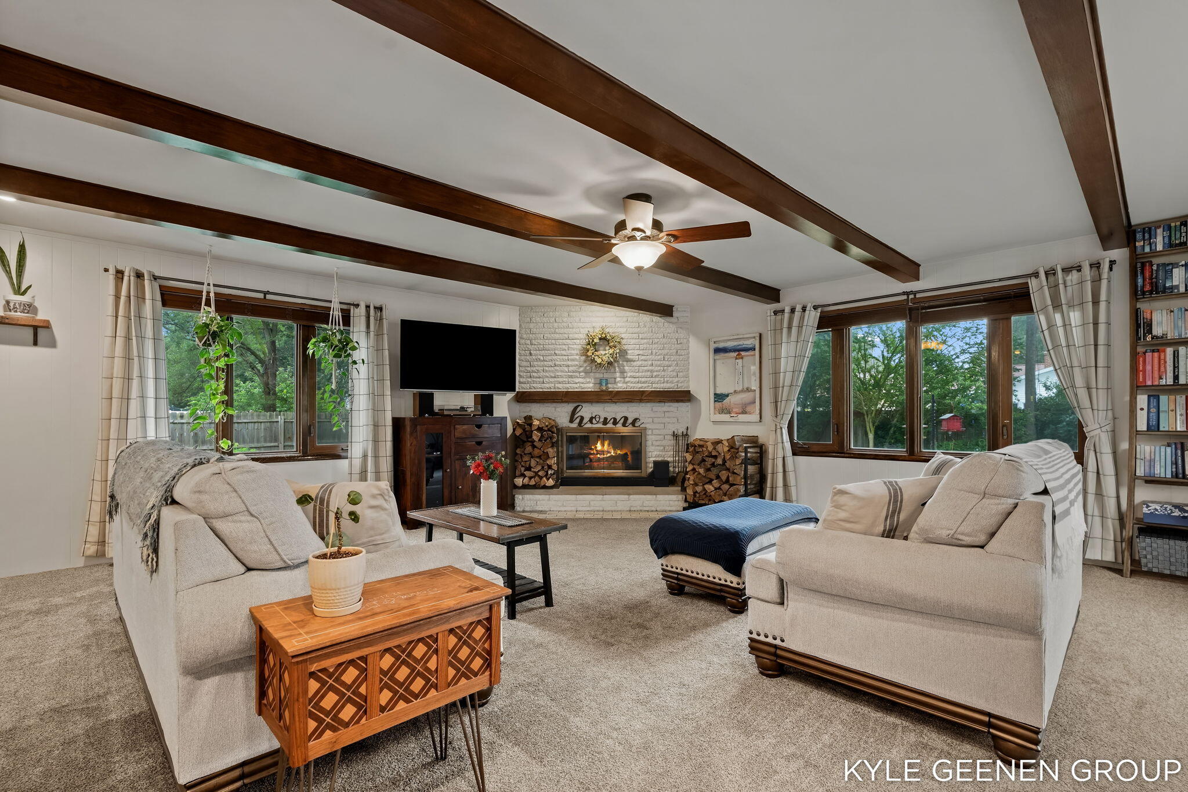
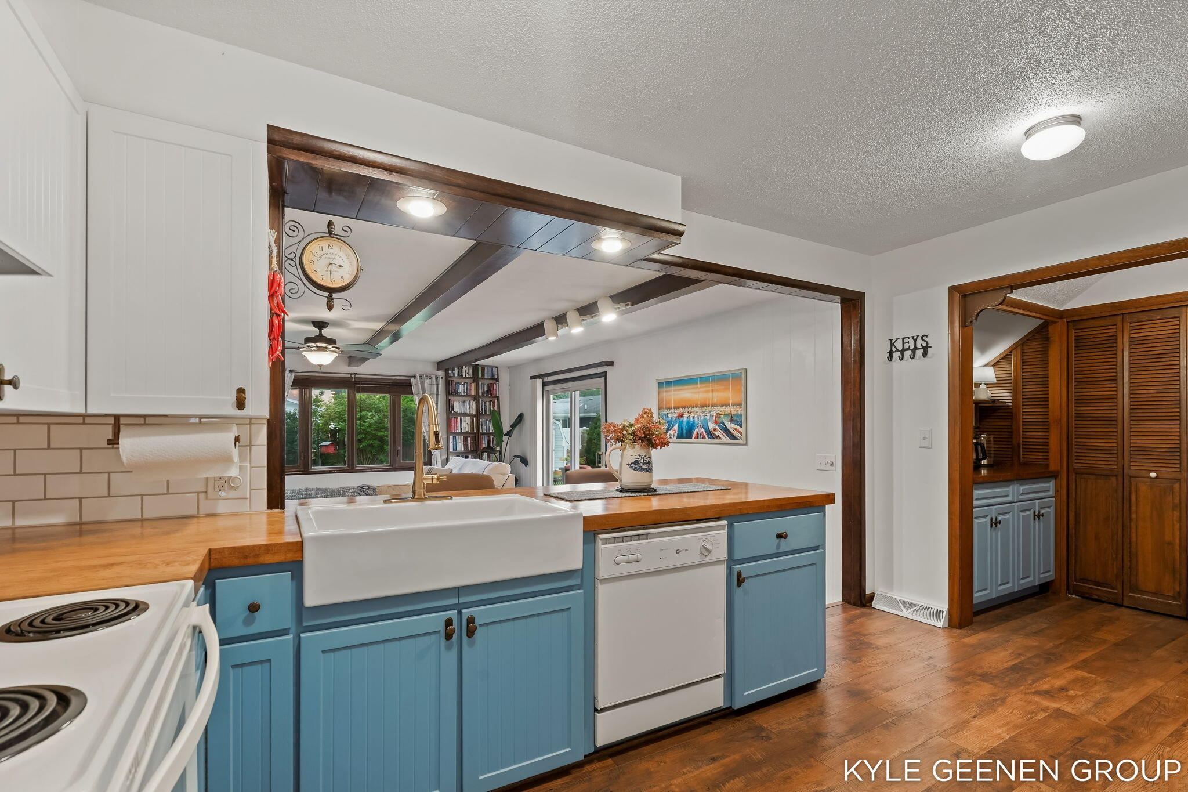
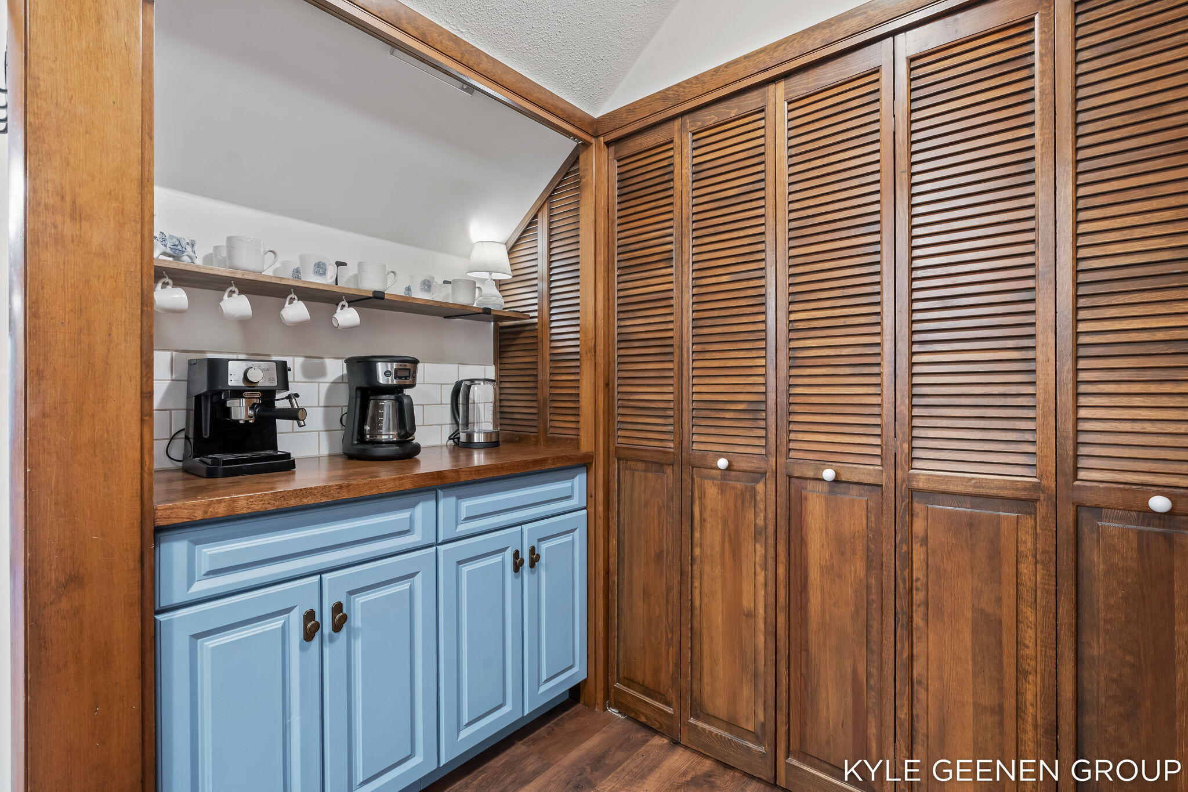
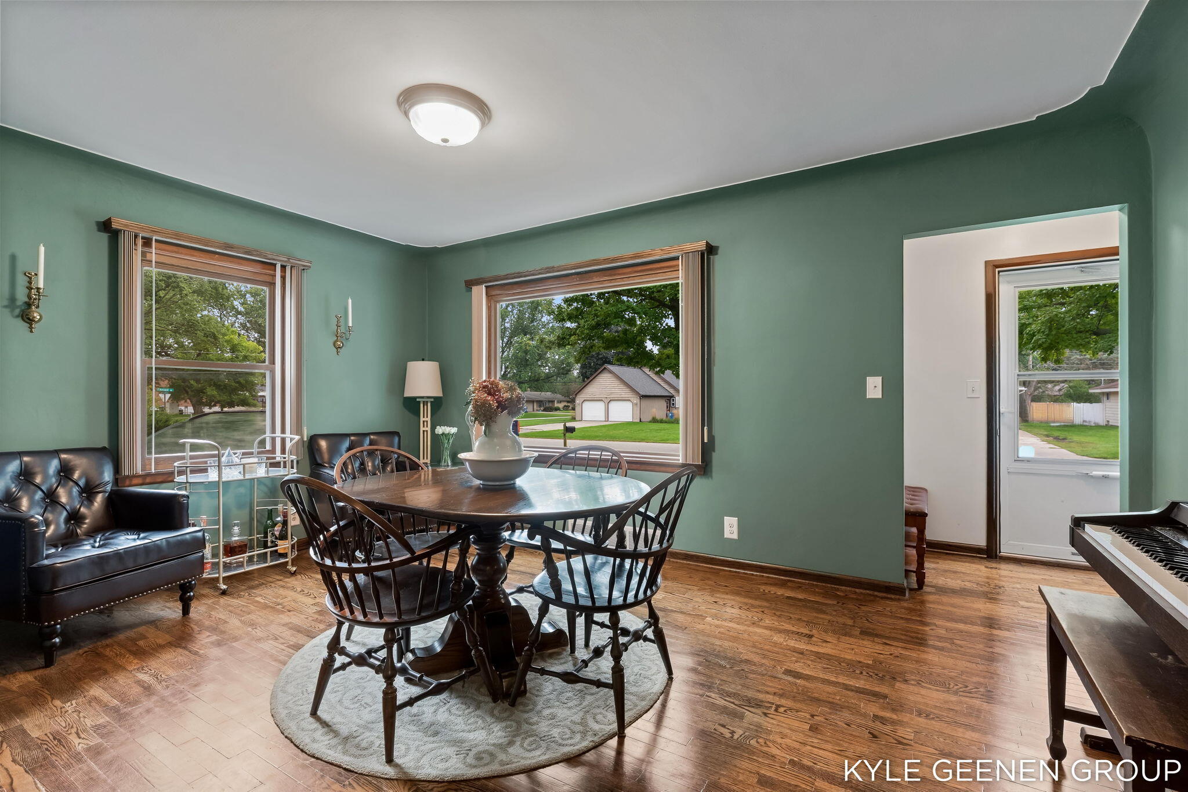
Welcome to 135 Grandview Ave, a charming Cape Cod style home in the convenient Holland Heights neighborhood. While the home may appear modest from the street, step inside and you will be pleasantly surprised by the spacious layout, inviting living spaces, and thoughtful updates throughout. The main level features a warm and welcoming living room with a wood burning fireplace, creating a cozy focal point for the home, while the open connection between the kitchen and living spaces makes everyday living and entertaining feel effortless. The updated kitchen features a beautiful wood countertop, large farmhouse sink, tiled backsplash, coffee nook, and new waterproof laminate flooring. The dining area offers plenty of room for hosting holidays and gatherings and flows naturally toward the expansive back deck. Three bedrooms, including a spacious primary bedroom, are complemented by an updated full bathroom on the main level with a new tile floor and vanity.The finished basement adds even more usable living space with brand new wall to ceiling drywall, recessed lighting, and new carpet. The remodeled full bathroom features a tiled floor, walk in tile shower, and sliding glass door. Built in shelving provides additional storage and functionality in the basement recreation area. Outside, the fenced backyard is a wonderful extension of the living space, with a large deck, mature landscaping, and plenty of room for gardening, grilling, relaxing, or gathering around the fire. The landscaping offers something to enjoy throughout the seasons, with established flowers and trees that bring changing color and character to the yard. A newer wood fence, approximately five years old, provides added privacy. Additional updates include a 200 amp electrical panel installed in 2023, upgraded AC condenser installed in 2025, new garage door springs in 2025, and refinished hardwood floors in the dining room, primary bedroom, and second bedroom. The combination of thoughtful updates, generous living space, and a convenient Holland Heights
| 8 hours ago | Listing first seen on site | |
| 8 hours ago | Listing updated with changes from the MLS® |

IDX provided courtesy of Realcomp II Ltd. via WestMichiganLakeshoreAssociationofREALTORS. Copyright © 2026 Realcomp II Ltd. Shareholders.
IDX information is provided exclusively for consumers' personal, non-commercial use and may not be used for any purpose other than to identify prospective properties consumers may be interested in purchasing and that the data is deemed reliable but not guaranteed accurate by the MLS.
Did you know? You can invite friends and family to your search. They can join your search, rate and discuss listings with you.