Save
Ask
Tour
Hide
Share
$849,900
New Listing

20 Crescent Hill
Grand Haven City, MI 49417

For Sale|Single Family Residence|Active
4
Beds
2
Total Baths
2
Full Baths
1,454
SqFt
$585
/SqFt
1900
Built
County:
Ottawa

Due to the health concerns created by Coronavirus we are offering personal 1-1 online video walkthough tours where possible.
Call Now: 1-248-228-6711
Is this the listing for you? We can help make it yours.
1-248-228-6711
20 Crescent Hill20 Crescent Hill20 Crescent Hill20 Crescent Hill
Save
Ask
Tour
Hide
Share

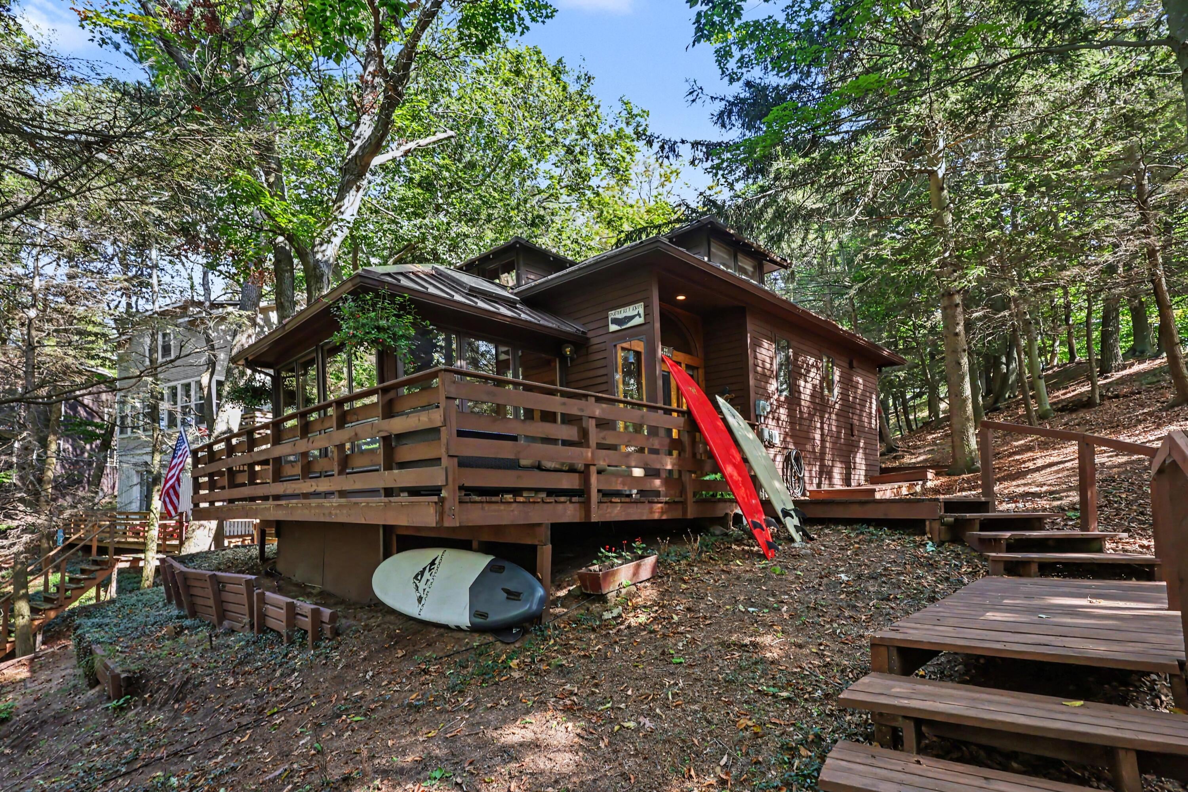
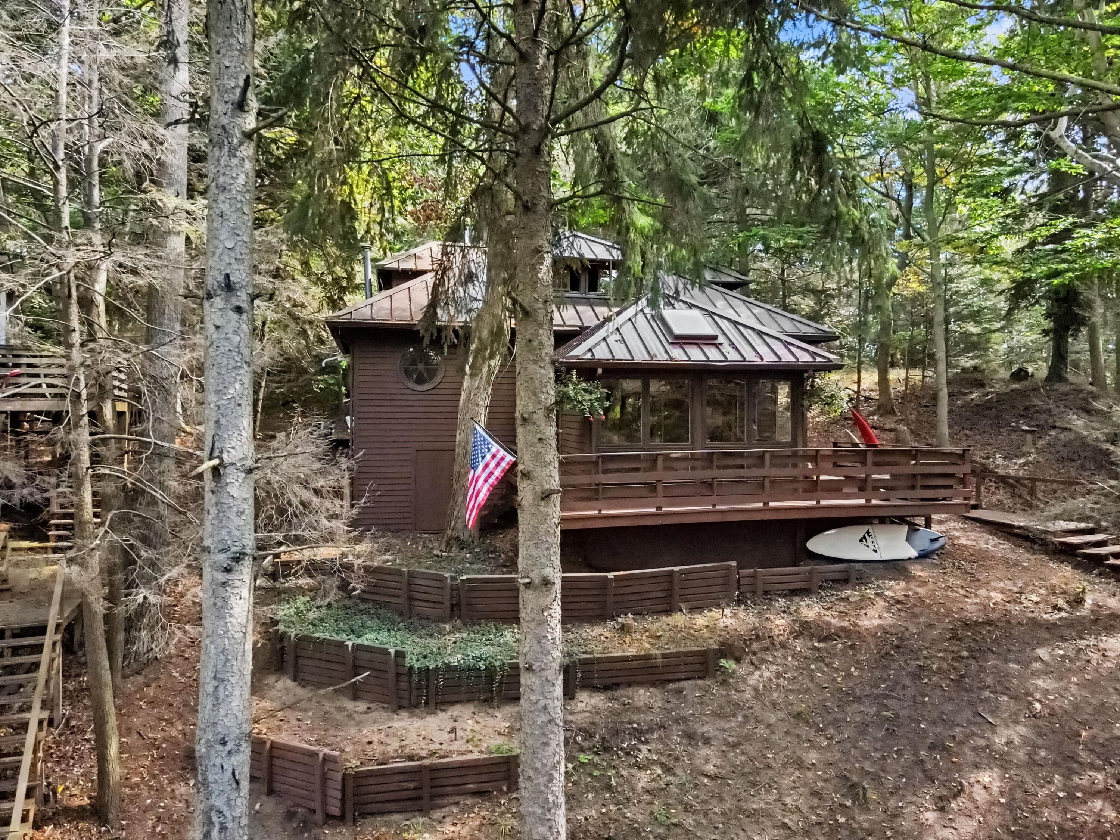
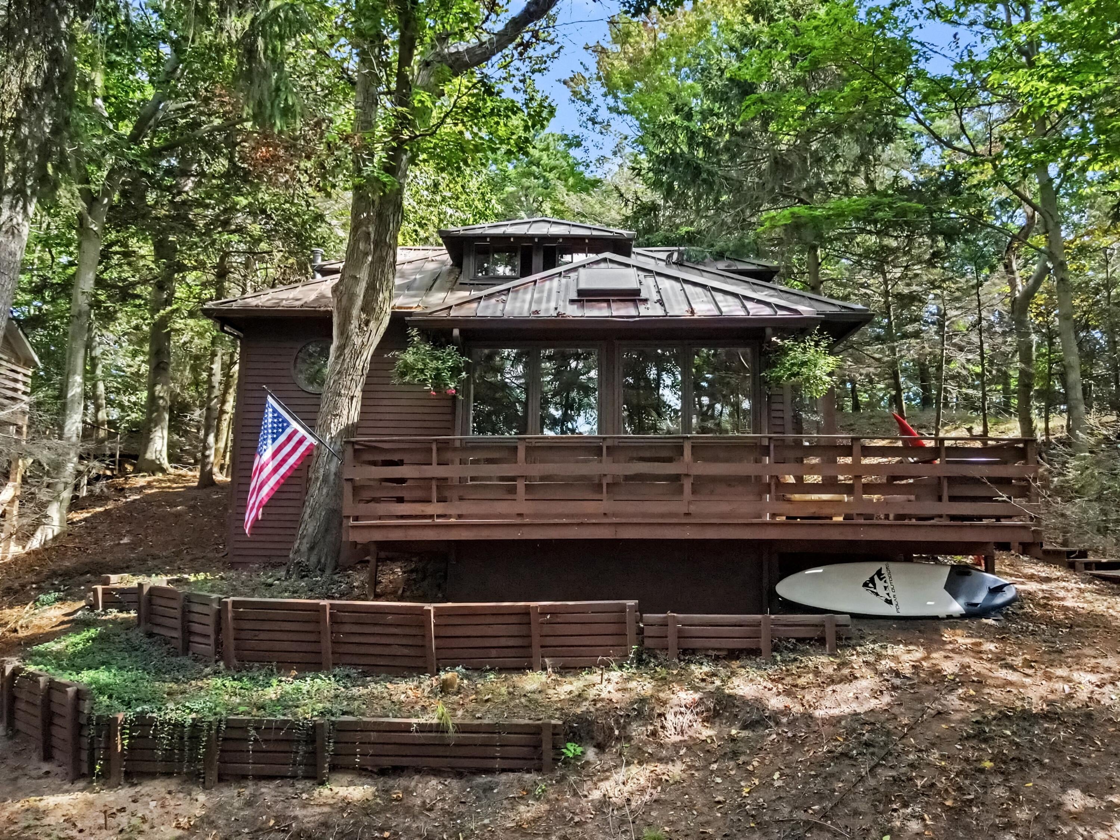
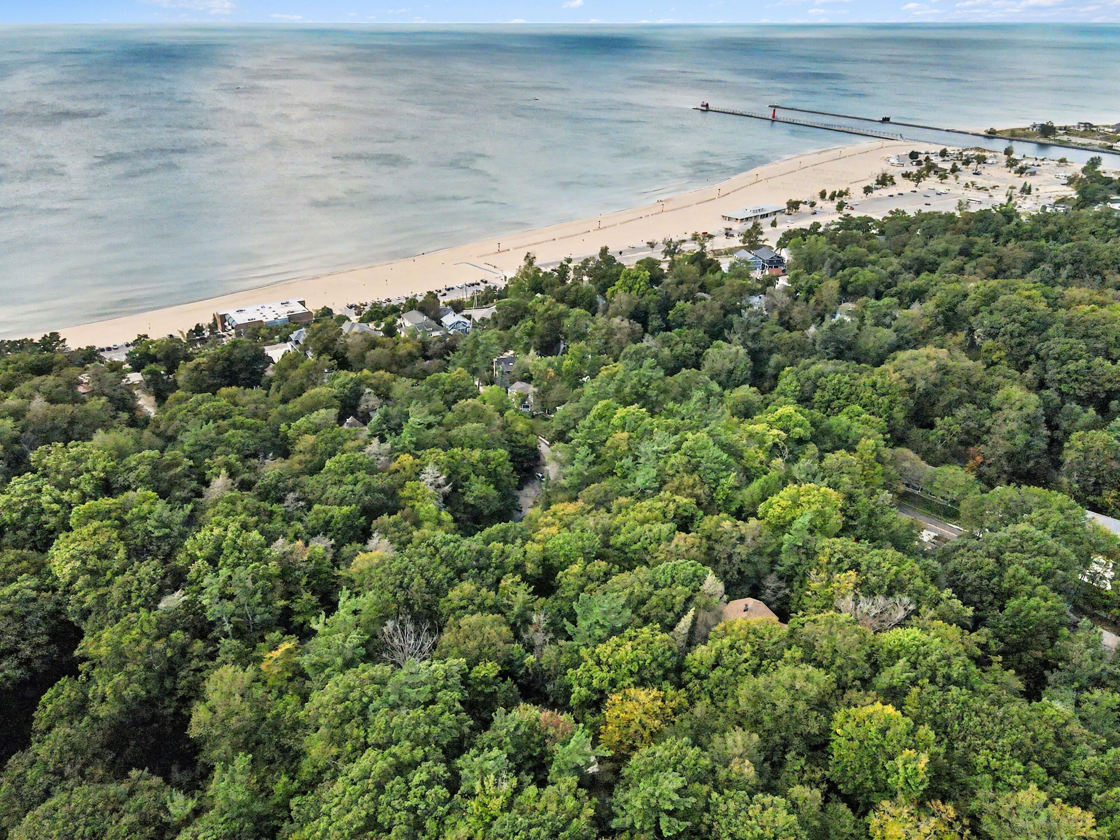
Live where the dunes meet the lake. Nestled within Grand Haven's coveted Highland Park Association, this 3-bedroom, 2-bath retreat invites you to slow down and reconnect with nature, with loved ones, and with the simple joy of coastal living. Wander elevated wooden walkways through sun-dappled dunes to reach a home that feels worlds away, yet sits just minutes from Lake Michigan's shoreline, Grand Haven State Park, and the charm of downtown's shops, restaurants, and legendary pier. Here, mornings might begin with coffee on the deck, and evenings end with a short distance to catch the sunset over the water. Mature trees and rolling dunes wrap the property, creating a setting that feels more like a private sanctuary than a neighborhood. Inside, thoughtfully designed contemporary architecture embraces the natural surroundings warm wood finishes, walls of glass, and dune views from nearly every room blur the line between indoors and out. The main level is made for gathering, with an openkitchen, living room, and two bedrooms. Upstairs, a private loft retreat awaits, complete with a third bedroom, full bath, and bonus living space is the perfect escape for guests, family, or quiet moments of your own. This isn't just a home. It's a lifestyle defined by dunes, water, and the rhythm of lakeside living.

Save
Ask
Tour
Hide
Share
Listing Snapshot
Price 
$849,900
Days On Site 
0 Days
Bedrooms 
4
Inside Area (SqFt) 
1,454 sqft
Total Baths 
2
Full Baths 
2
Partial Baths 
N/A
Lot Size 
0.19 Acres
Year Built 
1900
MLS® Number 
71026051072
Status 
Active
Property Tax 
$6,825
HOA/Condo/Coop Fees 
$54.17 monthly
Sq Ft Source 
N/A
Friends & Family
Recent Activity
9 hours agoListing first seen on site
9 hours agoListing updated with changes from the MLS®
General Features
Acres 
0.19
Cross Street 
Lovers Lane & Crescent Hill
Parking 
Permit RequiredShared Driveway
Property Sub Type 
Single Family Residence
Sewer 
Public Sewer
Special Circumstances 
Standard
SqFt Above 
1454
SqFt Total 
1454
Style 
Contemporary
Utilities 
Cable ConnectedNatural Gas Connected
Water Source 
Public
Zoning 
Residential
Interior Features
Appliances 
Gas Water HeaterBuilt-In Gas OvenDishwasherDisposalDouble OvenDryerOvenRefrigeratorRangeWasher
Basement 
Crawl Space
Cooling 
Ceiling Fan(s)Central Air
Flooring 
CarpetTile
Heating 
Forced AirNatural Gas
Interior 
Vaulted Ceiling(s)
Laundry Features 
Gas Dryer HookupMain Level
BathFull 
Level - Upper
Bedroom 2 
Dimensions - 7.4 x 10.4Level - MainArea - 77
Bedroom 3 
Dimensions - 11.2 x 18.9Level - UpperArea - 212
Family Room 
Dimensions - 15.9 x 21.3Level - MainArea - 339
Kitchen 
Dimensions - 15.9 x 21.3Level - MainArea - 339
Laundry 
Dimensions - 7.4 x 10.11Level - MainArea - 75
Master Bedroom 
Dimensions - 7.1 x 11.5Level - MainArea - 82
Save
Ask
Tour
Hide
Share
Exterior Features
Construction Details 
Wood Siding
Lot Features 
Wooded
Patio And Porch 
Deck
Road Frontage 
Private Road
Roof 
Metal
Waterfront Features 
LakeWaterfront Access
Community Features
Association Fee 
$650.0
Association Fee Frequency 
Annually
MLS Area 
Area70024GrandHaven
School District 
GrandHaven
Financing Terms Available 
CashConventional
Roads 
Paved
Schools
School District
GrandHaven
Elementary School
Unknown
Middle School
Unknown
High School
Unknown
Listing courtesy of RE/MAX Lakeshore: [email protected]


IDX provided courtesy of Realcomp II Ltd. via WestMichiganLakeshoreAssociationofREALTORS. Copyright © 2026 Realcomp II Ltd. Shareholders.

IDX information is provided exclusively for consumers' personal, non-commercial use and may not be used for any purpose other than to identify prospective properties consumers may be interested in purchasing and that the data is deemed reliable but not guaranteed accurate by the MLS.

Neighborhood & Commute
Source: Walkscore
Disclosure: Community information and market data powered by Constellation Data Labs. Information is deemed reliable but not guaranteed.
Save
Ask
Tour
Hide
Share