
13347 Greenbriar DriveGrand Haven Charter Township, MI 49417
Due to the health concerns created by Coronavirus we are offering personal 1-1 online video walkthough tours where possible.
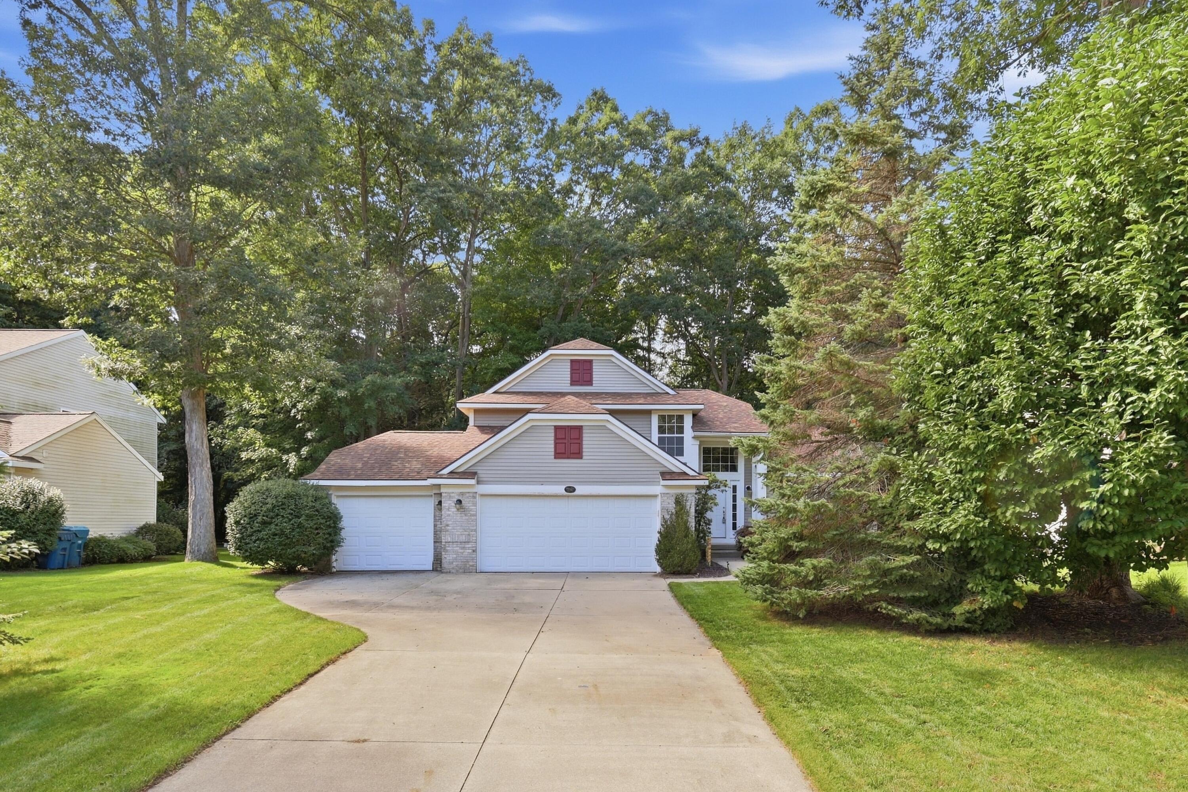
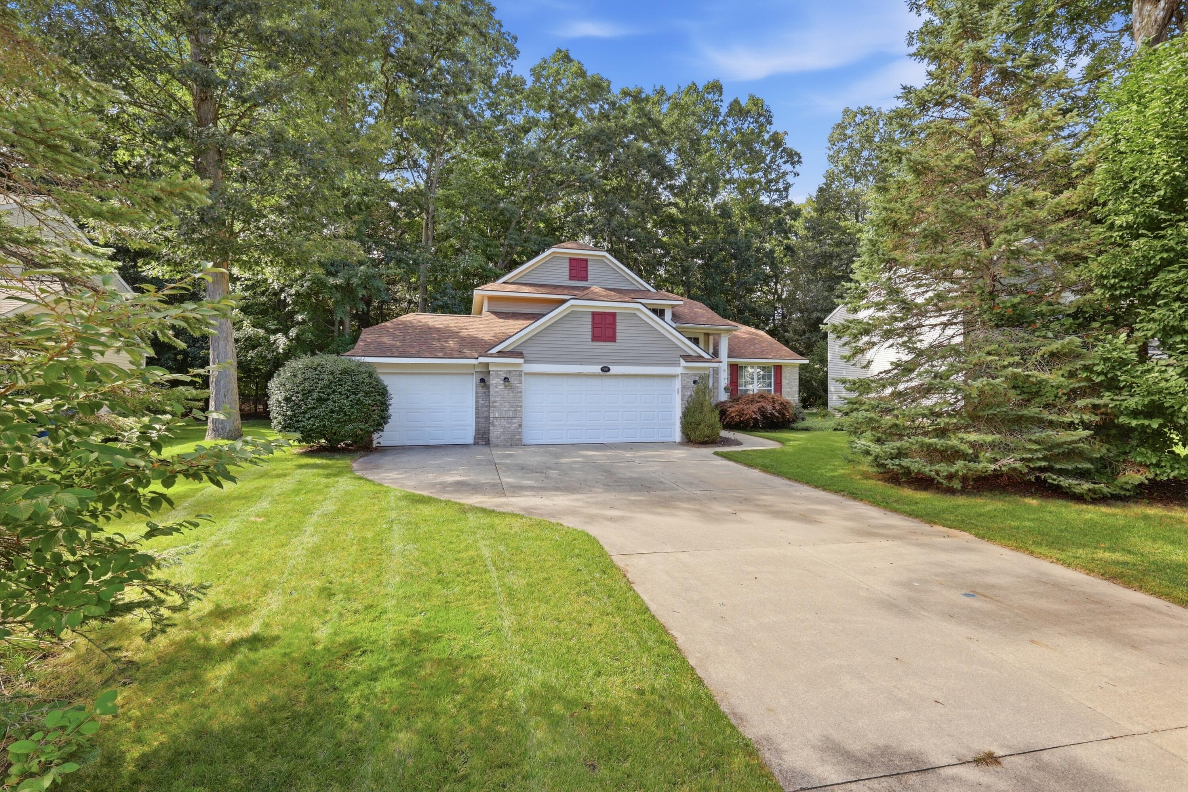
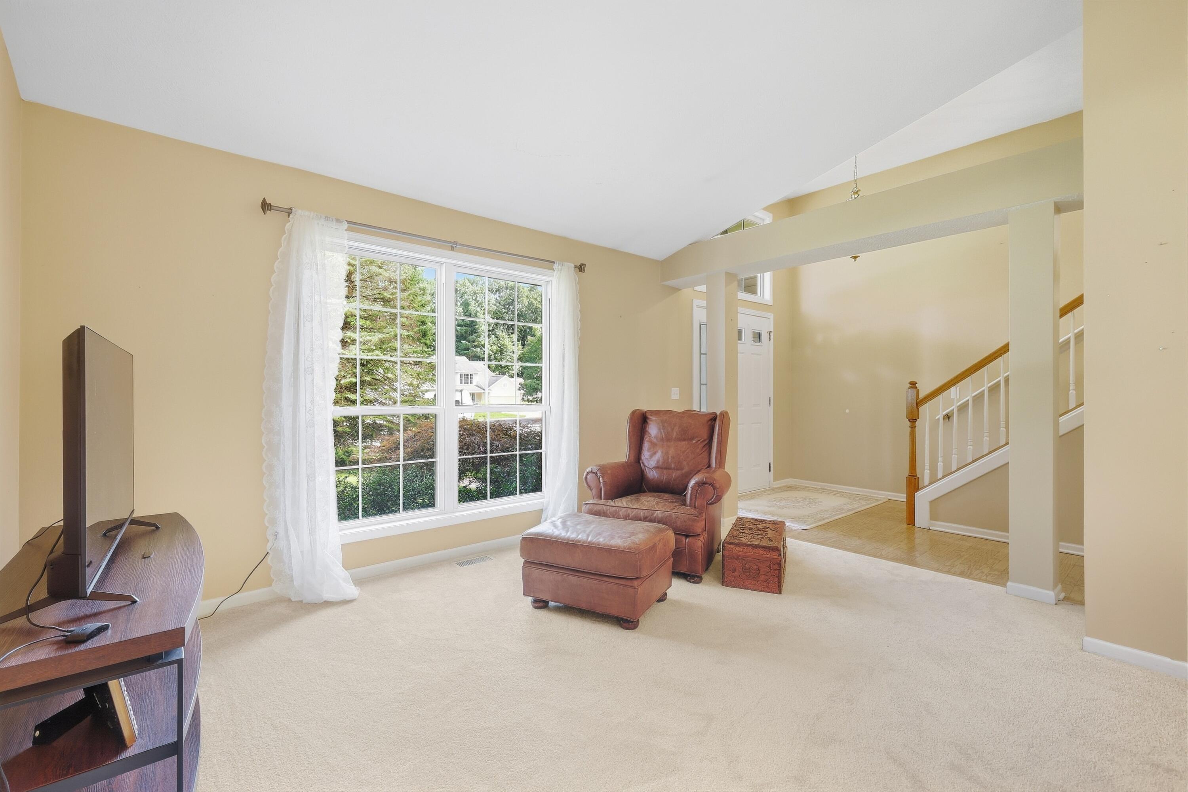
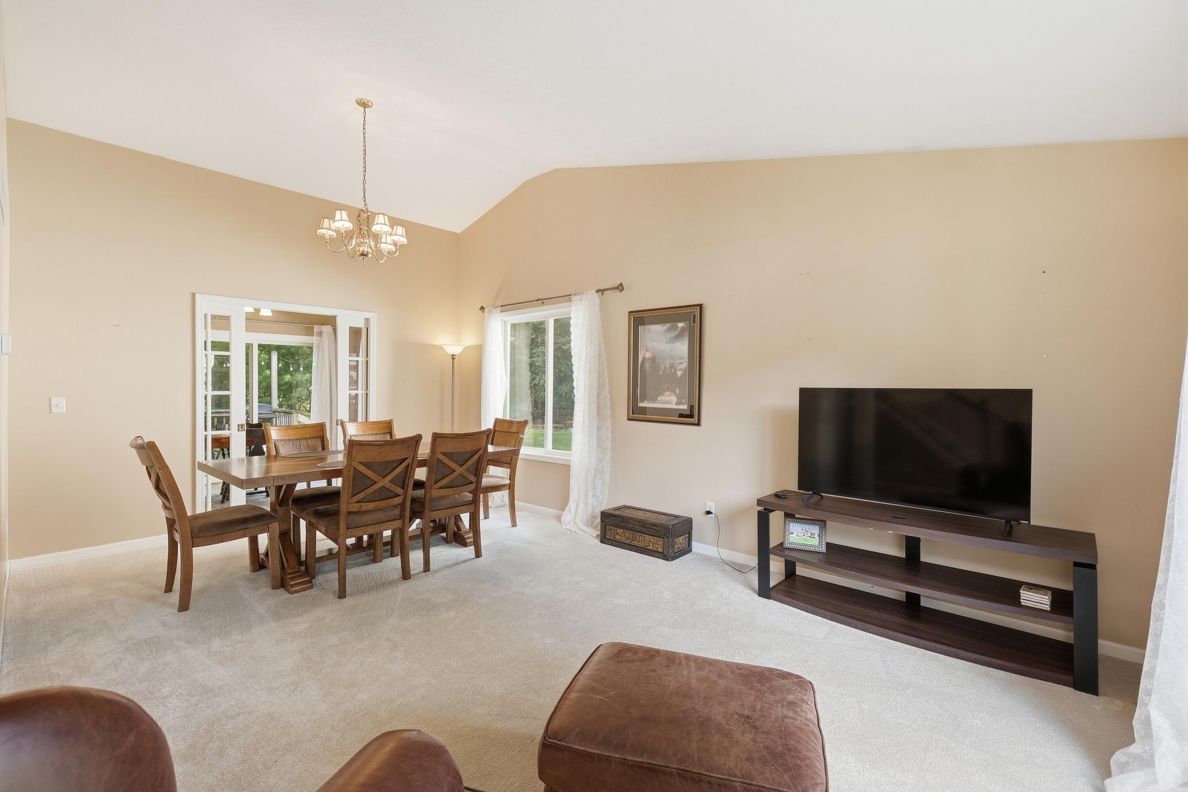
Situated in the desirable Forest Park East neighborhood, this spacious 4-bedroom, 2.5-bath residence offers a thoughtfully designed floor plan, generous living spaces, and a private, tree-lined setting. Vaulted ceilings and expansive windows enhance the main living and dining areas, creating a bright and welcoming atmosphere. The well-appointed kitchen provides ample cabinetry and workspace, along with french doors to formal dining area ideal for both everyday living and entertaining. The main level continues with a spacious family room featuring brand-new carpet and large windows overlooking the backyard. A versatile fourth bedroom or home office, half bath, and dedicated laundry room add flexibility and convenience. Outside, the deck provides a natural extension of the living space with mature trees creating a peaceful sense of privacy. Upstairs, recent updates bring a fresh, refined feel to the upper level. The primary suite features a walk-in closet and private en-suite bath with dual sinks, while two additional bedrooms and a full bath complete this level. The unfinished lower level offers excellent potential for future living space, while the three-stall garage provides abundant parking and storage. Significant recent improvements include a new furnace in 2025 and a new roof in 2026. With generous living spaces, valuable recent improvements, and a desirable Forest Park East setting, this home is ready to welcome its next owner.
| 9 hours ago | Listing first seen on site | |
| 9 hours ago | Listing updated with changes from the MLS® |

IDX provided courtesy of Realcomp II Ltd. via WestMichiganLakeshoreAssociationofREALTORS. Copyright © 2026 Realcomp II Ltd. Shareholders.
IDX information is provided exclusively for consumers' personal, non-commercial use and may not be used for any purpose other than to identify prospective properties consumers may be interested in purchasing and that the data is deemed reliable but not guaranteed accurate by the MLS.
Did you know? You can invite friends and family to your search. They can join your search, rate and discuss listings with you.