Save
Ask
Tour
Hide
Share
$344,900
New Listing

917 W Savidge Street 30
Spring Lake Village, MI 49456

For Sale|Condominium|Active
2
Beds
2
Total Baths
2
Full Baths
1,304
SqFt
$264
/SqFt
2006
Built
County:
Ottawa

Due to the health concerns created by Coronavirus we are offering personal 1-1 online video walkthough tours where possible.
Call Now: 1-248-228-6711
Is this the listing for you? We can help make it yours.
1-248-228-6711
917 W Savidge Street 30917 W Savidge Street 30917 W Savidge Street 30917 W Savidge Street 30
Save
Ask
Tour
Hide
Share

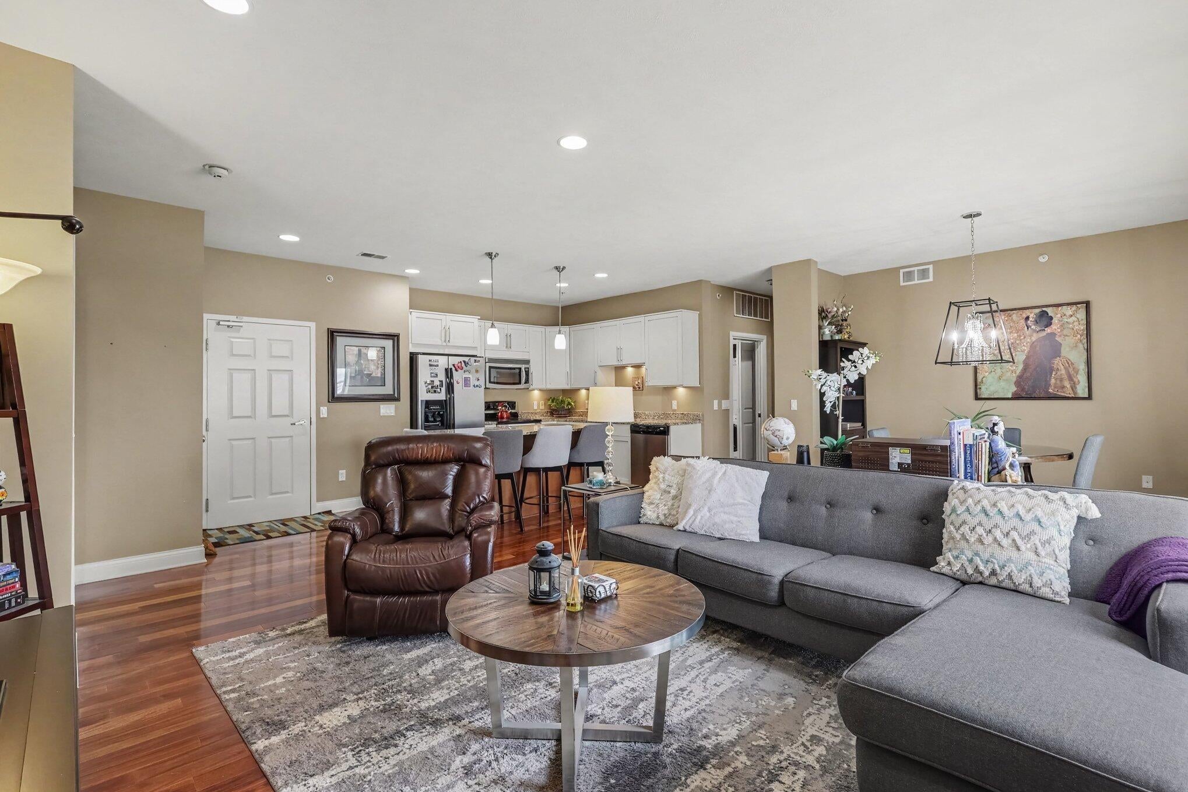
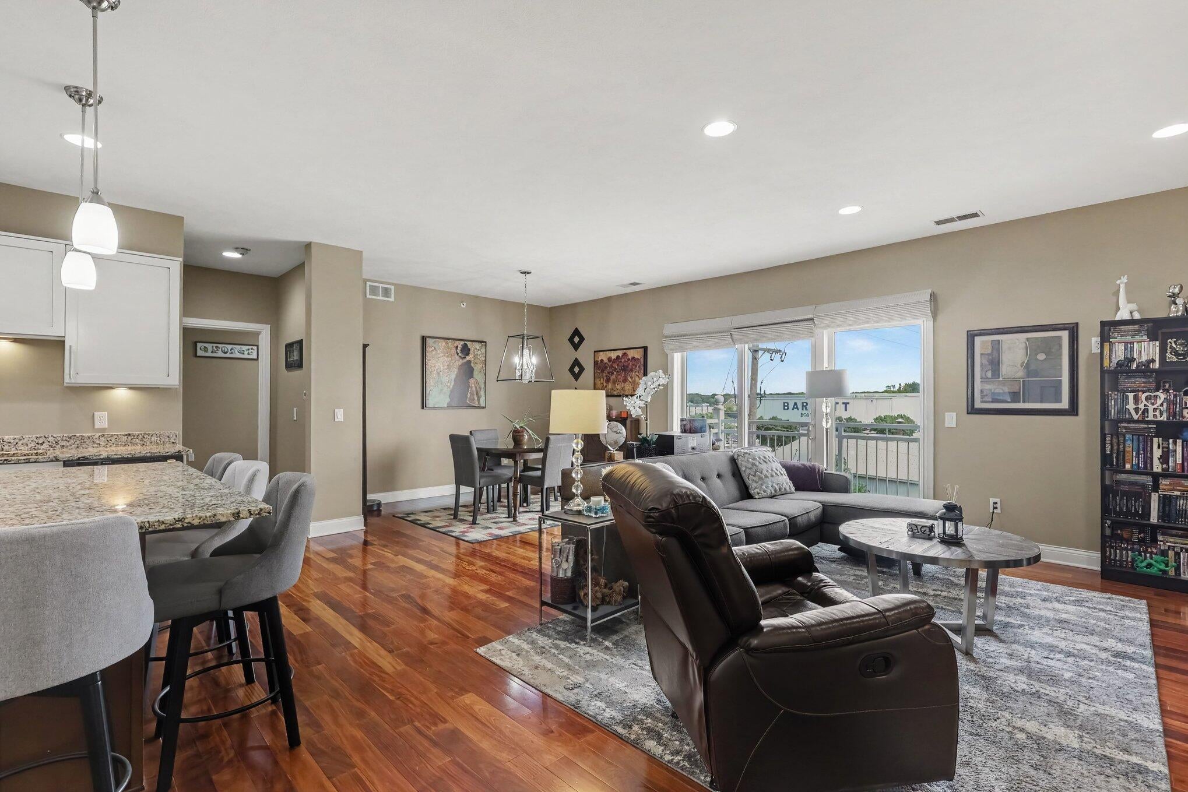
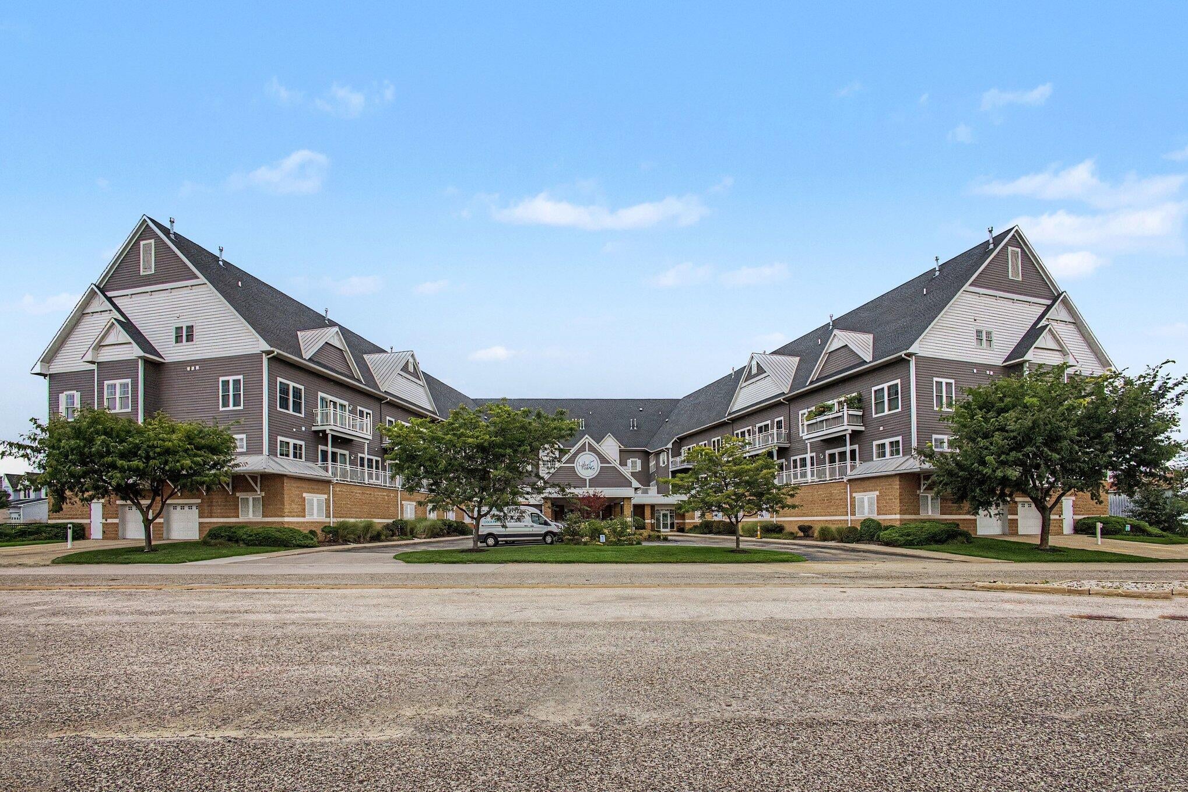
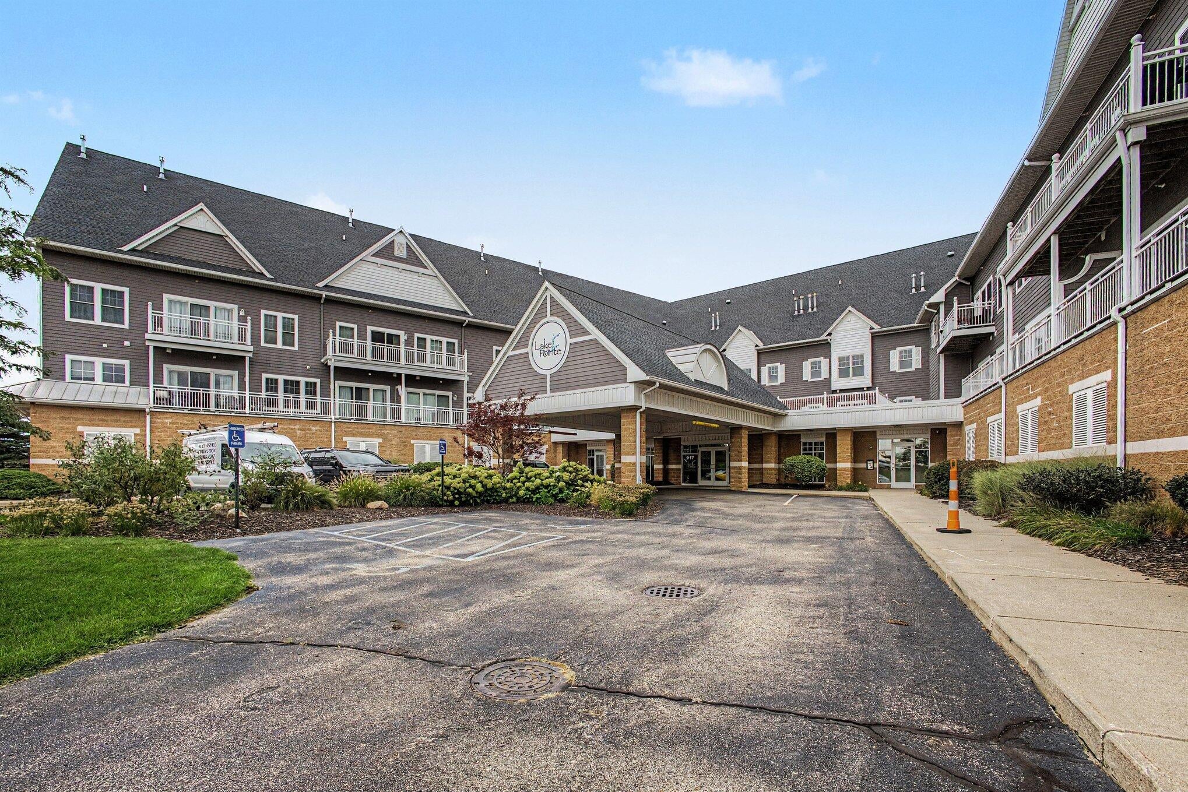
Welcome to Lake Pointe Condos in desirable Spring Lake! This inviting 2-bedroom, 2-bath condo offers comfortable, easy living in a convenient location in Spring Lake. This condo is located on the third floor and is equipt with an elevator for easy access. Hardwood floors are throughout the main living area with a private balcony. The kitchen offers stainless steel appliances, granite countertips and a large island for entertaining. Master suite has a private bathroom and closet. This condo has in-unit laundry and provides a secure main entry from lobby along with secured indoor parking. Association amenities include a pool and picnic area with gazebo. Enjoy the convenience of condo living with exterior maintenance taken care of, giving you more time to enjoy all that West Michigan has to offer.

Save
Ask
Tour
Hide
Share
Listing Snapshot
Price 
$344,900
Days On Site 
0 Days
Bedrooms 
2
Inside Area (SqFt) 
1,304 sqft
Total Baths 
2
Full Baths 
2
Partial Baths 
N/A
Lot Size 
N/A
Year Built 
2006
MLS® Number 
71026051078
Status 
Active
Property Tax 
$5,270
HOA/Condo/Coop Fees 
$395 monthly
Sq Ft Source 
N/A
Friends & Family
Recent Activity
8 hours agoListing first seen on site
9 hours agoListing updated with changes from the MLS®
General Features
Attached Garage 
Yes
Cross Street 
Savidge & Savidge Court
Foundation 
Other
Garage 
Yes
Garage Spaces 
2
Parking 
AttachedGarage Door OpenerShared Driveway
Pets 
Yes
Property Sub Type 
Condominium
Security 
Building SecurityFire Sprinkler SystemSmoke Detector(s)
Sewer 
Public Sewer
SqFt Above 
1304
SqFt Total 
1304
Style 
Ranch
Utilities 
Natural Gas Connected
Water Source 
Public
Interior Features
Appliances 
Gas Water HeaterCooktopDishwasherDisposalMicrowaveOvenRefrigerator
Cooling 
Central Air
Heating 
Forced AirNatural Gas
Interior 
Elevator
Laundry Features 
In UnitMain Level
Window Features 
Insulated WindowsWindow Treatments
BathFull 
Level - Main
Bedroom 2 
Dimensions - 13.0 x 11.0Level - MainArea - 143
Kitchen 
Dimensions - 18.0 x 11.0Level - MainArea - 198
Living Room 
Dimensions - 13.0 x 13.0Level - MainArea - 169
Master Bathroom 
Level - Main
Master Bedroom 
Dimensions - 13.0 x 12.0Level - MainArea - 156
Other 
Dimensions - 13.0 x 13.0Level - MainArea - 169
Save
Ask
Tour
Hide
Share
Exterior Features
Construction Details 
Vinyl Siding
Pool Features 
CommunityIn Ground
Road Frontage 
Private Road
Roof 
Composition
Waterfront 
Yes
Waterfront Features 
LakeWaterfront
Windows/Doors 
Insulated WindowsWindow Treatments
Community Features
Accessibility Features 
Accessible EntranceAccessible BedroomAccessible DoorsAccessible Electrical and Environmental ControlsAccessible Full BathAccessible Hallway(s)Grip-Accessible Features
Association Amenities 
ClubhousePoolSecurityStorage
Association Fee 
$395.0
Association Fee Frequency 
Monthly
Additional Association Fee 
$1000.0
Additional Association Fee Frequency 
One Time
Community Features 
Pool
MLS Area 
Area70022SpringLakeVlg
School District 
SpringLake
Financing Terms Available 
CashConventionalFHAVA Loan
Roads 
Paved
Schools
School District
SpringLake
Elementary School
Unknown
Middle School
Unknown
High School
Unknown
Listing courtesy of BlueWest Properties, LLC: [email protected]


IDX provided courtesy of Realcomp II Ltd. via WestMichiganLakeshoreAssociationofREALTORS. Copyright © 2026 Realcomp II Ltd. Shareholders.

IDX information is provided exclusively for consumers' personal, non-commercial use and may not be used for any purpose other than to identify prospective properties consumers may be interested in purchasing and that the data is deemed reliable but not guaranteed accurate by the MLS.

Neighborhood & Commute
Source: Walkscore
Disclosure: Community information and market data powered by Constellation Data Labs. Information is deemed reliable but not guaranteed.
Save
Ask
Tour
Hide
Share