Save
Ask
Tour
Hide
Share
$190,000
New Listing

707 Sawyer Road
Lansing City, MI 48911

For Sale|Single Family Residence|Active
3
Beds
2
Total Baths
2
Full Baths
1,782
SqFt
$107
/SqFt
2004
Built
County:
Ingham

Due to the health concerns created by Coronavirus we are offering personal 1-1 online video walkthough tours where possible.
Call Now: 1-248-228-6711
Is this the listing for you? We can help make it yours.
1-248-228-6711
707 Sawyer Road707 Sawyer Road707 Sawyer Road707 Sawyer Road
Save
Ask
Tour
Hide
Share

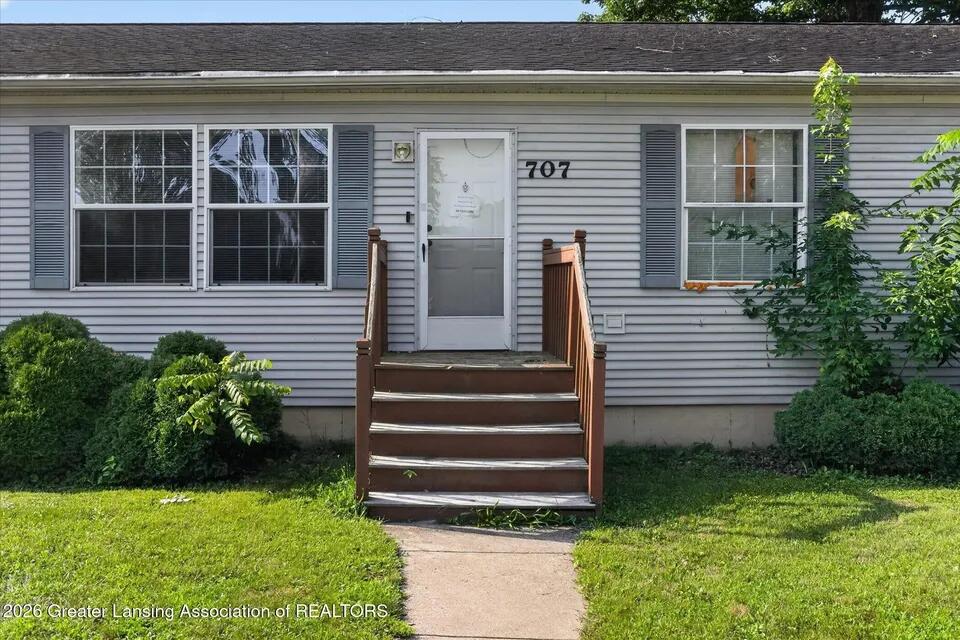
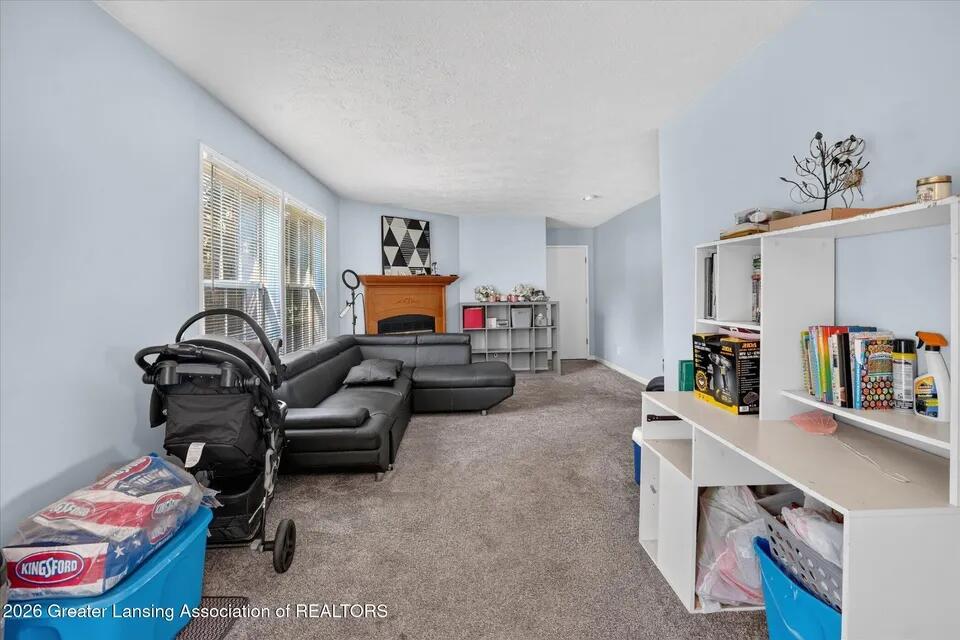
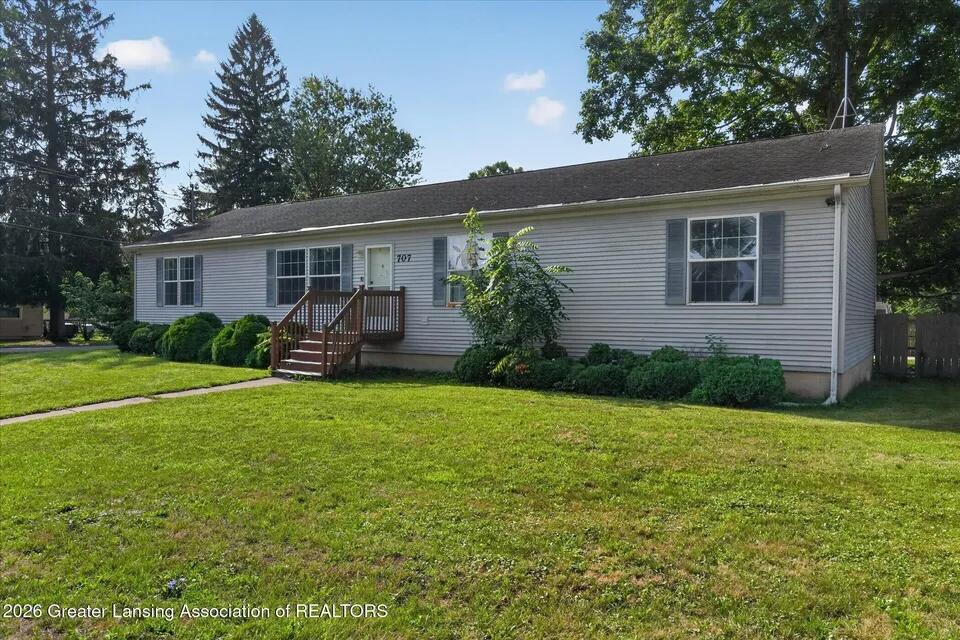
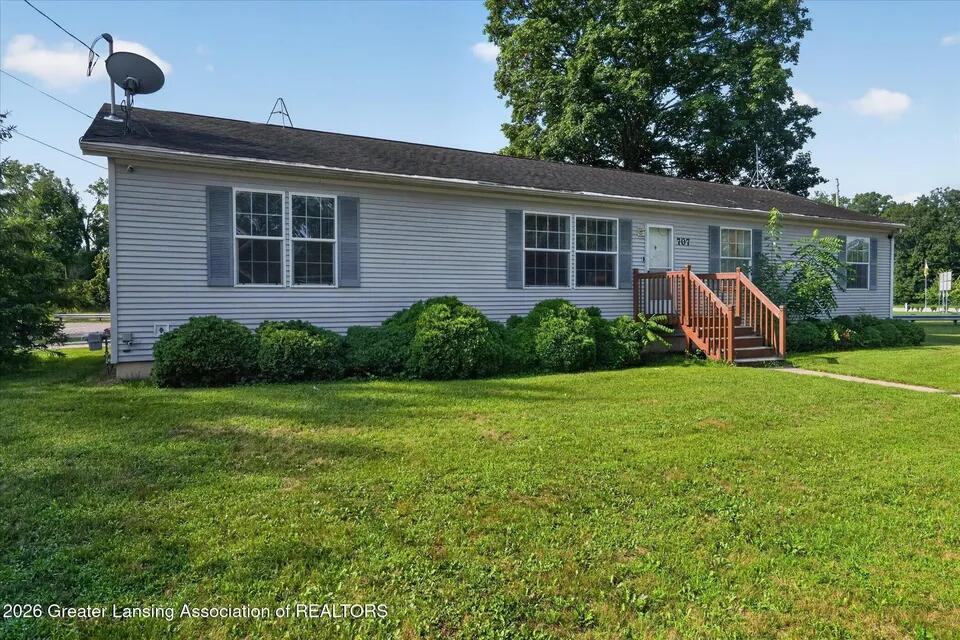
Welcome to this lovely 1,700+ sq. ft. ranch offering three generously sized bedrooms and two full baths. The spacious primary suite features a walk-in closet and private bath with a relaxing soaking tub. The well-appointed kitchen includes stainless steel appliances, ample workspace, and plenty of room for cooking and entertaining. Just off the kitchen, step outside to the back deck and enjoy the backyard, complete with a storage shed. Additional highlights include convenient main-floor laundry in the mudroom, a dining room or sitting area with a gas fireplace, a large living room with coat closet, and a full basement offering abundant storage and great potential for future finished living space. Plenty of parking and conveniently located just minutes from I-96,

Save
Ask
Tour
Hide
Share
Listing Snapshot
Price 
$190,000
Days On Site 
0 Days
Bedrooms 
3
Inside Area (SqFt) 
1,782 sqft
Total Baths 
2
Full Baths 
2
Partial Baths 
N/A
Lot Size 
0.26 Acres
Year Built 
2004
MLS® Number 
71026052030
Status 
Active
Property Tax 
$3,803
HOA/Condo/Coop Fees 
N/A
Sq Ft Source 
N/A
Friends & Family
Recent Activity
17 hours agoListing first seen on site
17 hours agoListing updated with changes from the MLS®
General Features
Acres 
0.26
Cross Street 
NA
Foundation 
Slab
Property Sub Type 
Single Family Residence
Sewer 
Public Sewer
SqFt Above 
1782
SqFt Total 
1782
Style 
Ranch
Water Source 
Public
Interior Features
Heating 
ElectricSpace Heater
Laundry Features 
Main Level
BathFull 
Level - Main
Dining Room 
Dimensions - 9.0 x 8.5Level - MainArea - 77
Kitchen 
Dimensions - 12.5 x 12.0Level - MainArea - 150
Living Room 
Dimensions - 18.5 x 11.0Level - MainArea - 204
Master Bedroom 
Dimensions - 16.0 x 12.0Level - MainArea - 192
Save
Ask
Tour
Hide
Share
Exterior Features
Construction Details 
Brick
Lot Features 
Cul-De-Sac
Community Features
MLS Area 
Area11012Lansing
School District 
Lansing
Financing Terms Available 
CashConventionalFHAVA Loan
Schools
School District
Lansing
Elementary School
Unknown
Middle School
Unknown
High School
Unknown
Listing courtesy of Re/Max Real Estate Professionals: [email protected]


IDX provided courtesy of Realcomp II Ltd. via WestMichiganLakeshoreAssociationofREALTORS. Copyright © 2026 Realcomp II Ltd. Shareholders.

IDX information is provided exclusively for consumers' personal, non-commercial use and may not be used for any purpose other than to identify prospective properties consumers may be interested in purchasing and that the data is deemed reliable but not guaranteed accurate by the MLS.

Neighborhood & Commute
Source: Walkscore
Disclosure: Community information and market data powered by Constellation Data Labs. Information is deemed reliable but not guaranteed.
Save
Ask
Tour
Hide
Share