Save
Ask
Tour
Hide
Share
$285,900
New Listing

868 Harvest Drive
Holland City, MI 49423

For Sale|Condominium|Active
3
Beds
2
Total Baths
2
Full Baths
1,866
SqFt
$153
/SqFt
1991
Built
County:
Allegan

Due to the health concerns created by Coronavirus we are offering personal 1-1 online video walkthough tours where possible.
Call Now: 1-248-228-6711
Is this the listing for you? We can help make it yours.
1-248-228-6711
Upcoming Open Houses
Due to COVID-19, we recommend you verify Open Houses before attending.
Sat, Oct 3, 10:00 AM - 11:30 AM
868 Harvest Drive868 Harvest Drive868 Harvest Drive868 Harvest Drive
Save
Ask
Tour
Hide
Share

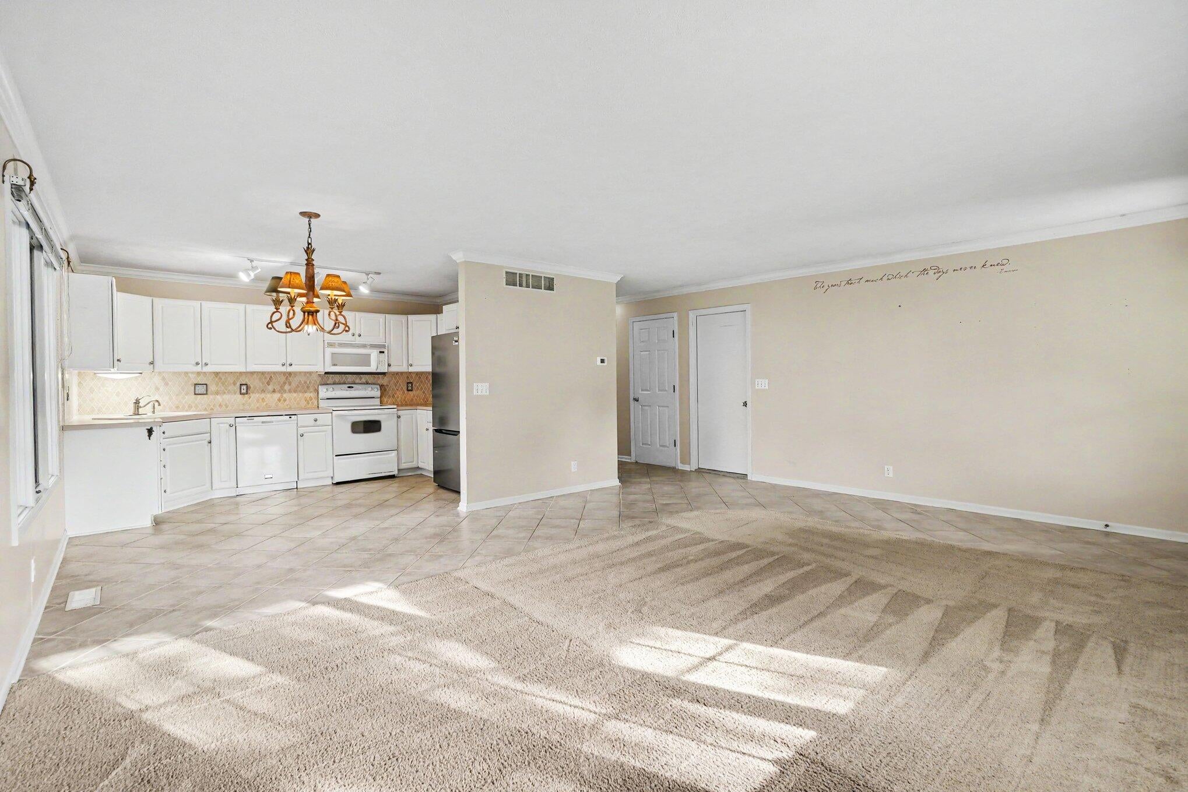
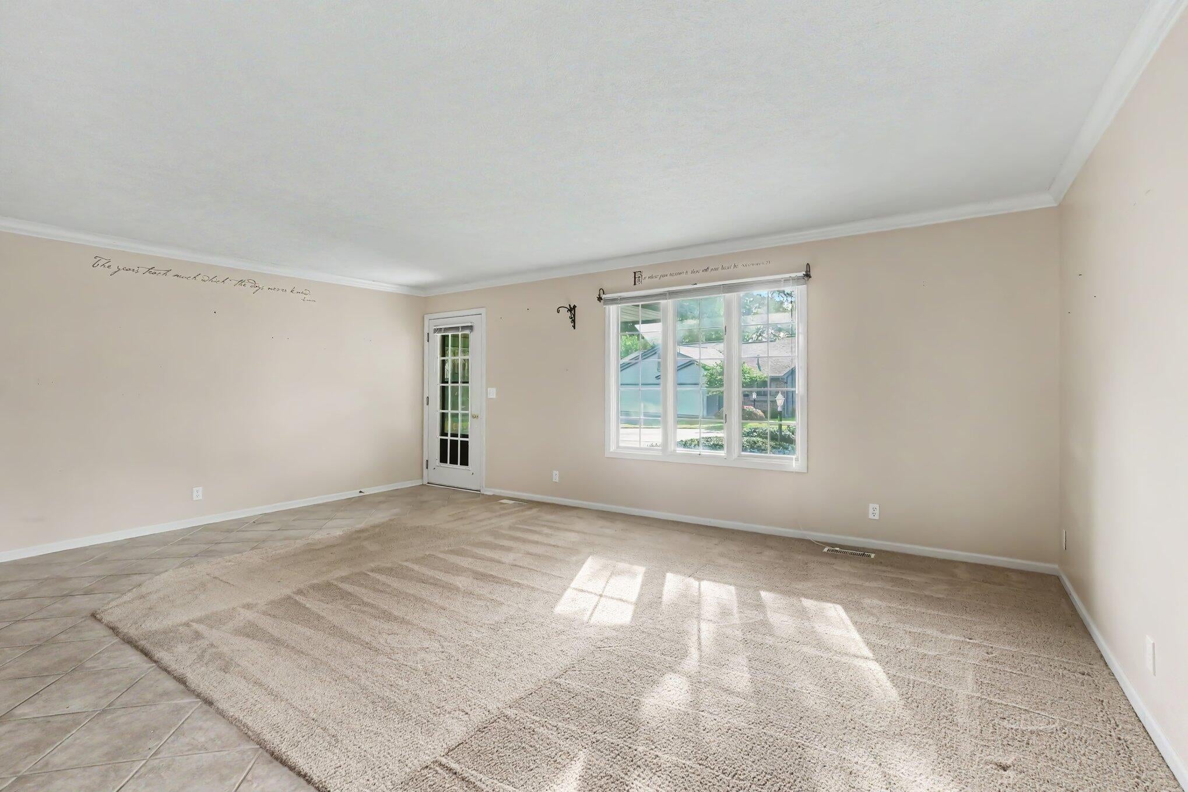
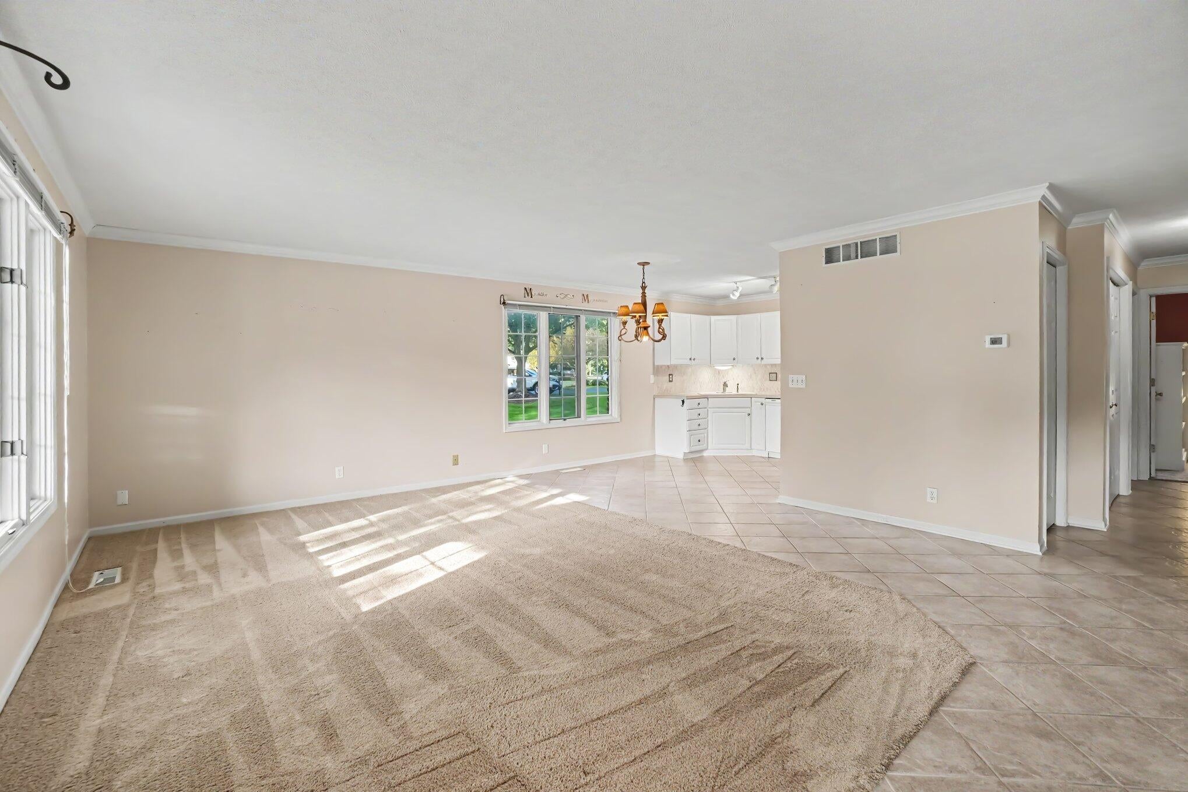
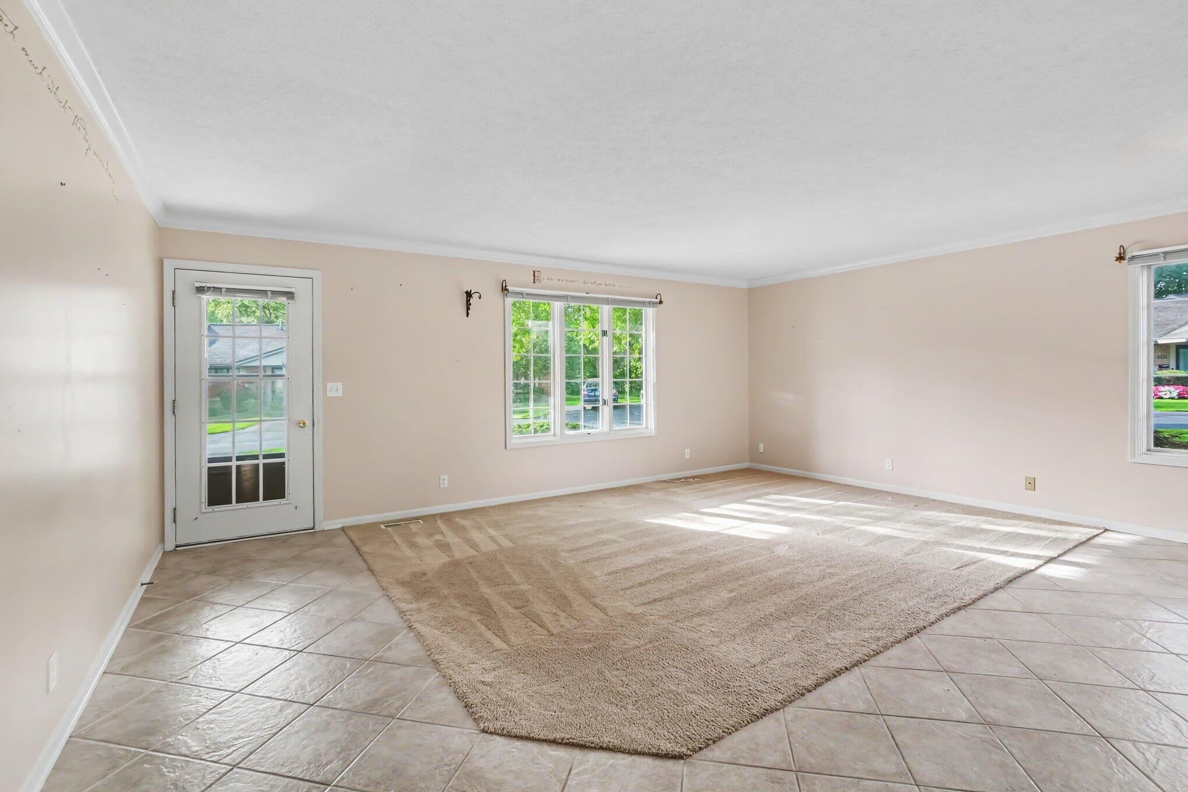
Welcome to the Centennial Farm Condo development in Holland! End unit condo offers a great combination of convenience and a peaceful, established community setting. The condo features approximately 2,000 square feet of finished living space, including 3 bedrooms & 2 full baths. The main level offers a comfortable living room, dining area featuring a large window, spacious kitchen, primary bedroom, full bath, and main floor laundry. 2nd bedroom or possible office on main level offers slider to the 3 Season Room. The lower level features a large recreation room with sliders to outside patio, providing additional living and entertaining space. Additional bedroom & 2nd full bath, plus office/hobby room space, and unfinished mechanical/storage, complete the lower level. One of the best locations within the development, this condo also includes an attached one-car garage. Monthly dues cover lawn and yard care, snow removal, and trash, water & sewer, making for easy, low-maintenance living.New furnace & AC added in 2017. A great opportunity to enjoy comfortable condo living in a convenient South side Holland location! Association documents are available for review. Pet policy is subject to association approval except no dogs, please see pet policy in association docs. No buyer letters will be reviewed.

Save
Ask
Tour
Hide
Share
Listing Snapshot
Price 
$285,900
Days On Site 
0 Days
Bedrooms 
3
Inside Area (SqFt) 
1,866 sqft
Total Baths 
2
Full Baths 
2
Partial Baths 
N/A
Lot Size 
N/A
Year Built 
1991
MLS® Number 
71026052129
Status 
Active
Property Tax 
$2,691.1
HOA/Condo/Coop Fees 
$302 monthly
Sq Ft Source 
Plans
Friends & Family
Recent Activity
10 hours agoListing first seen on site
10 hours agoListing updated with changes from the MLS®
General Features
Attached Garage 
Yes
Cross Street 
32nd St and Lincoln Ave
Garage 
Yes
Garage Spaces 
1
Parking 
AsphaltAttachedGarage Faces FrontGarage Door OpenerPaved
Pets 
Yes
Property Sub Type 
Condominium
Sewer 
Public Sewer
SqFt Above 
1102
SqFt Below 
764
SqFt Total 
2204
Style 
EndUnitRanch
Utilities 
Natural Gas Connected
Water Source 
Public
Zoning 
Residential
Interior Features
Appliances 
Gas Water HeaterDishwasherDisposalDryerOvenRefrigeratorWasher
Basement 
FullPartially FinishedWalk-Out Access
Cooling 
Central Air
Flooring 
CarpetTile
Heating 
Forced AirNatural Gas
Laundry Features 
Main Level
BathFull 
Level - Main
Bedroom 2 
Dimensions - 15.0 x 11.0Level - MainArea - 165
Bedroom 3 
Dimensions - 13.0 x 13.0Level - LowerArea - 169
Game Room 
Dimensions - 19.0 x 19.0Level - LowerArea - 361
Kitchen 
Dimensions - 13.0 x 9.0Level - MainArea - 117
Living Room 
Dimensions - 16.0 x 12.0Level - MainArea - 192
Master Bedroom 
Dimensions - 16.0 x 13.0Level - MainArea - 208
Other 
Dimensions - 12.0 x 7.0Level - MainArea - 84Description - 3 Season Room
ThreeSeasonRoom 
Save
Ask
Tour
Hide
Share
Exterior Features
Construction Details 
Aluminum SidingBrick
Other Structures 
Gazebo
Patio And Porch 
Patio
Road Frontage 
Private Road
Roof 
Composition
Community Features
Association Fee 
$302.0
Association Fee Frequency 
Monthly
Additional Association Fee Frequency 
One Time
MLS Area 
Area70152Holland
School District 
Holland
Financing Terms Available 
CashConventional
Roads 
Paved
Schools
School District
Holland
Elementary School
Unknown
Middle School
Unknown
High School
Unknown
Listing courtesy of RE/MAX Lakeshore: [email protected]


IDX provided courtesy of Realcomp II Ltd. via WestMichiganLakeshoreAssociationofREALTORS. Copyright © 2026 Realcomp II Ltd. Shareholders.

IDX information is provided exclusively for consumers' personal, non-commercial use and may not be used for any purpose other than to identify prospective properties consumers may be interested in purchasing and that the data is deemed reliable but not guaranteed accurate by the MLS.

Neighborhood & Commute
Source: Walkscore
Disclosure: Community information and market data powered by Constellation Data Labs. Information is deemed reliable but not guaranteed.
Save
Ask
Tour
Hide
Share