Save
Ask
Tour
Hide
Share
$229,000
New Listing

8370 Grant Street
Montague City, MI 49437

For Sale|Residential|Active
3
Beds
2
Total Baths
2
Full Baths
1,680
SqFt
$136
/SqFt
2000
Built
County:
Muskegon

Due to the health concerns created by Coronavirus we are offering personal 1-1 online video walkthough tours where possible.
Call Now: 1-248-228-6711
Is this the listing for you? We can help make it yours.
1-248-228-6711
8370 Grant Street8370 Grant Street8370 Grant Street8370 Grant Street
Save
Ask
Tour
Hide
Share

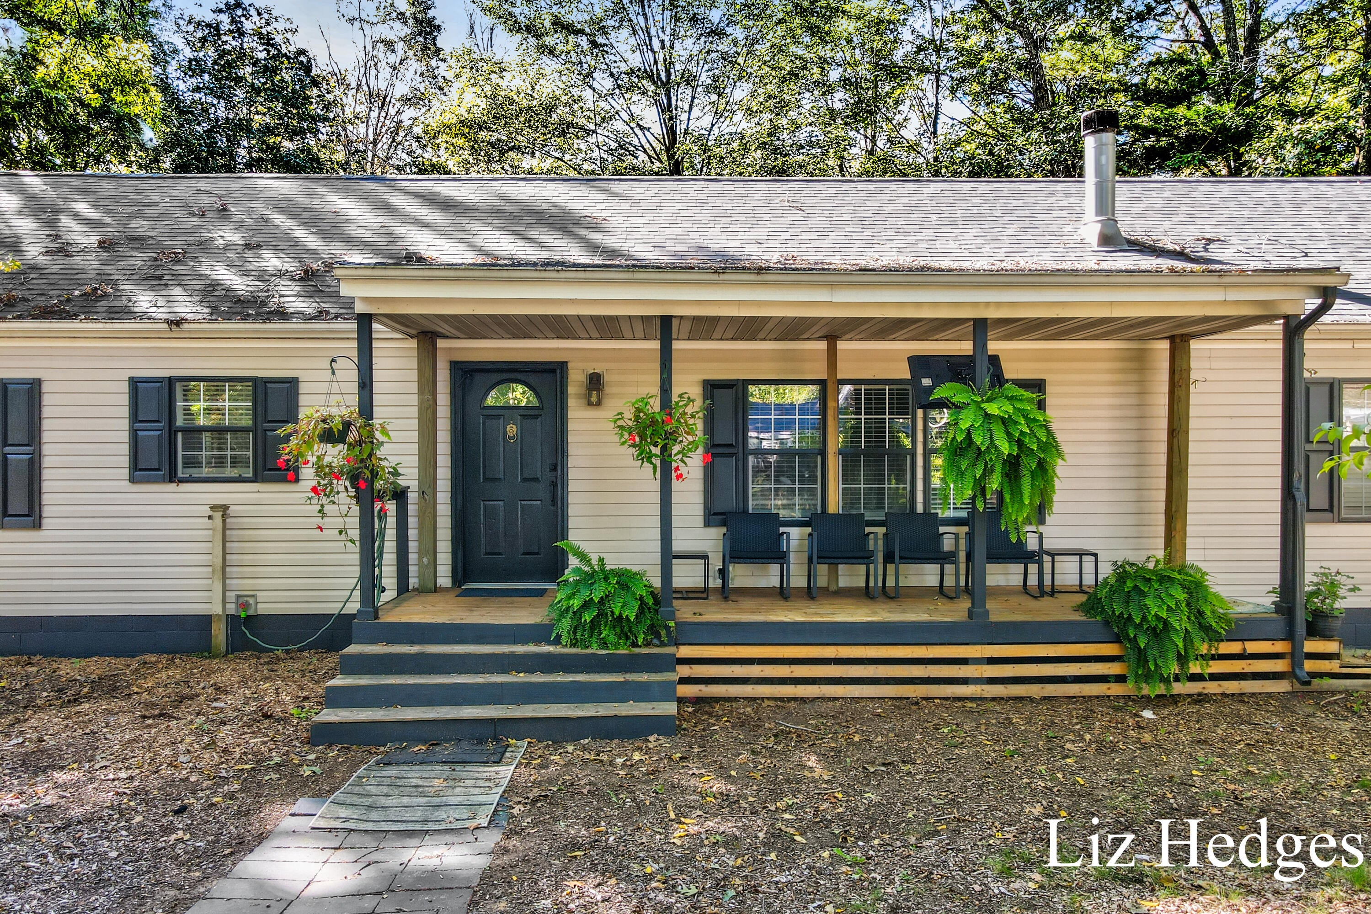
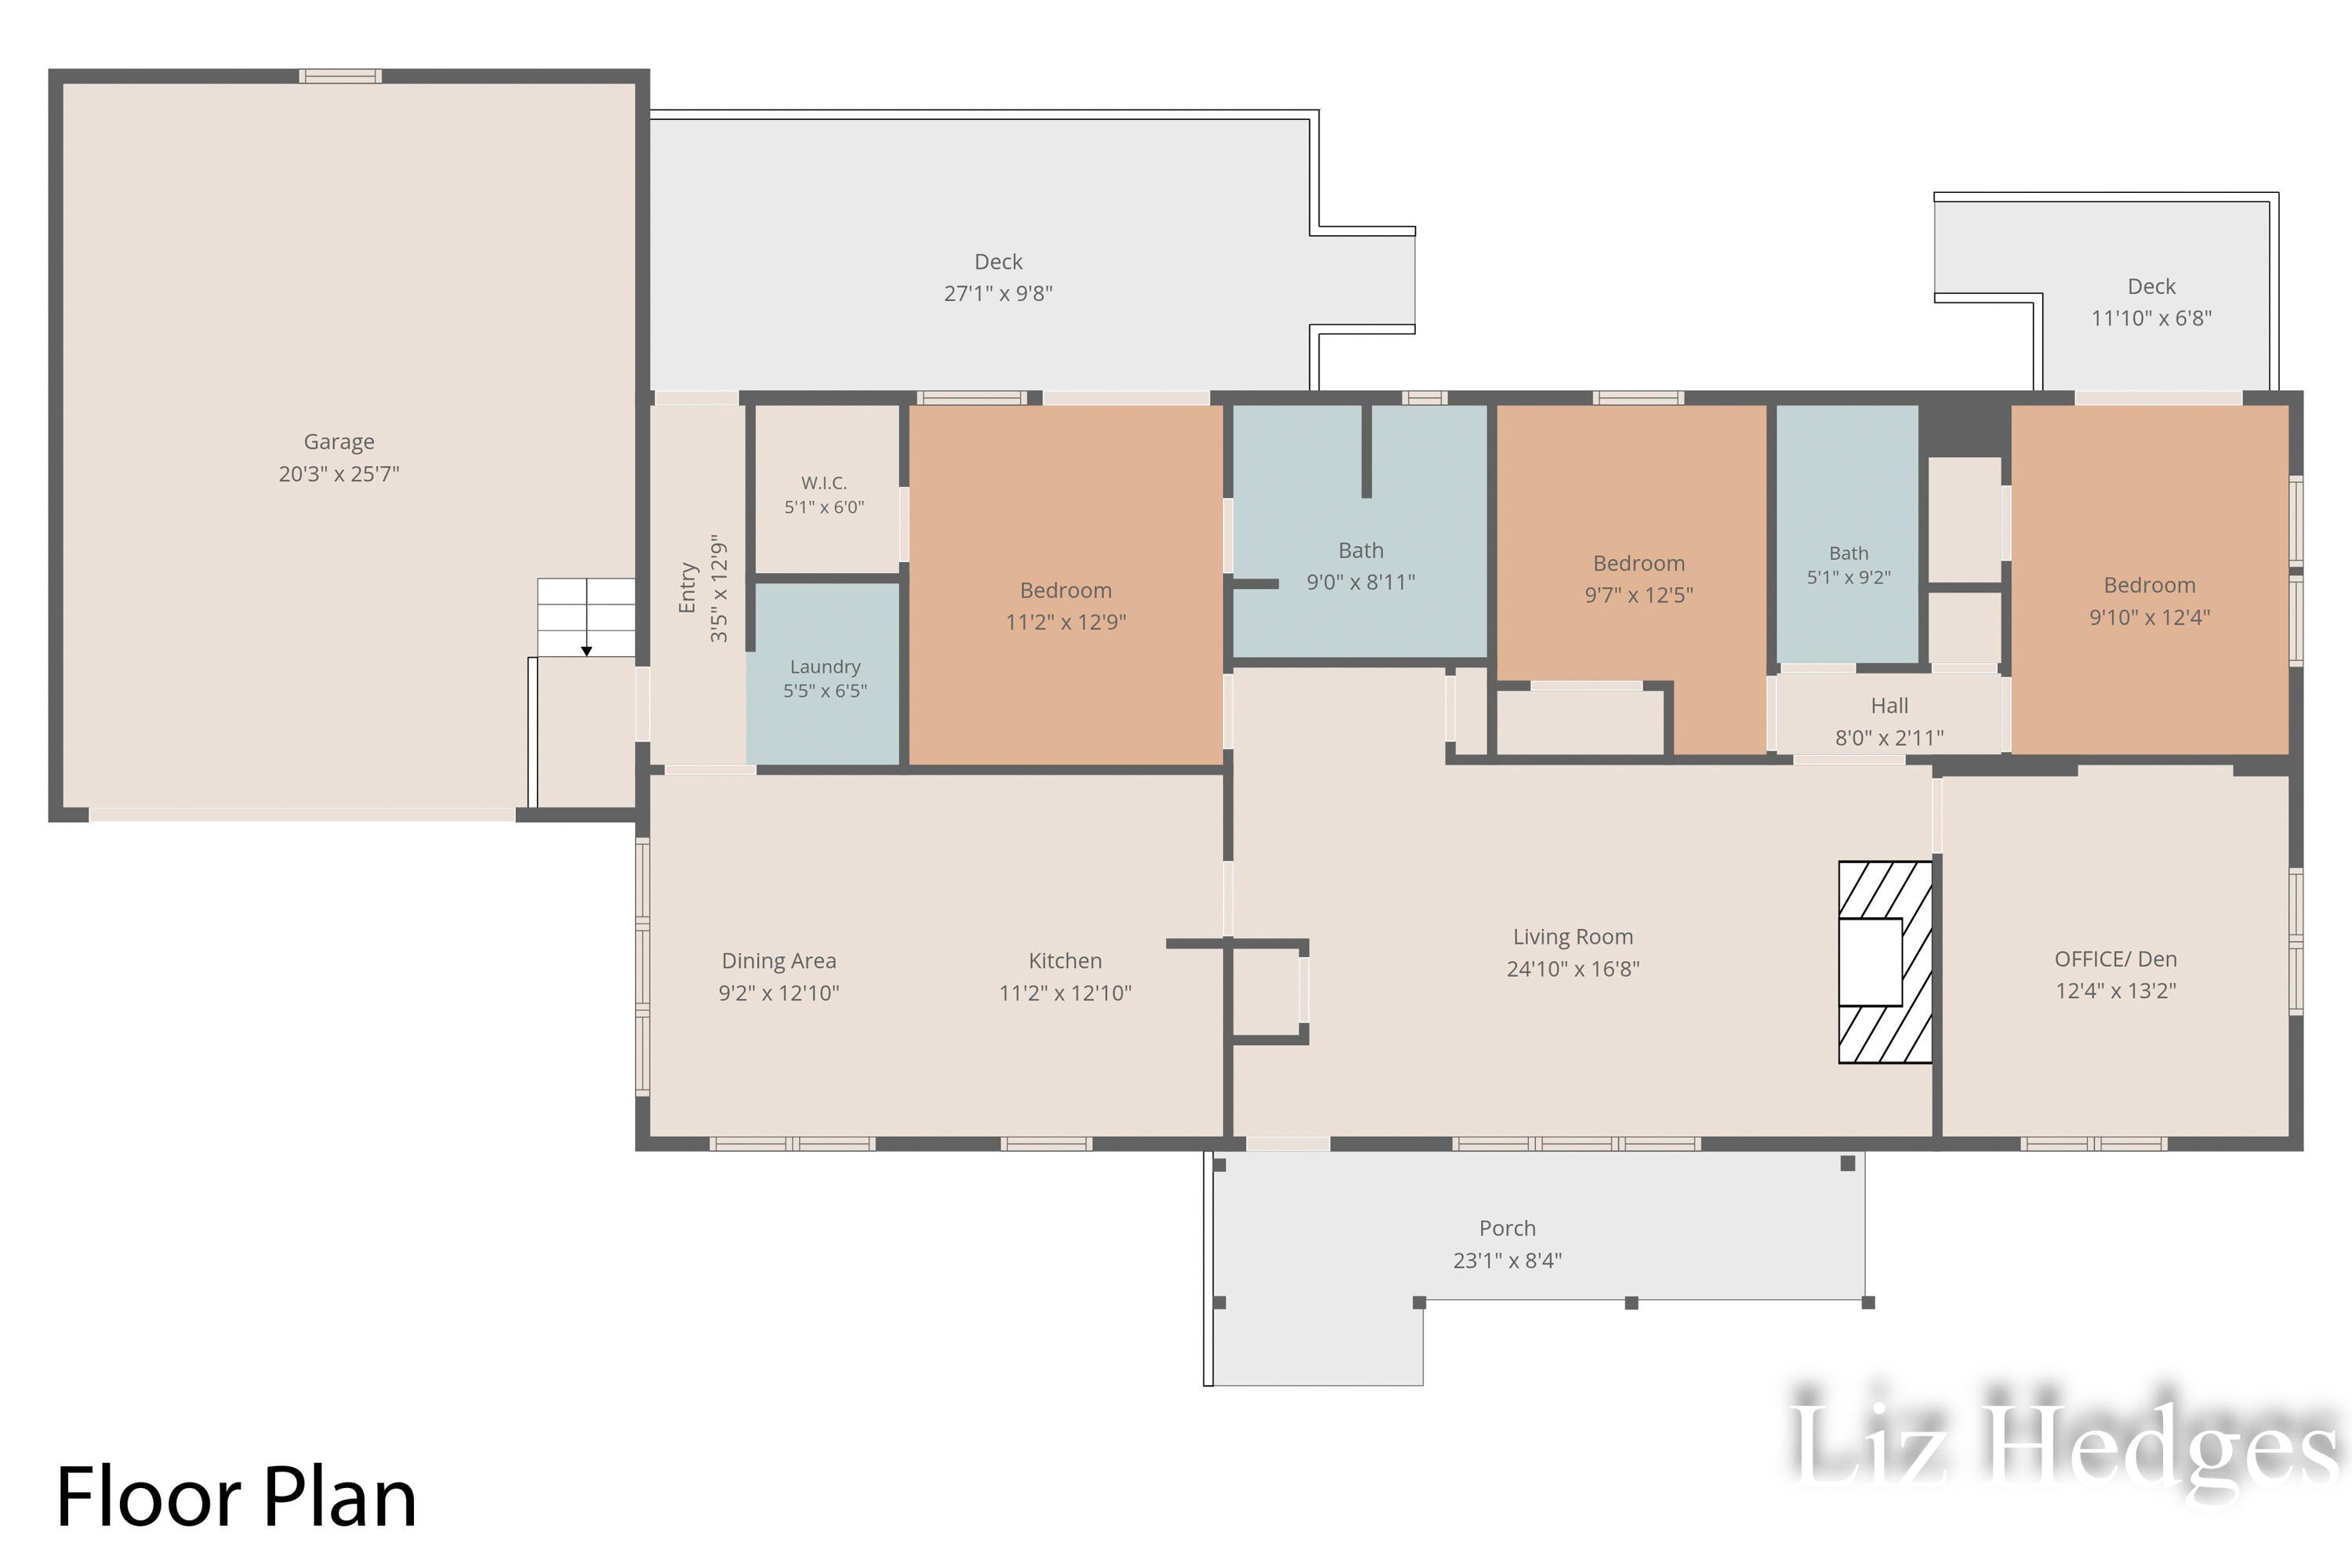
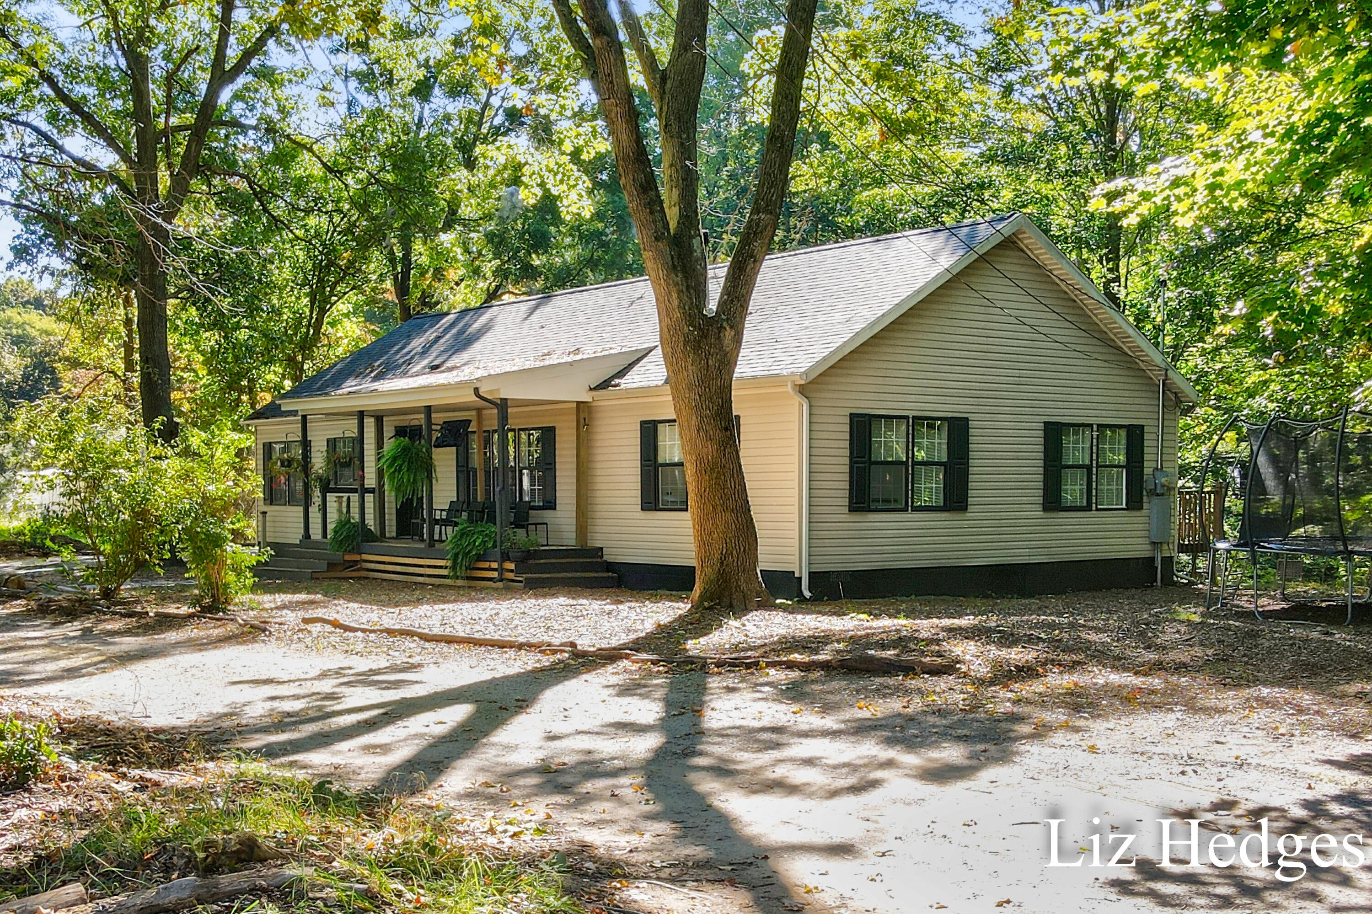
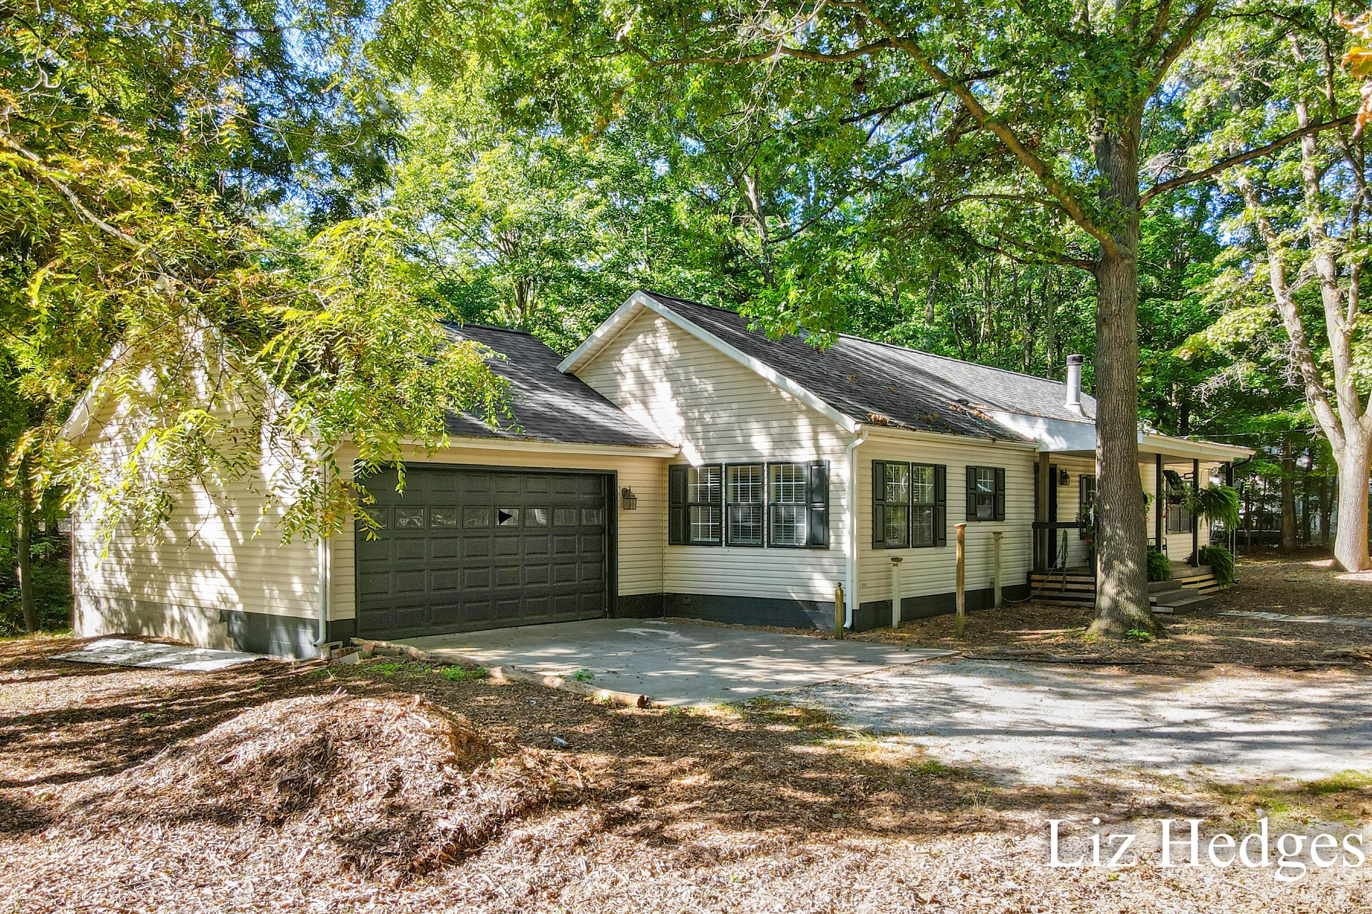
Located in the heart of Montague, tucked away on a 1 acre private lot, this spacious home offers main-floor living with a primary suite, 3 additional bedrooms, family room with fireplace, and attached two stall garage. Enjoy your coffee on one of the 2 decks overlooking the natural setting, ravine and creek. Recent updates include a newer roof and furnace (both just three years old), giving you peace of mind and a solid foundation. With just a few finishing touches and upgrades this home could be yours! Within walking distance to schools, shops, restaurants, Montague-Hart bike trail, and White Lake, with Lake Michigan and convenient highway access only a short 10 minute drive away!

Save
Ask
Tour
Hide
Share
Listing Snapshot
Price 
$229,000
Days On Site 
0 Days
Bedrooms 
3
Inside Area (SqFt) 
1,680 sqft
Total Baths 
2
Full Baths 
2
Partial Baths 
N/A
Lot Size 
1 Acre
Year Built 
2000
MLS® Number 
71026052133
Status 
Active
Property Tax 
$4,952
HOA/Condo/Coop Fees 
N/A
Sq Ft Source 
N/A
Friends & Family
Recent Activity
10 hours agoListing first seen on site
10 hours agoListing updated with changes from the MLS®
General Features
Acres 
1
Attached Garage 
Yes
Cross Street 
Wilcox & Dead End
Foundation 
Permanent
Garage 
Yes
Garage Spaces 
2
Parking 
Attached
Sewer 
Public Sewer
SqFt Above 
1680
Style 
Ranch
Utilities 
Natural Gas Connected
Water Source 
Public
Interior Features
Basement 
Crawl Space
Cooling 
Ceiling Fan(s)
Fireplace 
Yes
Fireplace Features 
Living Room
Fireplaces 
1
Heating 
Forced AirNatural Gas
Laundry Features 
Laundry RoomMain Level
BathFull 
Level - Main
Bedroom 2 
Dimensions - 9.7 x 12.5Level - MainArea - 121
Bedroom 3 
Dimensions - 9.1 x 12.4Level - MainArea - 113
Den 
Dimensions - 12.4 x 13.2Level - MainArea - 164
Kitchen 
Dimensions - 11.2 x 12.1Level - MainArea - 136
Living Room 
Dimensions - 24.1 x 16.8Level - MainArea - 405
Master Bathroom 
Dimensions - 9.0 x 8.11Level - MainArea - 73
Master Bedroom 
Dimensions - 11.2 x 12.9Level - MainArea - 144
Other 
Dimensions - 9.2 x 12.1Level - MainArea - 111
Save
Ask
Tour
Hide
Share
Exterior Features
Construction Details 
Vinyl Siding
Fencing 
Back Yard
Patio And Porch 
DeckPorch
Roof 
Composition
Community Features
MLS Area 
Area61022Montague
School District 
Montague
Financing Terms Available 
CashConventionalVA Loan
Roads 
Paved
Schools
School District
Montague
Elementary School
Unknown
Middle School
Unknown
High School
Unknown
Listing courtesy of Coldwell Banker Woodland Schmidt Whitehall: [email protected]


IDX provided courtesy of Realcomp II Ltd. via WestMichiganLakeshoreAssociationofREALTORS. Copyright © 2026 Realcomp II Ltd. Shareholders.

IDX information is provided exclusively for consumers' personal, non-commercial use and may not be used for any purpose other than to identify prospective properties consumers may be interested in purchasing and that the data is deemed reliable but not guaranteed accurate by the MLS.

Neighborhood & Commute
Source: Walkscore
Disclosure: Community information and market data powered by Constellation Data Labs. Information is deemed reliable but not guaranteed.
Save
Ask
Tour
Hide
Share