Save
Ask
Tour
Hide
Share
$459,900
New Listing

16216 Terrace Road
Spring Lake Township, MI 49456

For Sale|Single Family Residence|Active
4
Beds
3
Total Baths
2
Full Baths
1
Partial Bath
2,264
SqFt
$203
/SqFt
1995
Built
County:
Ottawa

Due to the health concerns created by Coronavirus we are offering personal 1-1 online video walkthough tours where possible.
Call Now: 1-248-228-6711
Is this the listing for you? We can help make it yours.
1-248-228-6711
16216 Terrace Road16216 Terrace Road16216 Terrace Road16216 Terrace Road
Save
Ask
Tour
Hide
Share

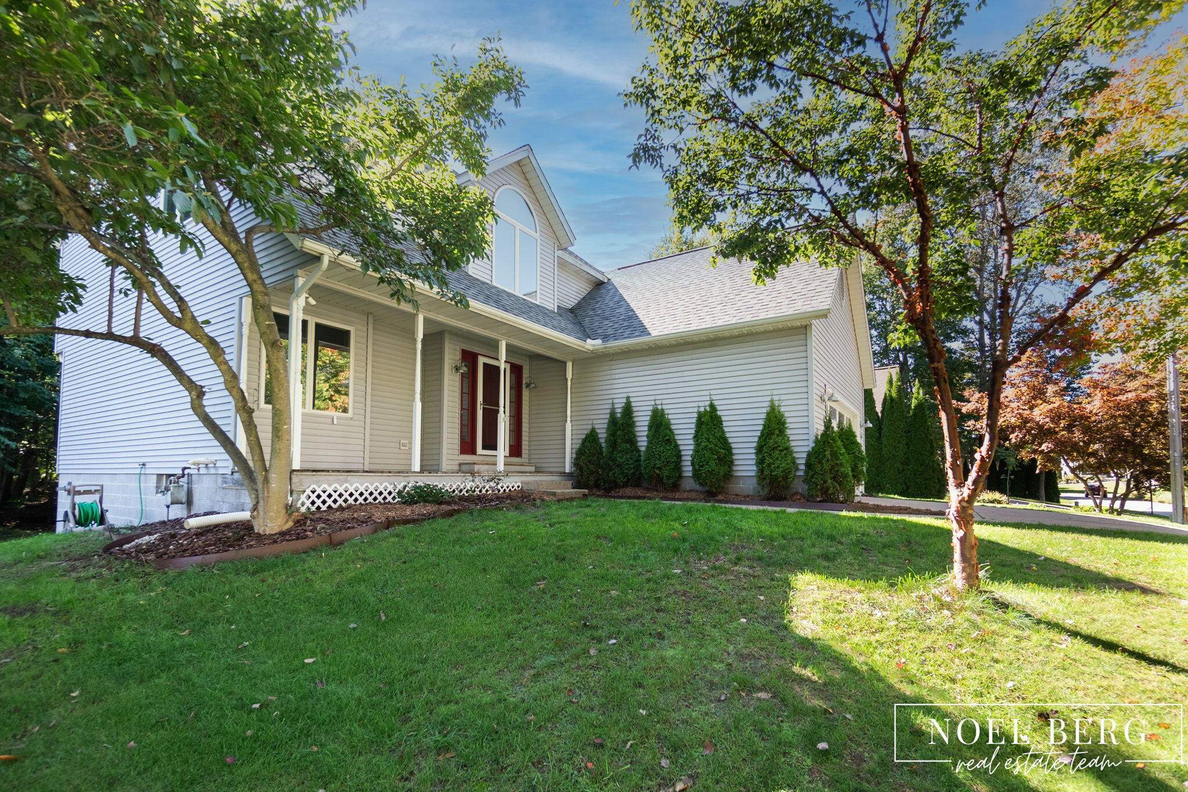
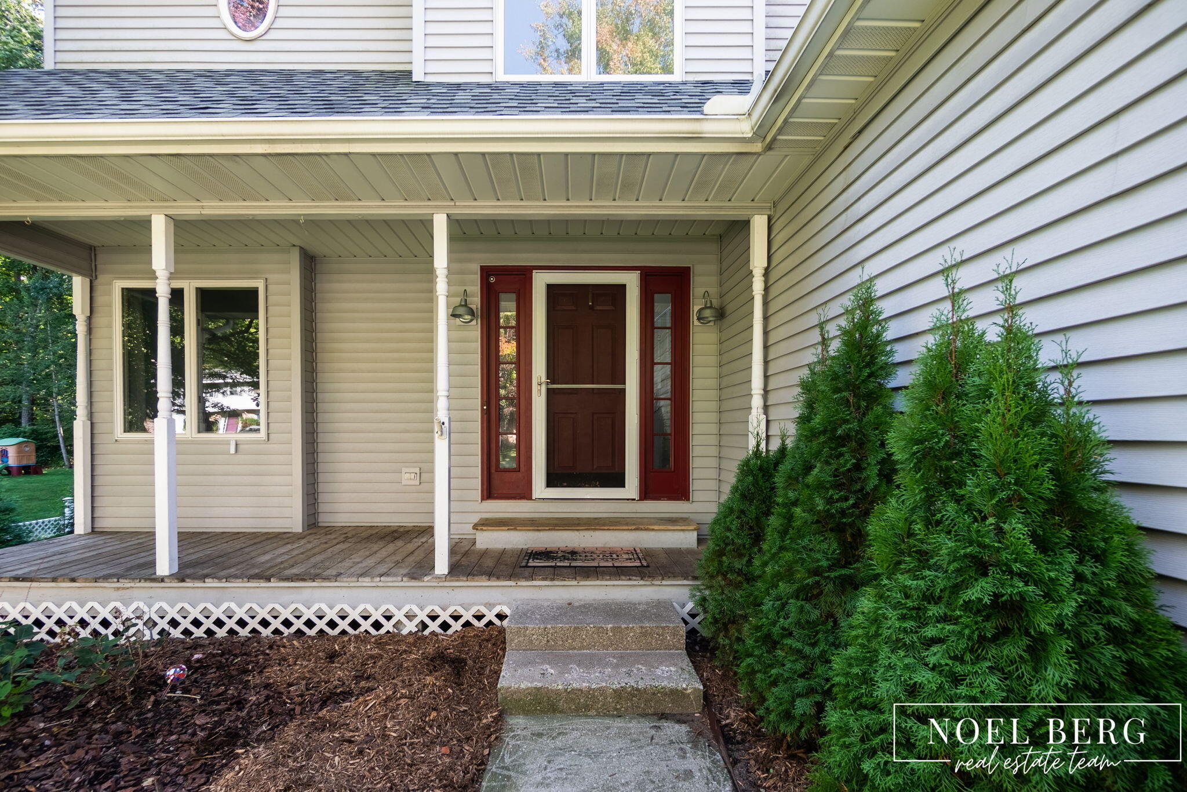
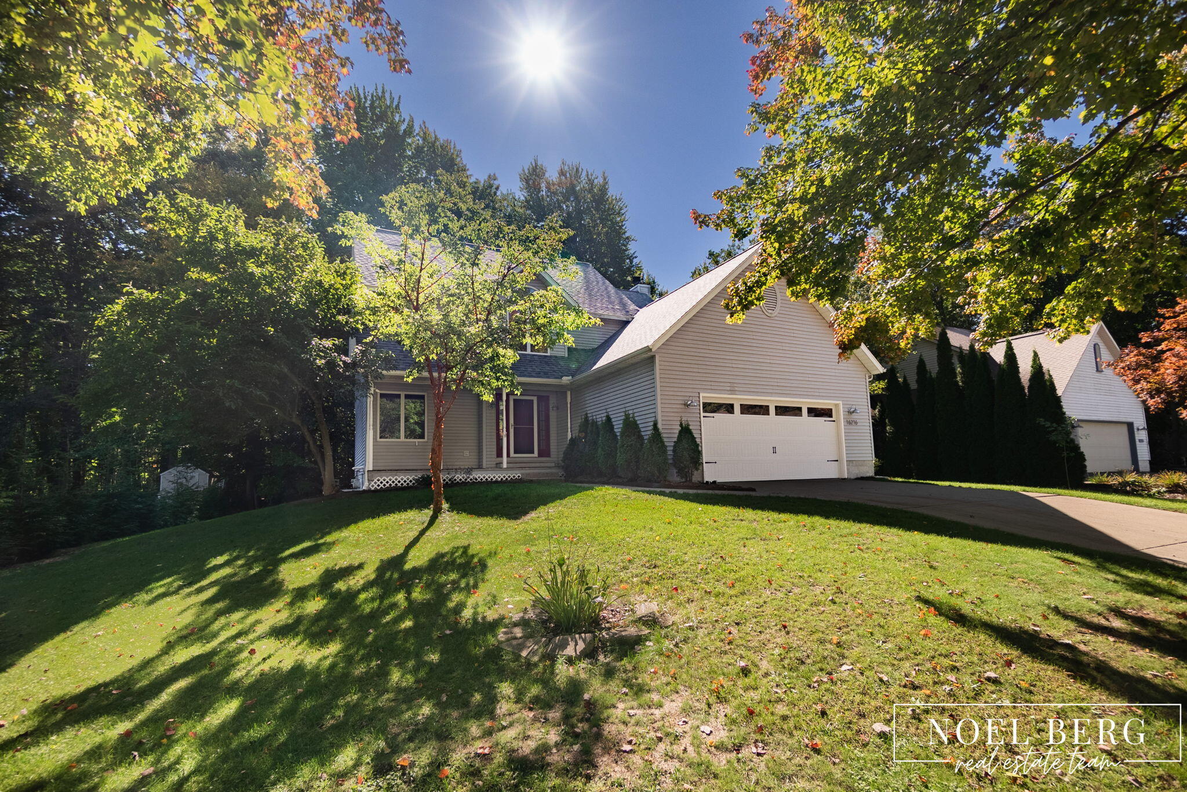
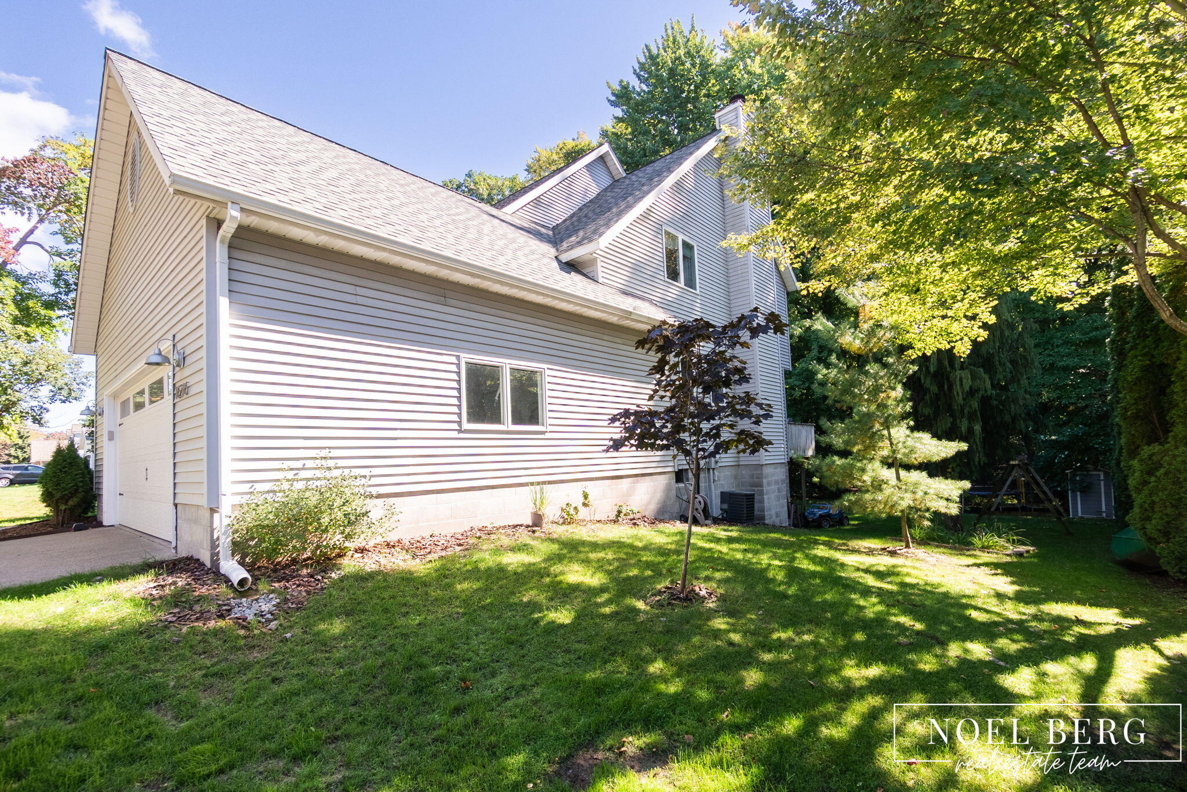
Welcome home to this inviting 4 bedroom, 2.5 bath home tucked into a desirable Spring Lake Township location within the Spring Lake School District. Offering more than 2,200 square feet of finished living space, this home combines an easy, functional layout with thoughtful updates and plenty of room to make it your own. At the heart of the home is the updated kitchen, featuring quartz countertops, hardwood floors and not one, but TWO pantries for all the storage you could ask for. The open-concept design connects the kitchen to the casual dining area and family room, where a cozy fireplace sets the scene for crisp fall evenings and relaxed nights at home. Need a little flexibility? An additional room on the main level can easily serve as a formal dining room, home office or whatever best fits your lifestyle. Main-floor laundry adds everyday convenience. Upstairs, you'll find four generously sized bedrooms, including a primary suite with its own private bath.The possibilities continue in the walkout lower level. With plenty of unfinished space and plumbing already in place for a future bathroom, there's room to create exactly what you need???whether that's additional living space, a recreation room, home gym, guest quarters or a combination of them all. And then there's the backyard. Step onto the large deck and take in the peaceful wooded setting???a private-feeling backdrop that's perfect for morning coffee, fall colors, summer dinners or simply unwinding at the end of the day. With an updated interior, flexible living spaces, room to grow and a setting you'll love coming home to, this Spring Lake Township home offers so much more than meets the eye.

Save
Ask
Tour
Hide
Share
Listing Snapshot
Price 
$459,900
Days On Site 
0 Days
Bedrooms 
4
Inside Area (SqFt) 
2,264 sqft
Total Baths 
3
Full Baths 
2
Partial Baths 
1
Lot Size 
0.2 Acres
Year Built 
1995
MLS® Number 
71026052738
Status 
Active
Property Tax 
$4,873
HOA/Condo/Coop Fees 
N/A
Sq Ft Source 
Public Records
Friends & Family
Recent Activity
17 hours agoListing first seen on site
18 hours agoListing updated with changes from the MLS®
General Features
Acres 
0.2
Attached Garage 
Yes
Cross Street 
Lovell & Coventry
Garage 
Yes
Garage Spaces 
2
Parking 
AttachedGarage Door OpenerPaved
Property Sub Type 
Single Family Residence
Sewer 
Public Sewer
Special Circumstances 
Standard
SqFt Above 
2264
SqFt Total 
3334
Style 
Traditional
Utilities 
Cable ConnectedNatural Gas ConnectedPhone Connected
Water Source 
Public
Zoning 
Residential
Interior Features
Appliances 
DishwasherDisposalDryerHumidifierMicrowaveOvenRefrigeratorRangeWasher
Basement 
FullWalk-Out Access
Cooling 
Central Air
Fireplace 
Yes
Fireplace Features 
Family RoomWood Burning
Fireplaces 
1
Flooring 
CarpetCeramic TileWood
Heating 
Forced AirNatural Gas
Laundry Features 
Laundry RoomMain Level
Window Features 
Insulated WindowsScreens
BathFull 
Level - Upper
BathLav 
Level - Main
Bedroom 2 
Dimensions - 14.0 x 11.0Level - UpperArea - 154
Bedroom 3 
Dimensions - 17.0 x 12.0Level - UpperArea - 204
Bedroom 4 
Dimensions - 12.0 x 11.0Level - UpperArea - 132
Den 
Dimensions - 14.0 x 11.0Level - MainArea - 154Description - Dining,Office, Living
Family Room 
Dimensions - 22.0 x 16.0Level - MainArea - 352
Game Room 
Dimensions - 39.0 x 28.0Level - BasementArea - 1092Description - Unfinished Play Area
Kitchen 
Dimensions - 12.0 x 11.0Level - MainArea - 132
Laundry 
Dimensions - 7.0 x 7.0Level - MainArea - 49
Master Bathroom 
Dimensions - 12.0 x 8.0Level - UpperArea - 96
Master Bedroom 
Dimensions - 20.0 x 15.0Level - UpperArea - 300
Other 
Dimensions - 11.0 x 10.0Level - MainArea - 110
Save
Ask
Tour
Hide
Share
Exterior Features
Construction Details 
Vinyl Siding
Lot Features 
Wooded
Patio And Porch 
CoveredDeckPorch
Roof 
Composition
Windows/Doors 
Insulated WindowsScreens
Community Features
MLS Area 
Area70021SpringLakeTwp
School District 
SpringLake
Financing Terms Available 
CashConventionalFHAVA Loan
Roads 
Paved
Schools
School District
SpringLake
Elementary School
Unknown
Middle School
Unknown
High School
Unknown
Listing courtesy of HomeRealty, LLC: [email protected]


IDX provided courtesy of Realcomp II Ltd. via WestMichiganLakeshoreAssociationofREALTORS. Copyright © 2026 Realcomp II Ltd. Shareholders.

IDX information is provided exclusively for consumers' personal, non-commercial use and may not be used for any purpose other than to identify prospective properties consumers may be interested in purchasing and that the data is deemed reliable but not guaranteed accurate by the MLS.

Neighborhood & Commute
Source: Walkscore
Disclosure: Community information and market data powered by Constellation Data Labs. Information is deemed reliable but not guaranteed.
Save
Ask
Tour
Hide
Share